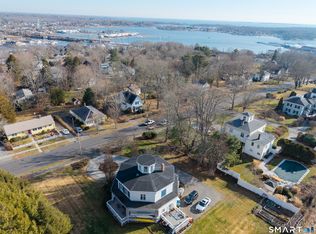
Discover unparalleled one-level living in this stunning 2,338 square foot condominium in Historic Downtown Mystic, Connecticut across from the Mystic River and Bascule Bridge. Breathtaking water views to the Mystic Seaport. Featuring 3 bedrooms, 2 baths and unobstructed water view, this home offer the perfect blend of comfort and convenience. Primary Bedroom Suite Bathroom has a large walk-in shower and a Victoria and Albert slipper soaking tub. Enjoy the best of Mystic with unique resort shopping, fine dining and World Class bakeries just steps away. Plus, easy access to boat tours, deep-water marinas, Mystic Museum of Art and the Amtrak Train Station. Includes 2 reserved parking spots. Glistening wood floors, granite and tiles throughout. Mint Move-In condition. Ready for immediate occupancy. Live a Dream!
For sale
$1,395,000
7 Gravel Street #1, Groton, CT 06355
3beds
2,338sqft
Condominium
Built in 1900
-- sqft lot
$1,329,200 Zestimate®
$597/sqft
$600/mo HOA
What's special
Glistening wood floorsPrimary bedroom suite bathroomGranite and tiles throughoutLarge walk-in shower
- 124 days |
- 907 |
- 34 |
Zillow last checked:
Listing updated:
Listed by:
Judith Caracausa (860)912-9903,
William Pitt Sotheby's Int'l 860-536-5900
Source: Smart MLS,MLS#: 24153602
Facts & features
Interior
Bedrooms & bathrooms
- Bedrooms: 3
- Bathrooms: 2
- Full bathrooms: 2
Rooms
- Room types: Laundry
Primary bedroom
- Features: Bedroom Suite, Full Bath, Walk-In Closet(s), Hardwood Floor
- Level: Main
- Area: 256 Square Feet
- Dimensions: 16 x 16
Bedroom
- Features: Hardwood Floor
- Level: Main
- Area: 195 Square Feet
- Dimensions: 15 x 13
Bedroom
- Features: Hardwood Floor
- Level: Main
- Area: 143 Square Feet
- Dimensions: 13 x 11
Primary bathroom
- Features: Granite Counters, Double-Sink, Hydro-Tub, Stall Shower, Tile Floor
- Level: Main
- Area: 117 Square Feet
- Dimensions: 9 x 13
Bathroom
- Features: Tub w/Shower, Tile Floor
- Level: Main
- Area: 65 Square Feet
- Dimensions: 13 x 5
Kitchen
- Features: Breakfast Bar, Granite Counters, Double-Sink, Eating Space, Hardwood Floor
- Level: Main
- Area: 234 Square Feet
- Dimensions: 13 x 18
Living room
- Features: Combination Liv/Din Rm, Gas Log Fireplace, Hardwood Floor
- Level: Main
- Area: 462 Square Feet
- Dimensions: 22 x 21
Heating
- Forced Air, Geothermal
Cooling
- Central Air
Appliances
- Included: Oven/Range, Microwave, Range Hood, Refrigerator, Dishwasher, Disposal, Water Heater
- Laundry: Main Level
Features
- Central Vacuum, Open Floorplan, Entrance Foyer
- Basement: Full,Unfinished
- Attic: None
- Number of fireplaces: 1
- Fireplace features: Insert
- Common walls with other units/homes: End Unit
Interior area
- Total structure area: 2,338
- Total interior livable area: 2,338 sqft
- Finished area above ground: 2,338
Video & virtual tour
Property
Parking
- Total spaces: 2
- Parking features: Paved, Parking Lot, Off Street
Features
- Stories: 1
- Patio & porch: Patio
- Exterior features: Sidewalk
- Has view: Yes
- View description: City, Water
- Has water view: Yes
- Water view: Water
- Waterfront features: Walk to Water, Water Community
Lot
- Features: Level, Historic District, In Flood Zone
Details
- Parcel number: 2618283
- Zoning: RS-12
Construction
Type & style
- Home type: Condo
- Architectural style: Other
- Property subtype: Condominium
- Attached to another structure: Yes
Materials
- Stucco
Condition
- New construction: No
- Year built: 1900
Utilities & green energy
- Sewer: Public Sewer
- Water: Public
- Utilities for property: Cable Available
Green energy
- Energy efficient items: HVAC
Community & HOA
Community
- Features: Health Club, Library, Medical Facilities, Park, Playground, Shopping/Mall
- Security: Security System
- Subdivision: Mystic
HOA
- Has HOA: Yes
- Services included: Maintenance Grounds, Snow Removal
- HOA fee: $600 monthly
Location
- Region: Groton
Financial & listing details
- Price per square foot: $597/sqft
- Tax assessed value: $901,670
- Annual tax amount: $24,543
- Date on market: 3/20/2026
Estimated market value
$1,329,200
$1.26M - $1.40M
$3,966/mo
Price history
| Date | Event | Price |
|---|---|---|
| 3/20/2026 | Listed for sale | $1,395,000$597/sqft |
Source:  Smart MLS #24153602 Report a problem Smart MLS #24153602 Report a problem | ||
| 12/18/2025 | Listing removed | $1,395,000$597/sqft |
Source: Smart MLS #24130363 Report a problem | ||
| 10/1/2025 | Price change | $1,395,000-3.5%$597/sqft |
Source: Smart MLS #24130363 Report a problem | ||
| 8/28/2025 | Price change | $1,445,000-3.3%$618/sqft |
Source: Smart MLS #24103536 Report a problem | ||
| 6/20/2025 | Listed for sale | $1,495,000+53.3%$639/sqft |
Source: Smart MLS #24103536 Report a problem | ||
| 6/30/2011 | Sold | $975,000$417/sqft |
Source: Public Record Report a problem | ||
Public tax history
| Year | Property taxes | Tax assessment |
|---|---|---|
| 2024 | $22,800 +4% | $901,670 |
| 2023 | $21,916 +2.2% | $901,670 |
| 2022 | $21,436 +3.1% | $901,670 +22.2% |
| 2021 | $20,784 +0.8% | $737,800 |
| 2020 | $20,614 +4.5% | $737,800 |
| 2019 | $19,721 +1.2% | $737,800 |
| 2018 | $19,485 +1.9% | $737,800 |
| 2017 | $19,124 +19.4% | $737,800 +10.7% |
| 2016 | $16,017 +3.4% | $666,260 |
| 2015 | $15,484 +2.4% | $666,260 |
| 2014 | $15,117 -0.8% | $666,260 |
| 2013 | $15,244 +2.7% | $666,260 |
| 2012 | $14,838 | $666,260 |
Find assessor info on the county website
Monthly payment
Est. payment
Payment breakdown
Explore the cost of this home by adjusting the details. Changes won't be saved.Climate risks
Neighborhood: 06355
Nearby schools
GreatSchools rating
- 7/10Northeast Academy Elementary SchoolGrades: PK-5Distance: 2 mi
- 5/10Groton Middle SchoolGrades: 6-8Distance: 2.3 mi
- 5/10Fitch Senior High SchoolGrades: 9-12Distance: 2.5 mi
Schools provided by the listing agent
- High: Fitch Senior
Source: Smart MLS. This data may not be complete. We recommend contacting the local school district to confirm school assignments for this home.
- $1,026,7003 bd2 ba2.3k sqft7 Gravel St, Mystic, CT 06355Off Market
- $1,707,4003 bd2 ba2.3k sqft7 Gravel St #2, Groton, CT 06355Off Market
- $1,325,8004 bd3 ba1.9k sqft9 Gravel St, Groton, CT 06355Off Market

- $--1 bd1 ba800 sqft9 Gravel St #2, Mystic, CT 06355Off Market

- $1,165,0006 bd2 ba2.4k sqft8 Pearl St, Mystic, CT 06355Sold
- $767,2004 bd2 ba1.8k sqft12 Pearl St, Mystic, CT 06355Off Market
- $1,247,7003 bd3 ba1.2k sqft11 Gravel St, Groton, CT 06355Off Market
- $1,100,0002 bd1 ba3.9k sqft3 Gravel St, Groton, CT 06355Sold
A local agent can set up tours, give advice and negotiate with sellers.
Similar homes
- $1,375,0004 bd3 ba2.7k sqft697 Noank Road, Groton, CT 06355For Sale

 MLS ID #24183770, Ann Bergendahl, Willow Properties. Smart MLS
 - $1,295,0002 bd2 ba1.3k sqftPower House, Groton, CT 06355For Sale
 MLS ID #24184927, Judith Caracausa, William Pitt Sotheby's Int'l. Smart MLS
 - $1,450,0004 bd3 ba2.7k sqft8 West Mystic Avenue, Groton, CT 06355For Sale
 MLS ID #24149383, Melinda Carlisle, Compass Connecticut, LLC. Smart MLS
 - $1,495,0004 bd3 ba3.4k sqft8-1/2 Prospect Street, Groton, CT 06355For Sale
 MLS ID #24187198, Judith Caracausa, William Pitt Sotheby's Int'l. Smart MLS
 - $1,595,0002 bd3 ba1.7k sqftCentral Hall Condominiums, Groton, CT 06355For SaleMLS ID #24179640, Ann W. Burgess, Berkshire Hathaway NE Prop.. Smart MLS
- $1,800,0004 bd3 ba2.9k sqft36 Pearl Street, Groton, CT 06355For SaleMLS ID #24182311, Tim J. Bray, Seaport Real Estate Services. Smart MLS
- $1,760,0003 bd3 ba2.8k sqft901 River Road, Groton, CT 06355For SaleMLS ID #24184199, Melinda Carlisle, Compass Connecticut, LLC. Smart MLS
- $799,9004 bd3 ba2.3k sqft66 Clipper Court, Groton, CT 06355For SaleMLS ID #24184400, Renee Sandoval, Ann McBride Real Estate. Smart MLS
- $759,9004 bd3 ba2.4k sqft44 Overlook Avenue, Groton, CT 06355For SaleMLS ID #24185836, Amy Swan, Berkshire Hathaway NE Prop.. Smart MLS
- $930,0003 bd3 ba2.6k sqftBishops Cove, Stonington, CT 06355For SaleMLS ID #24189877, Gregory Broadbent, RE/MAX Coast and Country. Smart MLS
- $865,0003 bd2 ba1.5k sqft181 Ocean View Avenue, Groton, CT 06355For SaleMLS ID #24184456, Tracy E. ODonnell, Berkshire Hathaway NE Prop.. Smart MLS
- $1,975,0006 bd3 ba2.8k sqft32 Money Point Road, Stonington, CT 06355For SaleMLS ID #24176769, Jon Arruda, William Pitt Sotheby's Int'l. Smart MLS
- $1,888,0003 bd3 ba1.4k sqft108 Atlantic Avenue, Groton, CT 06340For SaleMLS ID #24192696, Joe Malerba, eXp Realty. Smart MLS
- $1,425,0003 bd2 ba2.2k sqft18 Fallon Trl, Westerly, RI 02891For Sale
 MLS ID #1414304, Dan Liese, Seaport Real Estate Services. StateWide MLS RI
 - $1,295,0002 bd4 ba3.4k sqftWinnapaug Cottages, Westerly, RI 02891For SaleMLS ID #1418274, Lori Joyal, Lila Delman Compass. StateWide MLS RI
- $1,700,0005 bd2 ba2.1k sqft174 River Road, Stonington, CT 06379For SaleMLS ID #24166473, Holly Powell, Berkshire Hathaway NE Prop.. Smart MLS
- $1,599,0004 bd3 ba2k sqft93 Pearl Street, Groton, CT 06340For SaleMLS ID #24186823, Katie O'leary, Gay Tyler Gallagher Real Estate. Smart MLS
- $1,999,0003 bd3 ba2k sqft27 Wilbur Road, Stonington, CT 06378For SaleMLS ID #24173038, Jon Arruda, William Pitt Sotheby's Int'l. Smart MLS
- $719,0004 bd3 ba2.3k sqft7 Goundry Drive, Waterford, CT 06385For SaleMLS ID #24193342, Kathy M. Cavasino, RE/MAX on the Bay. Smart MLS
- $719,0003 bd3 ba2.6k sqft347 New London Turnpike, Stonington, CT 06378For SaleMLS ID #24180220, Samantha L. Storey, RE/MAX Coast and Country. Smart MLS
