Stonington's Latimer Point is an idyllic 22-acre waterfront community located on Fisher's Island Sound. This 75 home development was designed with pedestrian friendly roadways, open green space and protected water and coastal viewpoints from each residence and throughout the Point. Amenities enjoyed by residents and their guests include 2 beach access points, boat and kayak launch areas, small boat dockage, fish cleaning station, ballfield park, playfield area and fire pit. Home includes two bedrooms, open kitchen/living area, wrap around panoramic deck views of Fisher's Island Sound, mature landscaping, lawn sprinkler system, garage, new septic system, central air, forced air-duct propane heat, well, and on-demand hot water. Home conveniently located close to nearby Downtown Mystic and Stonington Borough which offer unlimited dining and shopping opportunities. Location offers nearby train station with direct service to both New York and Boston. Latimer Point Condominium Association is a self managed condominium association with a board of directors and several sub-committees. Popular activities include swimming, fishing, boating, kayaking, playscape, volleyball and other beach and shore activities. This unique opportunity is rarely available in one of Connecticut shoreline's most desirable communities. Dock space handled though Latimer Point Association while mooring opportunities by request through local harbor master. SEE VIDEO ICON ABOVE.
For sale
Price cut: $150K (10/1)
$1,700,000
132 Latimer Point Road #132, Stonington, CT 06378
2beds
1,768sqft
Single Family Residence
Built in 1910
8,712 Square Feet Lot
$1,599,800 Zestimate®
$962/sqft
$117/mo HOA
What's special
Central airFish cleaning stationOpen green spaceOn-demand hot waterPedestrian friendly roadwaysLawn sprinkler systemBallfield park
- 50 days
- 713
- 43
Zillow last checked:
Listing updated:
Listed by:
Bill F. Turner (860)501-5453,
Berkshire Hathaway NE Prop. 860-536-4906
Source: Smart MLS,MLS#: 24198323
Facts & features
Interior
Bedrooms & bathrooms
- Bedrooms: 2
- Bathrooms: 2
- Full bathrooms: 2
Primary bedroom
- Level: Upper
- Area: 206.25 Square Feet
- Dimensions: 13.75 x 15
Bedroom
- Level: Lower
- Area: 293.25 Square Feet
- Dimensions: 17 x 17.25
Dining room
- Level: Upper
- Area: 129.38 Square Feet
- Dimensions: 11.25 x 11.5
Family room
- Level: Lower
- Area: 192.38 Square Feet
- Dimensions: 13.5 x 14.25
Living room
- Features: Combination Liv/Din Rm, Tile Floor
- Level: Upper
- Area: 390 Square Feet
- Dimensions: 19.5 x 20
Rec play room
- Level: Lower
- Area: 99.75 Square Feet
- Dimensions: 9.5 x 10.5
Heating
- Forced Air, Propane
Cooling
- Central Air
Appliances
- Included: Oven/Range, Range Hood, Refrigerator, Dishwasher, Disposal, Trash Compactor, Washer, Dryer, Tankless Water Heater
- Laundry: Lower Level
Features
- Basement: None
- Attic: Pull Down Stairs
- Has fireplace: No
Interior area
- Total structure area: 1,768
- Total interior livable area: 1,768 sqft
- Finished area above ground: 1,768
Video & virtual tour
Property
Parking
- Total spaces: 4
- Parking features: Attached, Paved, Off Street, Driveway
- Attached garage spaces: 1
- Has uncovered spaces: Yes
Features
- Patio & porch: Deck
- Exterior features: Garden, Underground Sprinkler
- Has view: Yes
- View description: Water
- Has water view: Yes
- Water view: Water
- Waterfront features: Dock or Mooring, Beach Access, Association Required, Water Community
Lot
- Size: 8,712 Square Feet
- Features: Level
Details
- Additional structures: Shed(s)
- Parcel number: 2072912
- Zoning: RM-20
Construction
Type & style
- Home type: SingleFamily
- Architectural style: Contemporary
- Property subtype: Single Family Residence
Materials
- Cedar
- Foundation: Concrete Perimeter
- Roof: Asphalt
Condition
- New construction: No
- Year built: 1910
Utilities & green energy
- Sewer: Septic Tank
- Water: Well
Community & HOA
Community
- Features: Golf, Health Club, Library, Medical Facilities, Playground, Shopping/Mall
HOA
- Has HOA: Yes
- Amenities included: Park, Playground, Lake/Beach Access
- Services included: Trash, Road Maintenance
- HOA fee: $1,400 annually
Location
- Region: Stonington
Financial & listing details
- Price per square foot: $962/sqft
- Tax assessed value: $610,500
- Annual tax amount: $11,722
- Date on market: 8/29/2026
Estimated market value
$1,599,800
$1.52M - $1.68M
$3,702/mo
Price history
| Date | Event | Price |
|---|---|---|
| 10/1/2026 | Price change | $1,700,000-8.1%$962/sqft |
Source:  Smart MLS #24198323 Report a problem Smart MLS #24198323 Report a problem | ||
| 8/29/2026 | Listed for sale | $1,850,000$1,046/sqft |
Source: Smart MLS #24198323 Report a problem | ||
Public tax history
Tax history is unavailable.
Monthly payment
Est. payment
Payment breakdown
Explore the cost of this home by adjusting the details. Changes won't be saved.Climate risks
Neighborhood: 06378
Nearby schools
Schools provided by the listing agent
- Elementary: Deans Mill
- Middle: Stonington
- High: Stonington
Source: Smart MLS. This data may not be complete. We recommend contacting the local school district to confirm school assignments for this home.
- $1,052,8002 bd2 ba1.7k sqft132 Latimer Point Rd, Stonington, CT 06378Off Market
- $503,2003 bd1 ba713 sqft25 N Shore Way, Stonington, CT 06378Off Market
- $963,7005 bd1 ba1.8k sqft128 Latimer Point Rd, Stonington, CT 06378Off Market
- $689,4002 bd1 ba969 sqft138 Latimer Point Rd, Stonington, CT 06378Off Market
Similar homes
- $2,275,0004 bd2 ba2k sqft71 Wolcott Ave, Stonington, CT 06378For Sale

 MLS ID #1412449, Lisa Neundorf, Castles Condos & Cottages,LLC. StateWide MLS RI
 - $1,998,0003 bd3 ba2.3k sqft16 Bittersweet Way, Stonington, CT 06378New Construction
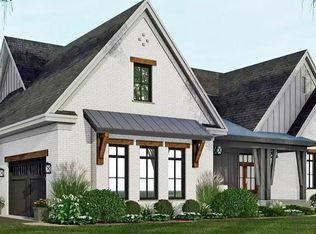
 MLS ID #24209635, Judith Caracausa, William Pitt Sotheby's Int'l. Smart MLS
 - $1,750,0003 bd3 ba1.4k sqft108 Atlantic Avenue, Groton, CT 06340For Sale
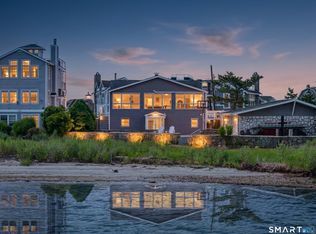 MLS ID #24192696, Joe Malerba, eXp Realty. Smart MLS
 - $1,950,0003 bd2 ba1.6k sqft7 Park Place, Groton, CT 06355For Sale
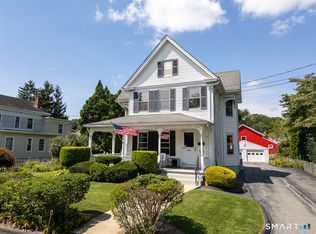 MLS ID #24186349, Bill F. Turner, Berkshire Hathaway NE Prop.. Smart MLS
 - $1,300,0005 bd2 ba2.1k sqft174 River Road, Stonington, CT 06379For SaleMLS ID #24166473, Holly Powell, Berkshire Hathaway NE Prop.. Smart MLS
- $1,425,0003 bd3 ba1.8k sqftBorough School, Stonington, CT 06378For SaleMLS ID #24198568, Henri Gourd, Berkshire Hathaway NE Prop.. Smart MLS
- $1,200,0003 bd2 ba1.1k sqft20 Diving Street, Stonington, CT 06378For SaleMLS ID #24167449, Henri Gourd, Berkshire Hathaway NE Prop.. Smart MLS
- $997,0003 bd3 ba2.1k sqft50 Benjamin Stanton Pentway, Stonington, CT 06378New ConstructionMLS ID #24175651, Scott Pellerin, Coldwell Banker Realty. Smart MLS
- $2,200,0003 bd3 ba2.2k sqft97 River Road, Stonington, CT 06379For SaleMLS ID #24185755, Jeff S. Valentine, William Pitt Sotheby's Int'l. Smart MLS
- $1,900,0004 bd2 ba1.7k sqft497 Atlantic Ave, Westerly, RI 02891For SaleMLS ID #1422678, Lori Joyal, Lila Delman Compass. StateWide MLS RI
- $2,445,0002 bd3 ba2.5k sqftStonington Commons Community, Stonington, CT 06378For SaleMLS ID #24201360, Kevin Rogers, Serhant Connecticut, LLC. Smart MLS
- $855,0003 bd3 ba1.8k sqft883 River Rd, Groton, CT 06355For SaleMLS ID #1421712, Androula Kazantzis, Kazantzis Real Estate, LLC. StateWide MLS RI
- $1,595,0002 bd3 ba1.7k sqftCentral Hall Condominiums, Groton, CT 06355For SaleMLS ID #24179640, Ann W. Burgess, Berkshire Hathaway NE Prop.. Smart MLS
- $1,540,0002 bd3 ba2.6k sqft35 Nehantic Drive, East Lyme, CT 06333For SaleMLS ID #24204670, Bob Cancelmo, Berkshire Hathaway NE Prop.. Smart MLS
- $1,275,0002 bd2 ba1.9k sqft9 Columbus Avenue, East Lyme, CT 06357For SaleMLS ID #24094219, Ralph M. Harvey III, ListWithFreedom.com. Smart MLS
- $1,790,0003 bd3 ba2.6k sqft31 Circle Avenue, Groton, CT 06340New ConstructionMLS ID #24155927, Ann Bergendahl, Willow Properties. Smart MLS
- $1,195,0002 bd2 ba1.3k sqftPower House, Groton, CT 06355For SaleMLS ID #24198104, Judith Caracausa, William Pitt Sotheby's Int'l. Smart MLS
- $2,150,0002 bd3 ba1.7k sqftCentral Hall Condominiums, Groton, CT 06355For SaleMLS ID #24206087, Nicole L. White, William Raveis Real Estate. Smart MLS
- $940,0003 bd2 ba2.1k sqft311 Brightwater Road, Old Lyme, CT 06371For SaleMLS ID #24201449, Nancy Mesham, Coldwell Banker Realty. Smart MLS
