There is no where you will enjoy more than desirable Lord's Point Beach Community during your summers! You will love this waterfront Cape Cod cottage with direct access to Long Island Sound, Block Island Sound and the New England shoreline. First time on the market! Cape Cod style all season home, much more than a waterfront cottage featuring 4 bedrooms, 2 full baths, open and spacious floor plan with lots of windows and ocean views, balcony seating with wildlife, ocean and awesome sky views to enjoy! Something for everyone sitting uniquely on .35 acres and bordering open space with 83 ft of waterfront, private 140 ft dock with 4 tie offs and permit in place for a dry dock so bring your boats plus a 500 lb. mooring anchor! Fun outdoor shed with 4 bunks, electricity and a tv for a fun summer hideout. You can walk to one of 6 beaches (Open Way, Tim's Beach, Boulder Beach, Hopkins Beach, Pebble Beach, and Trestle Beach), ride bikes, play tennis, bocci, basketball, pickleball or clubhouse activities. Close to Mystic Indoor sports, Stonington Borough, Downtown Mystic (great restaurants) and Rhode Island beaches within minutes. Not to mention Foxwoods's Resort and Mohegan Sun Resorts nearby. Hard to get into this community! Don't delay get ready for your summer fun today!
For sale
Price cut: $189K (6/30)
$2,400,000
71 Wolcott Ave, Stonington, CT 06378
4beds
2,068sqft
:
Get pre-qualified$14,360/mo
Single Family Residence
Built in 1952
0.35 Acres Lot
$2,265,400 Zestimate®
$1,161/sqft
$-- HOA
What's special
Waterfront cape cod cottage
- 78 days |
- 1,522 |
- 37 |
Zillow last checked:
Listing updated:
Listed by:
Lisa Neundorf 860-460-0602,
Castles Condos & Cottages,LLC
Source: StateWide MLS RI,MLS#: 1412449
Facts & features
Interior
Bedrooms & bathrooms
- Bedrooms: 4
- Bathrooms: 2
- Full bathrooms: 2
Bedroom
- Level: First
- Area: 99 Square Feet
- Dimensions: 9
Bathroom
- Level: Second
- Area: 42 Square Feet
- Dimensions: 7
Bathroom
- Level: First
- Area: 48 Square Feet
- Dimensions: 12
Other
- Level: Second
- Area: 120 Square Feet
- Dimensions: 12
Other
- Level: Second
- Area: 240 Square Feet
- Dimensions: 20
Other
- Level: Second
- Area: 120 Square Feet
- Dimensions: 12
Den
- Level: First
- Area: 156 Square Feet
- Dimensions: 13
Great room
- Level: First
- Area: 504 Square Feet
- Dimensions: 28
Kitchen
- Level: First
- Area: 192 Square Feet
- Dimensions: 12
Heating
- Oil, Baseboard
Cooling
- None
Appliances
- Included: Dishwasher, Dryer, Disposal, Microwave, Oven/Range, Refrigerator, Washer
Features
- Wall (Dry Wall), Stairs, Plumbing (Mixed), Insulation (Ceiling), Insulation (Walls)
- Flooring: Hardwood, Vinyl, Carpet
- Doors: Storm Door(s)
- Windows: Insulated Windows, Storm Window(s)
- Basement: Partial,Walk-Out Access,Unfinished,Storage Space
- Number of fireplaces: 1
- Fireplace features: Free Standing, Stone
Interior area
- Total structure area: 2,068
- Total interior livable area: 2,068 sqft
- Finished area above ground: 2,068
- Finished area below ground: 0
Video & virtual tour
Property
Parking
- Total spaces: 5
- Parking features: Attached
- Attached garage spaces: 1
Features
- Patio & porch: Patio, Porch
- Exterior features: Balcony
- Has view: Yes
- View description: Water
- Has water view: Yes
- Water view: Water
- Waterfront features: Waterfront, Access, Beach, Dock, Flood Insurance, Mooring, Ocean Front, Saltwater Front, Walk to Salt Water
Lot
- Size: 0.35 Acres
- Features: Sidewalks
Details
- Parcel number: STONM127B12L10
- Zoning: Rc-120
- Other equipment: Cable TV
Construction
Type & style
- Home type: SingleFamily
- Architectural style: Cape Cod,Cottage
- Property subtype: Single Family Residence
Materials
- Dry Wall, Clapboard, Masonry, Wood
- Foundation: Block, Concrete Perimeter
Condition
- New construction: No
- Year built: 1952
Utilities & green energy
- Electric: 200+ Amp Service
- Sewer: Public Sewer
- Water: Public
- Utilities for property: Water Connected
Community & HOA
Community
- Features: Golf, Marina, Recreational Facilities, Restaurants, Near Shopping, Near Swimming, Tennis
HOA
- Has HOA: No
Location
- Region: Stonington
Financial & listing details
- Price per square foot: $1,161/sqft
- Tax assessed value: $841,900
- Annual tax amount: $17,006
- Date on market: 5/15/2026
- Inclusions: Light over the table does not convey. Seller will replace with another light.
Estimated market value
$2,265,400
$2.15M - $2.38M
$3,729/mo
Price history
| Date | Event | Price |
|---|---|---|
| 6/30/2026 | Price change | $2,400,000-7.3%$1,161/sqft |
Source:  Smart MLS #24174617 Report a problem Smart MLS #24174617 Report a problem | ||
| 6/4/2026 | Price change | $2,589,000-4.1%$1,252/sqft |
Source: Smart MLS #24174617 Report a problem | ||
| 5/15/2026 | Price change | $2,700,000-1.8%$1,306/sqft |
Source: Smart MLS #24174617 Report a problem | ||
| 3/10/2026 | Price change | $2,750,000-4.7%$1,330/sqft |
Source: Smart MLS #24131992 Report a problem | ||
| 11/17/2025 | Price change | $2,885,000-3.4%$1,395/sqft |
Source: Smart MLS #24131992 Report a problem | ||
| 10/14/2025 | Listed for sale | $2,985,000$1,443/sqft |
Source: Smart MLS #24131992 Report a problem | ||
Public tax history
| Year | Property taxes | Tax assessment |
|---|---|---|
| 2025 | $17,006 +4.1% | $841,900 |
| 2024 | $16,333 +0.6% | $841,900 |
| 2023 | $16,232 +2.8% | $841,900 +39.7% |
| 2022 | $15,786 -0.5% | $602,500 |
| 2021 | $15,858 +2% | $602,500 |
| 2020 | $15,551 | $602,500 |
| 2019 | $15,551 +3.3% | $602,500 |
| 2018 | $15,053 +0.2% | $602,500 +1.1% |
| 2017 | $15,030 +3.6% | $596,200 |
| 2016 | $14,512 +4.2% | $596,200 |
| 2015 | $13,921 | $596,200 |
Find assessor info on the county website
Monthly payment
Est. payment
Payment breakdown
Explore the cost of this home by adjusting the details. Changes won't be saved.Climate risks
Neighborhood: 06378
Nearby schools
GreatSchools rating
- 9/10Deans Mill SchoolGrades: PK-5Distance: 1.9 mi
- 7/10Stonington Middle SchoolGrades: 6-8Distance: 1.9 mi
- 7/10Stonington High SchoolGrades: 9-12Distance: 4.1 mi
- $844,3004 bd1 ba988 sqft20 Charles St, Stonington, CT 06378Off Market
- $702,6002 bd1 ba750 sqft69 Wolcott Ave, Stonington, CT 06378Off Market
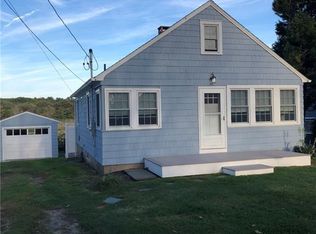
- $1,970,0003 bd3 ba2k sqft3 Open Way, Stonington, CT 06378Sold
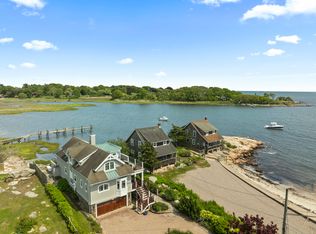
- $730,2003 bd2 ba1.1k sqft67 Wolcott Ave, Stonington, CT 06378Off Market
- $801,3004 bd1 ba955 sqft1 Open Way, Stonington, CT 06378Off Market
- $925,500-- bd-- ba-- sqft57 Open Way, Stonington, CT 06378Off Market
- $870,0003 bd2 ba1.6k sqft65 Wolcott Ave, Stonington, CT 06378Off Market
- $923,6003 bd3 ba1.5k sqft68 Wolcott Ave, Stonington, CT 06378Off Market
A local agent can set up tours, give advice and negotiate with sellers.
Similar homes
- $1,999,0003 bd3 ba2k sqft27 Wilbur Road, Stonington, CT 06378For Sale

 MLS ID #24173038, Jon Arruda, William Pitt Sotheby's Int'l. Smart MLS
 - $1,500,0004 bd2 ba1.4k sqft15 James Street, Stonington, CT 06378For Sale
 MLS ID #24192880, Kathleen Pupa, William Pitt Sotheby's Int'l. Smart MLS
 - $2,200,0003 bd3 ba2.2k sqft97 River Road, Stonington, CT 06379For Sale
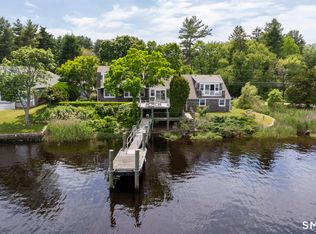 MLS ID #24185755, Jeff S. Valentine, William Pitt Sotheby's Int'l. Smart MLS
 - $2,200,0004 bd2 ba1.7k sqft497 Atlantic Ave, Westerly, RI 02891For Sale
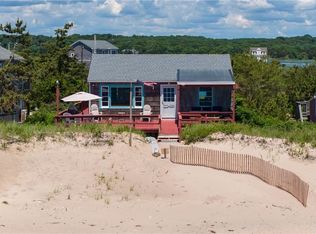
 MLS ID #1411646, Lori Joyal, Lila Delman Compass. StateWide MLS RI
 - $2,500,0005 bd3 ba2.8k sqft417 River Road, Stonington, CT 06379For SaleMLS ID #24131335, Erika Rossetto, Willow Properties. Smart MLS
- $2,795,0004 bd3 ba2.9k sqft23 Gravel Street, Groton, CT 06355For SaleMLS ID #24193728, Judith Caracausa, William Pitt Sotheby's Int'l. Smart MLS
- $1,700,0005 bd2 ba2.1k sqft174 River Road, Stonington, CT 06379For SaleMLS ID #24166473, Holly Powell, Berkshire Hathaway NE Prop.. Smart MLS
- $1,250,0003 bd2 ba1.1k sqft20 Diving Street, Stonington, CT 06378For SaleMLS ID #24167449, Henri Gourd, Berkshire Hathaway NE Prop.. Smart MLS
- $1,888,0003 bd3 ba1.4k sqft108 Atlantic Avenue, Groton, CT 06340For SaleMLS ID #24192696, Joe Malerba, eXp Realty. Smart MLS
- $2,899,0005 bd3 ba1.6k sqft20 Snowberry Ln, Westerly, RI 02891For SaleMLS ID #1404043, Holly Powell, BHHS New England Properties. StateWide MLS RI
- $2,500,0002 bd1 ba1k sqft811 Charlestown Beach Rd, Charlestown, RI 02813For SaleMLS ID #1417601, Bill Twardy, WALLANDER REALTY. StateWide MLS RI
- $1,800,0004 bd3 ba2.9k sqft36 Pearl Street, Groton, CT 06355For SaleMLS ID #24182311, Tim J. Bray, Seaport Real Estate Services. Smart MLS
- $1,760,0003 bd3 ba2.8k sqft901 River Road, Groton, CT 06355For SaleMLS ID #24184199, Melinda Carlisle, Compass Connecticut, LLC. Smart MLS
- $1,599,0004 bd3 ba2k sqft93 Pearl Street, Groton, CT 06340For SaleMLS ID #24186823, Katie O'leary, Gay Tyler Gallagher Real Estate. Smart MLS
- $1,780,0003 bd3 ba2.7k sqft408 Atlantic Ave, Westerly, RI 02891For SaleMLS ID #1416399, Lori Joyal, Lila Delman Compass. StateWide MLS RI
- $2,500,0003 bd3 ba2.3k sqft55A Anna Farm Road West, North Stonington, CT 06359For SaleMLS ID #24102647, Thomas Switz, Switz Real Estate Associates. Smart MLS
- $1,375,0004 bd3 ba2.7k sqft697 Noank Road, Groton, CT 06355For SaleMLS ID #24183770, Ann Bergendahl, Willow Properties. Smart MLS
- $2,950,0003 bd3 ba1.7k sqft419 Atlantic Ave, Westerly, RI 02891For SaleMLS ID #1410184, Lori Joyal, Lila Delman Compass. StateWide MLS RI
- $1,695,0003 bd2 ba2.2k sqft12 Montauk Ave, Westerly, RI 02891For SaleMLS ID #1413522, Christopher Torrez, RE/MAX ONE. StateWide MLS RI
- $2,125,0003 bd5 ba3k sqft160C Ross Hill Rd, Charlestown, RI 02813For SaleMLS ID #1414658, David Silva, RE/MAX River's Edge. StateWide MLS RI
