The Lanman Lamb House, circa 1840, offers something increasingly rare in Mystic's Historic District: exceptional parking, a private backyard, and an in-ground pool just steps from downtown and the Mystic River. A detached two-car garage is complemented by a separate gated parking area accommodating two additional vehicles-an invaluable feature in this highly walkable village location. Privately enclosed behind the home, the level backyard creates a peaceful retreat with a 30-by-15-foot pool, sunroom, screened porch, patio areas, and the distinctive "Boathouse" outbuilding. The fenced corner lot provides a degree of privacy that is difficult to find so close to downtown Mystic's restaurants, shops, marinas, and waterfront. Inside, the graceful Colonial offers four bedrooms, two-and-a-half baths, hardwood floors, built-ins, a bay-window living room, wood-stove parlor, and remodeled island kitchen. The home still bears its original builder's plaque, preserving an important connection to its history. A recently replaced roof and windows provide meaningful updates and added peace of mind. A rare opportunity to enjoy historic character, private outdoor living, a pool, garage, and parking for four vehicles in one of Mystic's most desirable locations. Ask your agent for a very detailed property packet.
For sale
Price cut: $100K (8/11)
$1,700,000
36 Pearl Street, Groton, CT 06355
4beds
2,944sqft
Single Family Residence
Built in 1840
0.25 Acres Lot
$-- Zestimate®
$577/sqft
$-- HOA
What's special
Screened porchDetached two-car garageIn-ground poolRemodeled island kitchenWood-stove parlorLevel backyardFenced corner lot
- 73 days |
- 2,276 |
- 138 |
Zillow last checked:
Listing updated:
Listed by:
Tim J. Bray (860)912-7137,
Seaport Real Estate Services 860-245-9200,
Jeffrey Rizer 860-377-0872,
Seaport Real Estate Services
Source: Smart MLS,MLS#: 24182311
Facts & features
Interior
Bedrooms & bathrooms
- Bedrooms: 4
- Bathrooms: 3
- Full bathrooms: 2
- 1/2 bathrooms: 1
Rooms
- Room types: Workshop
Primary bedroom
- Level: Upper
- Area: 264 Square Feet
- Dimensions: 12 x 22
Bedroom
- Level: Main
- Area: 66 Square Feet
- Dimensions: 6 x 11
Bedroom
- Level: Upper
- Area: 256 Square Feet
- Dimensions: 16 x 16
Bedroom
- Level: Upper
- Area: 228 Square Feet
- Dimensions: 12 x 19
Dining room
- Features: Built-in Features
- Level: Main
- Area: 121 Square Feet
- Dimensions: 11 x 11
Family room
- Level: Main
- Area: 256 Square Feet
- Dimensions: 16 x 16
Kitchen
- Features: Granite Counters, Kitchen Island, Wide Board Floor
- Level: Main
- Area: 300 Square Feet
- Dimensions: 15 x 20
Living room
- Features: Bookcases, Built-in Features, Wide Board Floor
- Level: Main
- Area: 288 Square Feet
- Dimensions: 16 x 18
Other
- Features: Wood Stove
- Level: Main
- Area: 256 Square Feet
- Dimensions: 16 x 16
Sun room
- Level: Main
- Area: 110 Square Feet
- Dimensions: 10 x 11
Heating
- Hot Water, Oil
Cooling
- Central Air, Ductless, Zoned
Appliances
- Included: Gas Cooktop, Oven/Range, Range Hood, Refrigerator, Dishwasher, Washer, Dryer, Water Heater
- Laundry: Main Level
Features
- Windows: Thermopane Windows
- Basement: Full,Unfinished,Sump Pump,Interior Entry,Dirt Floor
- Attic: Storage,Walk-up
- Number of fireplaces: 1
Interior area
- Total structure area: 2,944
- Total interior livable area: 2,944 sqft
- Finished area above ground: 2,944
Property
Parking
- Total spaces: 2
- Parking features: Detached, Driveway, Unpaved, Gravel
- Garage spaces: 2
- Has uncovered spaces: Yes
Features
- Patio & porch: Patio
- Exterior features: Rain Gutters
- Has private pool: Yes
- Pool features: Vinyl, In Ground
- Has view: Yes
- View description: Water
- Has water view: Yes
- Water view: Water
- Waterfront features: Walk to Water, Water Community
Lot
- Size: 0.25 Acres
- Features: Few Trees, Level, Landscaped, Historic District, In Flood Zone
Details
- Additional structures: Shed(s)
- Parcel number: 1960727
- Zoning: R-7
Construction
Type & style
- Home type: SingleFamily
- Architectural style: Colonial
- Property subtype: Single Family Residence
Materials
- Aluminum Siding
- Foundation: Stone
- Roof: Asphalt
Condition
- New construction: No
- Year built: 1840
Utilities & green energy
- Sewer: Public Sewer
- Water: Public
Green energy
- Energy efficient items: Windows
Community & HOA
Community
- Features: Health Club, Medical Facilities, Park
- Subdivision: Mystic
HOA
- Has HOA: No
Location
- Region: Mystic
Financial & listing details
- Price per square foot: $577/sqft
- Tax assessed value: $501,690
- Annual tax amount: $13,656
- Date on market: 6/11/2026
Estimated market value
Not available
Estimated sales range
Not available
Not available
Price history
| Date | Event | Price |
|---|---|---|
| 8/11/2026 | Price change | $1,700,000-5.6%$577/sqft |
Source:  Smart MLS #24182311 Report a problem Smart MLS #24182311 Report a problem | ||
| 6/11/2026 | Listed for sale | $1,800,000-18.2%$611/sqft |
Source: Smart MLS #24182311 Report a problem | ||
| 1/13/2026 | Listing removed | $2,200,000$747/sqft |
Source: Smart MLS #24112554 Report a problem | ||
| 9/18/2025 | Listed for sale | $2,200,000+305.8%$747/sqft |
Source: Smart MLS #24112554 Report a problem | ||
| 5/3/2012 | Sold | $542,099-9.5%$184/sqft |
Source: Smart MLS #E249429 Report a problem | ||
| 12/1/2011 | Price change | $599,000-11.3%$203/sqft |
Source: Randall, Realtors Real Living #E249429 Report a problem | ||
| 8/20/2011 | Price change | $675,000-8.7%$229/sqft |
Source: Randall, Realtors Real Living #E249429 Report a problem | ||
| 6/11/2011 | Listed for sale | $739,000+23.4%$251/sqft |
Source: Randall, Realtors Real Living #E249429 Report a problem | ||
| 6/9/2011 | Sold | $599,000$203/sqft |
Source: Agent Provided Report a problem | ||
Public tax history
| Year | Property taxes | Tax assessment |
|---|---|---|
| 2025 | $13,656 +7.6% | $501,690 |
| 2024 | $12,686 +4% | $501,690 |
| 2023 | $12,194 +8.9% | $501,690 +6.5% |
| 2022 | $11,200 -3.3% | $471,100 +14.5% |
| 2021 | $11,587 +0.8% | $411,320 |
| 2020 | $11,492 +4.5% | $411,320 |
| 2019 | $10,995 +1.2% | $411,320 |
| 2018 | $10,863 +1.9% | $411,320 |
| 2017 | $10,661 +9.9% | $411,320 +1.9% |
| 2016 | $9,701 +3.4% | $403,550 |
| 2015 | $9,379 +2.4% | $403,550 |
| 2014 | $9,157 -0.8% | $403,550 |
| 2013 | $9,233 +2.7% | $403,550 |
| 2012 | $8,987 -16.3% | $403,550 -21.7% |
| 2011 | $10,733 +1.9% | $515,270 |
| 2010 | $10,537 +2.7% | $515,270 |
| 2009 | $10,259 +14% | $515,270 |
| 2008 | $9,001 +62.6% | -- |
| 2006 | $5,534 +4.8% | $230,090 |
| 2005 | $5,281 +1.5% | $230,090 |
| 2004 | $5,205 -0.6% | $230,090 |
| 2003 | $5,235 +17.2% | $230,090 +41.4% |
| 2001 | $4,467 -11.9% | $162,750 |
| 2000 | $5,070 +2.1% | $162,750 |
| 1996 | $4,964 | $162,750 |
Find assessor info on the county website
Monthly payment
Est. payment
Payment breakdown
Explore the cost of this home by adjusting the details. Changes won't be saved.Climate risks
Neighborhood: 06355
Nearby schools
GreatSchools rating
- 7/10Northeast Academy Elementary SchoolGrades: PK-5Distance: 1.9 mi
- 5/10Groton Middle SchoolGrades: 6-8Distance: 2.4 mi
- 5/10Fitch Senior High SchoolGrades: 9-12Distance: 2.6 mi
Schools provided by the listing agent
- High: Fitch Senior
Source: Smart MLS. This data may not be complete. We recommend contacting the local school district to confirm school assignments for this home.
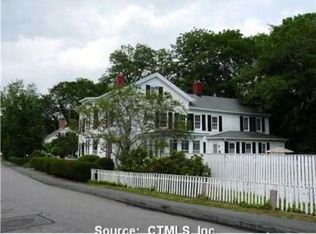
- $403,5505 bd2 ba2.9k sqft36 Pearl St, GROTON, CT 06340Off Market
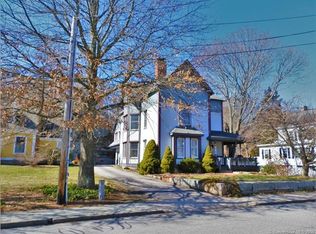
- $1,296,3004 bd5 ba3.7k sqft23 1/2 Pearl St, Mystic, CT 06355Off Market
- $1,049,4004 bd2 ba1.5k sqft38 Pearl St, Groton, CT 06340Off Market
- $931,4004 bd2 ba2.2k sqft30 Clift St, Groton, CT 06355Off Market
- $759,6003 bd2 ba1.3k sqft33 Pearl St, Mystic, CT 06355Off Market
- $---- bd-- ba-- sqft37 Pearl St, Mystic, CT 06355Off Market
- $---- bd-- ba-- sqft40 Pearl St, Mystic, CT 06355Off Market
- $--2 bd2 ba1.7k sqft32 Pearl St #2, Mystic, CT 06355Off Market
A local agent can set up tours, give advice and negotiate with sellers.
Similar homes
- $1,749,0005 bd3 ba4.2k sqft32 East Main Street, Stonington, CT 06355For Sale

 MLS ID #24196733, Judith Caracausa, William Pitt Sotheby's Int'l. Smart MLS
 - $975,0004 bd4 ba2.6k sqft8-B Godfrey Street, Groton, CT 06355For Sale
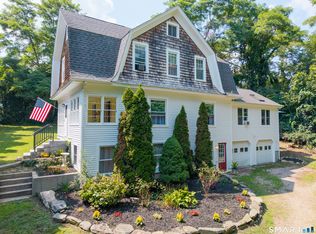 MLS ID #24199264, Geoff Gordon, Compass Connecticut, LLC. Smart MLS
 - $1,795,0004 bd3 ba3.6k sqft39 Gled Hill Street, Stonington, CT 06355For Sale
 MLS ID #24178546, Judith Caracausa, William Pitt Sotheby's Int'l. Smart MLS
 - $1,450,0004 bd3 ba2.7k sqft8 West Mystic Avenue, Groton, CT 06355For Sale
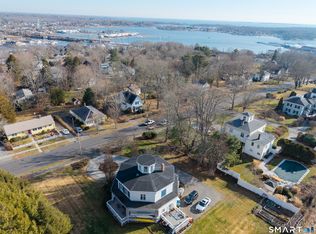 MLS ID #24149383, Melinda Carlisle, Compass Connecticut, LLC. Smart MLS
 - $1,250,0004 bd3 ba2.7k sqft697 Noank Road, Groton, CT 06355For SaleMLS ID #24183770, Ann Bergendahl, Willow Properties. Smart MLS
- $1,495,0006 bd6 ba3.7k sqft19 Pearl Street, Groton, CT 06340For SaleMLS ID #24200770, Judith Caracausa, William Pitt Sotheby's Int'l. Smart MLS
- $1,700,0004 bd4 ba2.8k sqft88 Tipping Rock Road, Stonington, CT 06378For SaleMLS ID #24194015, Laurie M. Johnstone, Berkshire Hathaway NE Prop.. Smart MLS
- $899,9003 bd3 ba1.8k sqft883 River Road, Groton, CT 06355For SaleMLS ID #24200784, Androula Kazantzis, Kazantzis Real Estate, LLC. Smart MLS
- $1,470,0004 bd3 ba3.8k sqft24 Bittersweet Way, Stonington, CT 06378For SaleMLS ID #24195775, Amanda Girouard, CENTURY 21 Shutters & Sails. Smart MLS
- $1,880,0004 bd4 ba3.1k sqft48 Bakers Cove, Groton, CT 06340For SaleMLS ID #24197802, Justin Bradley, Coldwell Banker Realty. Smart MLS
- $1,595,0002 bd3 ba1.7k sqftCentral Hall Condominiums, Groton, CT 06355For SaleMLS ID #24179640, Ann W. Burgess, Berkshire Hathaway NE Prop.. Smart MLS
- $1,395,0003 bd2 ba2.3k sqftSeven Gravel Street, Groton, CT 06355For SaleMLS ID #24153602, Judith Caracausa, William Pitt Sotheby's Int'l. Smart MLS
- $895,0004 bd5 ba2.7k sqft14 New London Road, Groton, CT 06355For SaleMLS ID #24189185, Thomas Switz, Switz Real Estate Associates. Smart MLS
- $1,880,0003 bd3 ba2k sqft27 Wilbur Road, Stonington, CT 06378For SaleMLS ID #24173038, Jon Arruda, William Pitt Sotheby's Int'l. Smart MLS
- $1,749,9006 bd6 ba4.1k sqft62 Nautilus Way, Stonington, CT 06378For SaleMLS ID #24188081, Jon Arruda, William Pitt Sotheby's Int'l. Smart MLS
- $1,888,0003 bd3 ba1.4k sqft108 Atlantic Avenue, Groton, CT 06340For SaleMLS ID #24192696, Joe Malerba, eXp Realty. Smart MLS
- $1,700,0005 bd2 ba2.1k sqft174 River Road, Stonington, CT 06379For SaleMLS ID #24166473, Holly Powell, Berkshire Hathaway NE Prop.. Smart MLS
- $1,350,0003 bd4 ba3.5k sqft1335 Pequot Trail, Stonington, CT 06378For SaleMLS ID #24171849, Tammy J. Tinnerello, William Pitt Sotheby's Int'l. Smart MLS
- $1,700,0007 bd4 ba3k sqft61 & 63 Oswegatchie Road, Waterford, CT 06385For SaleMLS ID #24193725, Ann Carpenter, RE/MAX on the Bay. Smart MLS
- $2,150,0002 bd3 ba1.7k sqftCentral Hall Condominiums, Groton, CT 06355For SaleMLS ID #24157668, Nicole L. White, William Raveis Real Estate. Smart MLS
