Nestled in the heart of Historic Downtown Mystic on Captains Row, this stately 4 Bedroom 3 Full Baths, Waterfront c.1837 Greek Revival Colonial, masterfully built by John Gallup is a rare opportunity to own one of Mystic's most distinguished residences with direct waterfront access to the Mystic River from your 14' fixed dock. Rich in architectural heritage yet thoughtfully updated for modern living, this exceptional property combines timeless elegance with an unparalleled coastal lifestyle. Enjoy your newly constructed 14-foot fixed Ipe Dock provides direct boating access to the Mystic River and beyond to Fishers Island Sound, making this an extraordinary offering for boating enthusiasts. Just one block from Mystic's celebrated shops, award-winning restaurants, boutiques, marinas, and vibrant waterfront, the location is simply unmatched. This magnificent residence features 4-5 bedrooms and 3 full baths, including a desirable first-floor bedroom and full bath, offering flexibility for guests or multigenerational living. Historic character is showcased through wide-plank floors, five fireplaces, gracious entertaining spaces, and beautifully preserved period details, while modern conveniences include central air conditioning, a 200-amp electrical service, a Guardian Series 11kW whole-house generator, System 2000 Energy Kinetics heating system, central alarm system, and an oversized three-car garage. Live a Dream!
For sale
Price cut: $200K (7/22)
$2,795,000
23 Gravel Street, Groton, CT 06355
4beds
2,972sqft
:
Get pre-qualified$18,391/mo
Single Family Residence
Built in 1840
7,840 Square Feet Lot
$-- Zestimate®
$940/sqft
$-- HOA
What's special
- 2 days |
- 398 |
- 18 |
Zillow last checked:
Listing updated:
Listed by:
Judith Caracausa (860)912-9903,
William Pitt Sotheby's Int'l 860-536-5900
Source: Smart MLS,MLS#: 24193728
Facts & features
Interior
Bedrooms & bathrooms
- Bedrooms: 4
- Bathrooms: 3
- Full bathrooms: 3
Rooms
- Room types: Sitting Room
Primary bedroom
- Features: High Ceilings, Bedroom Suite, Full Bath, Walk-In Closet(s), Hardwood Floor, Wide Board Floor
- Level: Upper
- Area: 180 Square Feet
- Dimensions: 15 x 12
Bedroom
- Features: High Ceilings, Bedroom Suite, Ceiling Fan(s), Full Bath, Walk-In Closet(s), Hardwood Floor
- Level: Main
- Area: 150 Square Feet
- Dimensions: 15 x 10
Bedroom
- Features: High Ceilings, Fireplace, Hardwood Floor, Wide Board Floor
- Level: Upper
- Area: 195 Square Feet
- Dimensions: 15 x 13
Bedroom
- Features: High Ceilings, Fireplace, Hardwood Floor, Wide Board Floor
- Level: Upper
- Area: 221 Square Feet
- Dimensions: 17 x 13
Primary bathroom
- Features: Double-Sink, Dressing Room, Stall Shower, Tile Floor
- Level: Upper
- Area: 150 Square Feet
- Dimensions: 15 x 10
Bathroom
- Features: High Ceilings, Stall Shower, Tile Floor
- Level: Main
- Area: 126 Square Feet
- Dimensions: 14 x 9
Bathroom
- Features: High Ceilings, Stall Shower, Tile Floor
- Level: Upper
- Area: 35 Square Feet
- Dimensions: 7 x 5
Den
- Features: High Ceilings, Fireplace, Hardwood Floor, Wide Board Floor
- Level: Upper
- Area: 108 Square Feet
- Dimensions: 12 x 9
Dining room
- Features: High Ceilings, Bookcases, Built-in Features, Fireplace
- Level: Main
- Area: 221 Square Feet
- Dimensions: 17 x 13
Kitchen
- Features: High Ceilings, Bookcases, Eating Space, Tile Floor
- Level: Main
- Area: 216 Square Feet
- Dimensions: 9 x 24
Living room
- Features: Combination Liv/Din Rm, Fireplace, Hardwood Floor, Wide Board Floor
- Level: Main
- Area: 540 Square Feet
- Dimensions: 15 x 36
Study
- Features: High Ceilings, Bookcases, Built-in Features, Fireplace, Hardwood Floor, Wide Board Floor
- Level: Main
- Area: 195 Square Feet
- Dimensions: 15 x 13
Heating
- Hot Water, Oil, Propane
Cooling
- Ceiling Fan(s), Central Air
Appliances
- Included: Gas Cooktop, Electric Range, Microwave, Range Hood, Refrigerator, Dishwasher, Disposal, Washer, Dryer, Water Heater
- Laundry: Upper Level
Features
- Wired for Data, Entrance Foyer
- Basement: Full,Hatchway Access,Interior Entry,Concrete
- Attic: None
- Number of fireplaces: 2
Interior area
- Total structure area: 2,972
- Total interior livable area: 2,972 sqft
- Finished area above ground: 2,972
Property
Parking
- Total spaces: 3
- Parking features: Detached, Off Street, Driveway, Garage Door Opener
- Garage spaces: 3
- Has uncovered spaces: Yes
Features
- Patio & porch: Deck, Patio
- Exterior features: Sidewalk, Rain Gutters, Garden, Stone Wall, Underground Sprinkler
- Fencing: Partial,Stone
- Has view: Yes
- View description: Water
- Has water view: Yes
- Water view: Water
- Waterfront features: Waterfront, River Front, Walk to Water, Dock or Mooring, Water Community, Access
Lot
- Size: 7,840 Square Feet
- Features: Corner Lot, Level, Landscaped, Historic District, In Flood Zone
Details
- Parcel number: 1960735
- Zoning: RS-12
Construction
Type & style
- Home type: SingleFamily
- Architectural style: Colonial
- Property subtype: Single Family Residence
Materials
- Clapboard, Vinyl Siding
- Foundation: Stone
- Roof: Asphalt
Condition
- New construction: No
- Year built: 1840
Utilities & green energy
- Sewer: Public Sewer
- Water: Public
Community & HOA
Community
- Security: Security System
- Subdivision: Mystic
HOA
- Has HOA: No
Location
- Region: Mystic
Financial & listing details
- Price per square foot: $940/sqft
- Tax assessed value: $906,990
- Annual tax amount: $24,688
- Date on market: 7/22/2026
Estimated market value
Not available
Estimated sales range
Not available
$4,268/mo
Price history
| Date | Event | Price |
|---|---|---|
| 7/22/2026 | Price change | $2,795,000-6.7%$940/sqft |
Source:  Smart MLS #24193728 Report a problem Smart MLS #24193728 Report a problem | ||
| 7/6/2026 | Listed for sale | $2,995,000+172.3%$1,008/sqft |
Source: Smart MLS #24185172 Report a problem | ||
| 8/1/2016 | Sold | $1,100,000-15.3%$370/sqft |
Source: Smart MLS #E10144387 Report a problem | ||
| 6/21/2016 | Price change | $1,299,000-7.1%$437/sqft |
Source: Market Realty, LLC #E10144387 Report a problem | ||
| 3/1/2016 | Listed for sale | $1,399,000+9.7%$471/sqft |
Source: Market Realty, LLC #E10112628 Report a problem | ||
| 10/14/2005 | Sold | $1,275,000$429/sqft |
Source: Smart MLS #E162071 Report a problem | ||
Public tax history
| Year | Property taxes | Tax assessment |
|---|---|---|
| 2016 | $17,156 +3.4% | $713,650 |
| 2015 | $16,585 +2.4% | $713,650 |
| 2014 | $16,193 -0.8% | $713,650 |
| 2013 | $16,328 +2.7% | $713,650 |
| 2012 | $15,893 -3.1% | $713,650 -9.3% |
| 2011 | $16,395 +1.9% | $787,080 |
| 2010 | $16,096 +2.7% | $787,080 |
| 2009 | $15,671 +12.1% | $787,080 |
| 2008 | $13,980 +51.4% | -- |
| 2006 | $9,231 | $383,810 |
Find assessor info on the county website
Monthly payment
Est. payment
Payment breakdown
Explore the cost of this home by adjusting the details. Changes won't be saved.Climate risks
Neighborhood: 06355
Nearby schools
GreatSchools rating
- 7/10Northeast Academy Elementary SchoolGrades: PK-5Distance: 1.9 mi
- 5/10Groton Middle SchoolGrades: 6-8Distance: 2.4 mi
- 5/10Fitch Senior High SchoolGrades: 9-12Distance: 2.6 mi
Schools provided by the listing agent
- High: Fitch Senior
Source: Smart MLS. This data may not be complete. We recommend contacting the local school district to confirm school assignments for this home.
- $2,494,0004 bd3 ba2.9k sqft23 Gravel St, Mystic, CT 06355Off Market
- $32,0603,049 Square Feet23 Gravel St, Mystic, CT 06355Off Market
- $787,5003 bd2 ba1.4k sqft27 1/2 Gravel St, Mystic, CT 06355Off Market

- $3,205,5004 bd3 ba3.8k sqft21 Gravel St, Groton, CT 06355Off Market
- $2,646,0005 bd5 ba3.2k sqft2 Clift St, Groton, CT 06355Off Market
- $953,1002 bd2 ba1.3k sqft19 Clift St, Groton, CT 06355Off Market
- $620,8003 bd2 ba1.2k sqft27 Gravel St, Mystic, CT 06355Off Market
- $1,027,9002 bd1 ba1.6k sqft30 Pearl St, Groton, CT 06340Off Market
A local agent can set up tours, give advice and negotiate with sellers.
Similar homes
- $1,429,0004 bd3 ba3.4k sqft8-1/2 Prospect Street, Groton, CT 06355For Sale

 MLS ID #24193886, Judith Caracausa, William Pitt Sotheby's Int'l. Smart MLS
 - $1,800,0004 bd3 ba2.9k sqft36 Pearl Street, Groton, CT 06355For Sale
 MLS ID #24182311, Tim J. Bray, Seaport Real Estate Services. Smart MLS
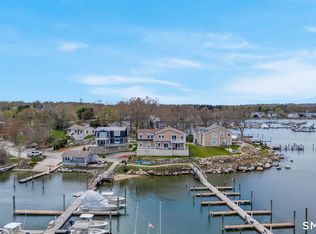
 - $2,950,0004 bd4 ba3.3k sqft29 Dubois Drive #29, Stonington, CT 06355For Sale
 MLS ID #24170430, Dennis Gan, Berkshire Hathaway NE Prop.. Smart MLS
 - $1,450,0004 bd3 ba2.7k sqft8 West Mystic Avenue, Groton, CT 06355For Sale
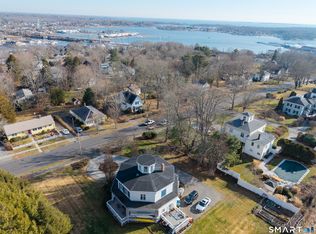 MLS ID #24149383, Melinda Carlisle, Compass Connecticut, LLC. Smart MLS
 - $1,895,0005 bd3 ba4.2k sqft32 East Main Street, Stonington, CT 06355For SaleMLS ID #24168970, Judith Caracausa, William Pitt Sotheby's Int'l. Smart MLS
- $1,795,0004 bd3 ba3.6k sqft39 Gled Hill Street, Stonington, CT 06355For SaleMLS ID #24178546, Judith Caracausa, William Pitt Sotheby's Int'l. Smart MLS
- $1,760,0003 bd3 ba2.8k sqft901 River Road, Groton, CT 06355For SaleMLS ID #24184199, Melinda Carlisle, Compass Connecticut, LLC. Smart MLS
- $1,975,0006 bd3 ba2.8k sqft32 Money Point Road, Stonington, CT 06355For SaleMLS ID #24176769, Jon Arruda, William Pitt Sotheby's Int'l. Smart MLS
- $2,550,0006 bd5 ba3.6k sqft44 Williams Avenue, Stonington, CT 06355For SaleMLS ID #24179342, Jonathan Shockley, Serhant Connecticut, LLC. Smart MLS
- $2,275,0002 bd3 ba1.7k sqftCentral Hall Condominiums, Groton, CT 06355For SaleMLS ID #24157668, Nicole L. White, William Raveis Real Estate. Smart MLS
- $1,999,0003 bd3 ba2k sqft27 Wilbur Road, Stonington, CT 06378For SaleMLS ID #24173038, Jon Arruda, William Pitt Sotheby's Int'l. Smart MLS
- $2,500,0005 bd3 ba2.8k sqft417 River Road, Stonington, CT 06379For SaleMLS ID #24131335, Erika Rossetto, Willow Properties. Smart MLS
- $2,200,0003 bd3 ba2.2k sqft97 River Road, Stonington, CT 06379For SaleMLS ID #24185755, Jeff S. Valentine, William Pitt Sotheby's Int'l. Smart MLS
- $2,650,0003 bd3 ba3.3k sqft13 No Bottom Ridge Rd, Westerly, RI 02891For Sale
 MLS ID #1412537, Nancy Richmond, Residential Properties, Ltd.. StateWide MLS RI
 - $2,400,0004 bd2 ba2k sqft71 Wolcott Ave, Stonington, CT 06378For SaleMLS ID #1412449, Lisa Neundorf, Castles Condos & Cottages,LLC. StateWide MLS RI
- $1,595,0002 bd3 ba1.7k sqftCentral Hall Condominiums, Groton, CT 06355For SaleMLS ID #24179640, Ann W. Burgess, Berkshire Hathaway NE Prop.. Smart MLS
- $2,500,0003 bd3 ba2.3k sqft55A Anna Farm Road West, North Stonington, CT 06359For SaleMLS ID #24102647, Thomas Switz, Switz Real Estate Associates. Smart MLS
- $1,475,0006 bd5 ba4k sqft14 Bittersweet Way, Stonington, CT 06378For SaleMLS ID #24180325, Jessica C. Starr, Starr Team at LPT Realty. Smart MLS
- $1,700,0003 bd4 ba2.5k sqft118 Kenwood, Griswold, CT 06351For SaleMLS ID #24164888, Tony Persaud, KW Legacy Partners. Smart MLS
- $1,850,0006 bd6 ba4.1k sqft62 Nautilus Way, Stonington, CT 06378For SaleMLS ID #24188081, Jon Arruda, William Pitt Sotheby's Int'l. Smart MLS
