Vacation year round in this stunning 4 bedroom, 3 & 1/2 bath island house. Custom built in 2022...better than new. Expansive water views of the picturesque Mystic river from huge deck. More than 100 feet of frontage give you spectacular views in almost all the rooms. Have fun entertaining in it's striking open floor plan. Gourmet kitchen layout, Subzero & Bosch appliances, marble countertop & oversized kitchen island, make this a chef's dream. Hardwood floors throughout, high ceilings, cove lighting, contemporary linear gas fireplace in living room, and top of the line security system give it an unmistakable modern and sophisticated flair. Notice the carefully selected sinks/fixtures in bathrooms. Soak and relax in the freestanding tub in spacious primary bath. Generous-sized walk-in closets for your storage needs. Geothermal heat, thermal windows, central air, electric vehicle (EV) charger, and a back up generator, make this property a perfect blend of beauty and efficiency. Located just a few minutes to downtown Mystic/famous Bascule bridge and a short walk to the idyllic Enders Island. You can potentially build your own dock and launch your boat off the property. A truly one of a kind gem. Listing agent is related to seller.
For sale
$2,950,000
29 Dubois Drive #29, Stonington, CT 06355
4beds
3,360sqft
Single Family Residence
Built in 2022
8,276 Square Feet Lot
$-- Zestimate®
$878/sqft
$382/mo HOA
What's special
High ceilingsSubzero and bosch appliancesCove lightingOversized kitchen islandGenerous-sized walk-in closetsHardwood floors throughoutStriking open floor plan
- 111 days |
- 832 |
- 17 |
Zillow last checked:
Listing updated:
Listed by:
Vin Verrillo Team,
Dennis Gan (860)299-5509,
Berkshire Hathaway NE Prop. 860-677-4949
Source: Smart MLS,MLS#: 24170430
Facts & features
Interior
Bedrooms & bathrooms
- Bedrooms: 4
- Bathrooms: 4
- Full bathrooms: 3
- 1/2 bathrooms: 1
Primary bedroom
- Level: Upper
- Area: 340 Square Feet
- Dimensions: 17 x 20
Bedroom
- Level: Lower
- Area: 272 Square Feet
- Dimensions: 16 x 17
Bedroom
- Level: Upper
- Area: 272 Square Feet
- Dimensions: 16 x 17
Bedroom
- Level: Upper
- Area: 272 Square Feet
- Dimensions: 16 x 17
Dining room
- Level: Main
- Area: 240 Square Feet
- Dimensions: 15 x 16
Kitchen
- Level: Main
Living room
- Level: Main
- Area: 323 Square Feet
- Dimensions: 17 x 19
Heating
- Other
Cooling
- Central Air
Appliances
- Included: Electric Cooktop, Electric Range, Oven, Microwave, Range Hood, Refrigerator, Subzero, Dishwasher, Washer, Dryer, Wine Cooler, Water Heater, Tankless Water Heater
- Laundry: Upper Level
Features
- Open Floorplan, Smart Thermostat
- Basement: Full,Unfinished
- Attic: Access Via Hatch
- Number of fireplaces: 1
Interior area
- Total structure area: 3,360
- Total interior livable area: 3,360 sqft
- Finished area above ground: 3,360
Property
Parking
- Total spaces: 2
- Parking features: Attached
- Attached garage spaces: 2
Features
- On waterfront: Yes
- Waterfront features: Waterfront, River Front
Lot
- Size: 8,276 Square Feet
- Features: Level, In Flood Zone
Details
- Parcel number: 2768801
- Zoning: Rc-120
- Other equipment: Generator
Construction
Type & style
- Home type: SingleFamily
- Architectural style: Colonial,Contemporary
- Property subtype: Single Family Residence
Materials
- Vinyl Siding
- Foundation: Concrete Perimeter
- Roof: Asphalt
Condition
- New construction: No
- Year built: 2022
Utilities & green energy
- Sewer: Public Sewer
- Water: Public
Green energy
- Green verification: ENERGY STAR Certified Homes
- Energy efficient items: HVAC
Community & HOA
Community
- Features: Planned Unit Development
- Security: Security System
- Subdivision: Mystic
HOA
- Has HOA: Yes
- Services included: Maintenance Grounds, Trash, Snow Removal
- HOA fee: $382 monthly
Location
- Region: Mystic
Financial & listing details
- Price per square foot: $878/sqft
- Tax assessed value: $879,600
- Annual tax amount: $17,047
- Date on market: 4/27/2026
Estimated market value
Not available
Estimated sales range
Not available
Not available
Price history
| Date | Event | Price |
|---|---|---|
| 4/27/2026 | Listed for sale | $2,950,000-15.7%$878/sqft |
Source:  Smart MLS #24170430 Report a problem Smart MLS #24170430 Report a problem | ||
| 12/7/2024 | Listing removed | $3,499,000$1,041/sqft |
Source:  Berkshire Hathaway HomeServices New England Properties #24023615 Report a problem Berkshire Hathaway HomeServices New England Properties #24023615 Report a problem | ||
| 6/7/2024 | Listed for sale | $3,499,000$1,041/sqft |
Source: Smart MLS #24023615 Report a problem | ||
Public tax history
Tax history is unavailable.
Monthly payment
Est. payment
Payment breakdown
Explore the cost of this home by adjusting the details. Changes won't be saved.Climate risks
Neighborhood: 06355
Nearby schools
GreatSchools rating
- 9/10Deans Mill SchoolGrades: PK-5Distance: 2.4 mi
- 7/10Stonington Middle SchoolGrades: 6-8Distance: 1.4 mi
- 7/10Stonington High SchoolGrades: 9-12Distance: 5.6 mi
Schools provided by the listing agent
- High: Stonington
Source: Smart MLS. This data may not be complete. We recommend contacting the local school district to confirm school assignments for this home.
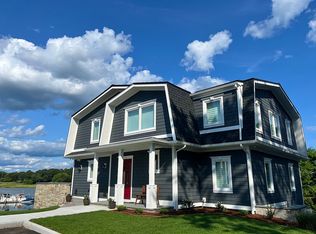
- $1,840,7004 bd4 ba3.5k sqft27 Dubois Dr, Mystic, CT 06355Off Market
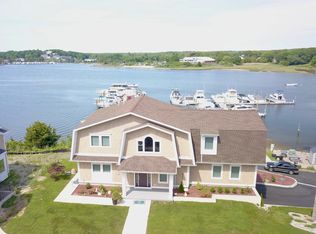
- $2,056,0004 bd4 ba3.5k sqft29 Dubois Dr, Mystic, CT 06355Off Market
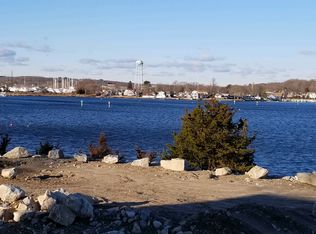
- $---- sqft31 Dubois Dr, Mystic, CT 06355Off Market
- $2,719,2003 bd3 ba2.7k sqft30 Orchard Hill Dr, Mystic, CT 06355Off Market
- $779,7002 bd1 ba1.1k sqft25 Dubois Dr, Mystic, CT 06355Off Market
- $99,300-- bd-- ba-- sqft25 Dubois Dr, Mystic, CT 06355Off Market
- $933,9004 bd2 ba1.4k sqft14 Beach Dr, Mystic, CT 06355Off Market
- $1,530,9002 bd2 ba1k sqft31 Beach Dr, Mystic, CT 06355Off Market
A local agent can set up tours, give advice and negotiate with sellers.
Similar homes
- $2,795,0004 bd3 ba2.9k sqft23 Gravel Street, Groton, CT 06355For Sale
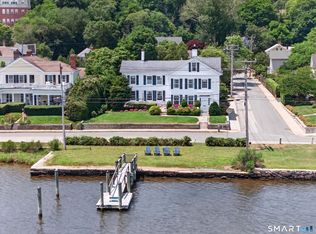
 MLS ID #24193728, Judith Caracausa, William Pitt Sotheby's Int'l. Smart MLS
 - $1,795,0004 bd3 ba3.6k sqft39 Gled Hill Street, Stonington, CT 06355For Sale
 MLS ID #24178546, Judith Caracausa, William Pitt Sotheby's Int'l. Smart MLS
 - $2,550,0006 bd5 ba3.6k sqft44 Williams Avenue, Stonington, CT 06355For Sale
 MLS ID #24179342, Jonathan Shockley, Serhant Connecticut, LLC. Smart MLS
 - $1,749,0005 bd3 ba4.2k sqft32 East Main Street, Stonington, CT 06355For Sale
 MLS ID #24196733, Judith Caracausa, William Pitt Sotheby's Int'l. Smart MLS
 - $1,700,0004 bd3 ba2.9k sqft36 Pearl Street, Groton, CT 06355For SaleMLS ID #24182311, Tim J. Bray, Seaport Real Estate Services. Smart MLS
- $1,760,0003 bd3 ba2.8k sqft901 River Road, Groton, CT 06355For SaleMLS ID #24184199, Melinda Carlisle, Compass Connecticut, LLC. Smart MLS
- $1,880,0004 bd4 ba3.1k sqft48 Bakers Cove, Groton, CT 06340For SaleMLS ID #24197802, Justin Bradley, Coldwell Banker Realty. Smart MLS
- $2,275,0004 bd2 ba2k sqft71 Wolcott Ave, Stonington, CT 06378For Sale
 MLS ID #1412449, Lisa Neundorf, Castles Condos & Cottages,LLC. StateWide MLS RI
 - $1,795,0004 bd5 ba4.6k sqft30 Wilbur Hill Lane, Stonington, CT 06378For SaleMLS ID #24173040, Jon Arruda, William Pitt Sotheby's Int'l. Smart MLS
- $2,950,0003 bd3 ba1.7k sqft419 Atlantic Ave, Westerly, RI 02891For SaleMLS ID #1410184, Lori Joyal, Lila Delman Compass. StateWide MLS RI
- $3,795,0004 bd5 ba3.4k sqft88 Water St, Stonington, CT 06378For Sale
 MLS ID #124505, Danielle Malloy, Serhant Connecticut LLC. Greenwich MLS, Inc.
 - $1,880,0003 bd3 ba2k sqft27 Wilbur Road, Stonington, CT 06378For SaleMLS ID #24173038, Jon Arruda, William Pitt Sotheby's Int'l. Smart MLS
- $1,749,9006 bd6 ba4.1k sqft62 Nautilus Way, Stonington, CT 06378For SaleMLS ID #24188081, Jon Arruda, William Pitt Sotheby's Int'l. Smart MLS
- $2,999,9004 bd5 ba4.2k sqft180 Clearview Rd, Charlestown, RI 02813For SaleMLS ID #1414758, Kimber Pope Kettlety, Coldwell Banker Coastal Homes. StateWide MLS RI
- $3,200,0004 bd4 ba3.1k sqft9 Champlin Dr, Westerly, RI 02891For SaleMLS ID #1418911, Amy Randall, Residential Properties, Ltd.. StateWide MLS RI
- $2,650,0003 bd3 ba3.3k sqft13 No Bottom Ridge Rd, Westerly, RI 02891For SaleMLS ID #1412537, Nancy Richmond, Residential Properties, Ltd.. StateWide MLS RI
- $2,500,0003 bd4 ba4.5k sqft19 Moonlight Dr, Westerly, RI 02891For SaleMLS ID #1419980, Dottie Nigrelli, Residential Properties, Ltd.. StateWide MLS RI
- $2,200,0003 bd3 ba2.2k sqft97 River Road, Stonington, CT 06379For SaleMLS ID #24185755, Jeff S. Valentine, William Pitt Sotheby's Int'l. Smart MLS
- $2,500,0005 bd3 ba2.8k sqft417 River Road, Stonington, CT 06379For SaleMLS ID #24131335, Erika Rossetto, Willow Properties. Smart MLS
- $3,500,0003 bd3 ba2.7k sqft7 Shawandassee Road, Waterford, CT 06385For SaleMLS ID #24196231, Sue Bowes, RE/MAX on the Bay. Smart MLS
