Nestled along the southern coast of RI – just five minutes from Watch Hill’s beaches, shops, and dining at the Ocean House and Olympia Tea Room – this exceptional 4-bedroom, 4-bath home with an alluring Craftsman-style Gambrel roof spans ~3,100 sq ft across three meticulously built floors. Enjoy direct access to the Avondale Preserve trail right at the end of the street, plus deeded water access via an association-owned lot featuring parking, a boat ramp, and a dock. Designed with superior craftsmanship, including 2x6 framing, hybrid spray-foam insulation, stone-veneer foundation, cedar/Hardie Plank siding, and Ipe decking, this home seamlessly blends elegance with efficiency. An elevator connects the heated, EV-ready two-car garage to the main level, featuring 9’ ceilings, 6” white oak flooring, custom Shaker cabinetry, stone countertops, and luxury Wolf/Sub-Zero class appliances. Relax by the gas fireplace or enjoy the dramatic 18’ kitchen ceilings. Highlights include, radiant heated bath/entryway floors, a steam shower with Rohl and Kohler fixtures, a multi-zone Nest system, and a tankless water heater. Outside features a rear deck with standing-seam porch accents, an inverted dormer, and an irrigation-ready yard. Complete with a potential ADU flex space/game room, this sanctuary is moments from golf courses, Westerly Airport, and I-95 access.
For sale
$3,200,000
9 Champlin Dr, Westerly, RI 02891
4beds
3,100sqft
Single Family Residence
Built in 2026
0.48 Acres Lot
$3,048,500 Zestimate®
$1,032/sqft
$25/mo HOA
What's special
Gas fireplaceStone-veneer foundationInverted dormerIpe deckingCraftsman-style gambrel roofStone countertopsCustom shaker cabinetry
- 51 days
- 603
- 10
Zillow last checked:
Listing updated:
Listed by:
Amy Randall 845-548-6721,
Residential Properties, Ltd.
Source: StateWide MLS RI,MLS#: 1418911
Facts & features
Interior
Bedrooms & bathrooms
- Bedrooms: 4
- Bathrooms: 4
- Full bathrooms: 4
Bathroom
- Features: Bath w Tub, Bath w Shower Stall, Bath w Tub & Shower
Heating
- Bottle Gas, Central Air, Forced Air, Hydro-Air, Radiant, Zoned
Cooling
- Central Air, Window Unit(s)
Appliances
- Included: Gas Water Heater, Tankless Water Heater
Features
- Wall (Cermaic), Wall (Dry Wall), Cathedral Ceiling(s), Stairs, Plumbing (Copper), Plumbing (PEX), Plumbing (PVC), Insulation (Ceiling), Insulation (Floors), Insulation (Walls)
- Flooring: Ceramic Tile, Hardwood, Other
- Windows: Skylight(s)
- Basement: Full,Interior and Exterior,Partially Finished,Media Room,Storage Space,Utility
- Number of fireplaces: 1
- Fireplace features: Gas
Interior area
- Total structure area: 3,100
- Total interior livable area: 3,100 sqft
- Finished area above ground: 3,100
- Finished area below ground: 0
Video & virtual tour
Property
Parking
- Total spaces: 4
- Parking features: No Garage
Features
- Patio & porch: Patio
- Pool features: In Ground
- Waterfront features: Access, Dock, Flood Insurance, Mooring, Walk to Salt Water
Lot
- Size: 0.48 Acres
Details
- Parcel number: WESTM149B29
- Zoning: R-20
Construction
Type & style
- Home type: SingleFamily
- Property subtype: Single Family Residence
Materials
- Ceramic, Dry Wall, Clapboard, Shingles
- Foundation: Concrete Perimeter
Condition
- New construction: No
- Year built: 2026
Utilities & green energy
- Electric: 200+ Amp Service, Circuit Breakers
- Sewer: Septic Tank
- Water: Municipal
Community & HOA
Community
- Features: Golf, Hospital, Marina, Railroad, Recreational Facilities, Restaurants, Near Shopping, Near Swimming, Tennis
- Subdivision: Avondale
HOA
- Has HOA: No
- HOA fee: $300 annually
Location
- Region: Westerly
Financial & listing details
- Price per square foot: $1,032/sqft
- Tax assessed value: $860,600
- Annual tax amount: $6,446
- Date on market: 8/8/2026
Estimated market value
$3,048,500
$2.90M - $3.20M
Not available
Price history
| Date | Event | Price |
|---|---|---|
| 8/8/2026 | Listed for sale | $3,200,000+129.4%$1,032/sqft |
Source:  StateWide MLS RI #1418911 Report a problem StateWide MLS RI #1418911 Report a problem | ||
| 4/14/2026 | Listing removed | $1,395,000$450/sqft |
Source: StateWide MLS RI #1403979 Report a problem | ||
| 10/9/2025 | Listed for sale | $1,395,000+55%$450/sqft |
Source: StateWide MLS RI #1397355 Report a problem | ||
| 8/5/2025 | Sold | $900,000+87.9%$290/sqft |
Source: Public Record Report a problem | ||
| 8/7/2020 | Sold | $479,000-4.2%$155/sqft |
Source: StateWide MLS RI #1256732 Report a problem | ||
| 7/28/2020 | Pending sale | $499,999$161/sqft |
Source: William Raveis Real Estate #1256732 Report a problem | ||
| 6/18/2020 | Price change | $499,999-2%$161/sqft |
Source: William Raveis Real Estate #1256732 Report a problem | ||
| 3/6/2020 | Price change | $509,999-7.3%$165/sqft |
Source: William Raveis Real Estate #1246223 Report a problem | ||
| 1/31/2020 | Listed for sale | $549,999+40.1%$177/sqft |
Source: William Raveis Real Estate #1246223 Report a problem | ||
| 10/29/2015 | Listing removed | $1,000 |
Source: Randall, Realtors Real Living #W691S15 Report a problem | ||
| 10/1/2015 | Listed for rent | $1,000 |
Source: Randall, Realtors Real Living #W691S15 Report a problem | ||
| 12/21/2014 | Listing removed | $1,000 |
Source: Randall, Realtors Real Living #W043S14 Report a problem | ||
| 10/28/2014 | Price change | $1,000-16.7% |
Source: Randall, Realtors Real Living #W043S14 Report a problem | ||
| 10/20/2014 | Listed for rent | $1,200 |
Source: Randall, Realtors Real Living #W043S14 Report a problem | ||
| 9/22/2014 | Sold | $392,500-7.6%$127/sqft |
Source: Public Record Report a problem | ||
| 7/29/2014 | Pending sale | $424,900$137/sqft |
Source: Berkshire Hathaway HomeServices New England Properties #1073164 Report a problem | ||
| 7/11/2014 | Listed for sale | $424,900+46.5%$137/sqft |
Source: Prudential Pequot Properties #1073164 Report a problem | ||
| 2/21/2012 | Sold | $290,000-16.9%$94/sqft |
Source: Public Record Report a problem | ||
| 8/3/2011 | Price change | $349,000-12.5%$113/sqft |
Source: Randall, Realtors Real Living #986029 Report a problem | ||
| 3/6/2011 | Listed for sale | $399,000$129/sqft |
Source: Randall Realtors/GMAC #986029 Report a problem | ||
Public tax history
| Year | Property taxes | Tax assessment |
|---|---|---|
| 2025 | $6,119 +1.5% | $860,600 +40% |
| 2024 | $6,028 +2.6% | $614,500 |
| 2023 | $5,875 | $614,500 |
| 2022 | $5,875 +17.9% | $614,500 +42.1% |
| 2021 | $4,982 +1.8% | $432,500 |
| 2020 | $4,892 +1% | $432,500 |
| 2019 | $4,844 +5.7% | $432,500 +12.1% |
| 2018 | $4,584 +2.5% | $385,900 |
| 2017 | $4,473 -0.8% | $385,900 |
| 2016 | $4,507 +4.8% | $385,900 -2.9% |
| 2015 | $4,300 +2.4% | $397,400 +0.7% |
| 2014 | $4,199 +1% | $394,600 |
| 2013 | $4,155 +4.8% | $394,600 -3% |
| 2012 | $3,963 | $406,900 |
| 2011 | $3,963 +0.4% | $406,900 |
| 2010 | $3,947 +3.6% | $406,900 -5.3% |
| 2009 | $3,811 | $429,700 |
| 2008 | $3,811 +3.1% | $429,700 |
| 2007 | $3,695 +12.3% | $429,700 +39.8% |
| 2006 | $3,291 +3.9% | $307,300 0% |
| 2005 | $3,166 +51.8% | $307,400 +126.4% |
| 2003 | $2,085 | $135,800 |
Find assessor info on the county website
Monthly payment
Est. payment
Payment breakdown
Explore the cost of this home by adjusting the details. Changes won't be saved.Climate risks
Neighborhood: 02891
Similar homes
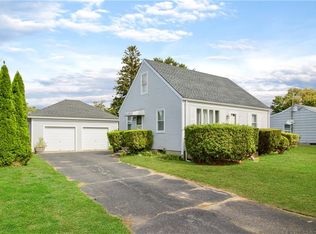
- $3,450,0004 bd6 ba3.6k sqft17-19 E Hills Rd, Westerly, RI 02891For Sale
 MLS ID #1417910, Ben Faubert, Onshore Realtors. StateWide MLS RI
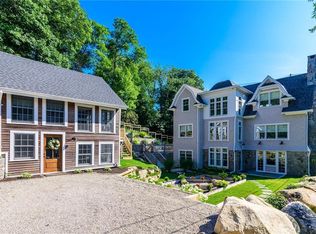
 - $3,500,0005 bd7 ba4.2k sqft325 Post Rd, Westerly, RI 02891For Sale
 MLS ID #1424094, Kathleen Pupa, William Pitt Sotheby's Int'l. StateWide MLS RI
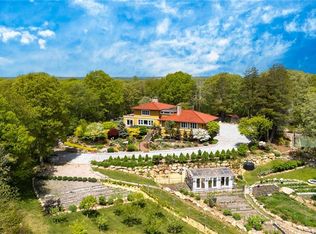
 - $4,295,0004 bd4 ba3.2k sqft26 E Hills Rd, Westerly, RI 02891For Sale
 MLS ID #1416969, Geb Masterson, William Pitt Sotheby's Int'l. StateWide MLS RI
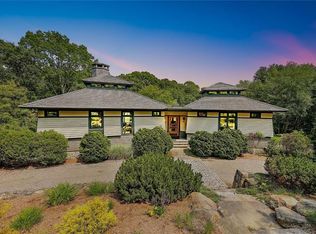
 - $2,650,0003 bd3 ba3.3k sqft13 No Bottom Ridge Rd, Westerly, RI 02891For Sale
 MLS ID #1412537, Nancy Richmond, Residential Properties, Ltd.. StateWide MLS RI
 - $3,695,0003 bd3 ba2.6k sqft635 Atlantic Ave, Westerly, RI 02891For SaleMLS ID #1419204, The Schilke Team, Schilke Realty. StateWide MLS RI
- $2,899,0005 bd3 ba1.6k sqft20 Snowberry Ln, Westerly, RI 02891For SaleMLS ID #1404043, Holly Powell, BHHS New England Properties. StateWide MLS RI
- $3,295,0005 bd4 ba3.1k sqft8 Park Place, Groton, CT 06355For Sale
 MLS ID #24209046, Judith Caracausa, William Pitt Sotheby's Int'l. Smart MLS
 - $4,600,0004 bd4 ba4.3k sqft34 Lanphere Rd, Westerly, RI 02891For SaleMLS ID #1414352, Ryan Lynch, Compass. StateWide MLS RI
- $1,900,0004 bd2 ba1.7k sqft497 Atlantic Ave, Westerly, RI 02891For SaleMLS ID #1422678, Lori Joyal, Lila Delman Compass. StateWide MLS RI
- $4,395,0004 bd3 ba2.3k sqft377 Atlantic Ave, Westerly, RI 02891For SaleMLS ID #1421977, Dan Babich, REMAX Revolution. StateWide MLS RI
- $2,250,0005 bd3 ba2.8k sqft417 River Road, Stonington, CT 06379For SaleMLS ID #24131335, Erika Rossetto, Willow Properties. Smart MLS
- $1,750,0003 bd3 ba1.6k sqft446 Atlantic Ave, Westerly, RI 02891For SaleMLS ID #1412928, Kyle Seyboth, Century 21 Limitless. StateWide MLS RI
- $2,950,0004 bd4 ba3.3k sqft29 Dubois Drive, Stonington, CT 06355For SaleMLS ID #24170430, Dennis Gan, Berkshire Hathaway NE Prop.. Smart MLS
- $2,999,9004 bd5 ba4.2k sqft180 Clearview Rd, Charlestown, RI 02813For SaleMLS ID #1414758, Kimber Pope Kettlety, Coldwell Banker Coastal Homes. StateWide MLS RI
- $2,200,0003 bd3 ba2.2k sqft97 River Road, Stonington, CT 06379For SaleMLS ID #24185755, Jeff S. Valentine, William Pitt Sotheby's Int'l. Smart MLS
- $3,950,0003 bd3 ba1.6k sqft9 Ashaway Colony Ln, Charlestown, RI 02813For SaleMLS ID #1423050, Lori Joyal, Lila Delman Compass. StateWide MLS RI
- $2,495,0004 bd4 ba4.4k sqft7 Kingfisher Way, Stonington, CT 06355New ConstructionMLS ID #24189581, Robyn Letourneau, Berkshire Hathaway NE Prop.. Smart MLS
- $3,500,0003 bd3 ba2.7k sqft7 Shawandassee Road, Waterford, CT 06385For SaleMLS ID #24196231, Sue Bowes, RE/MAX on the Bay. Smart MLS
- $2,275,0004 bd2 ba2k sqft71 Wolcott Ave, Stonington, CT 06378For SaleMLS ID #1412449, Lisa Neundorf, Castles Condos & Cottages,LLC. StateWide MLS RI
- $4,625,0003 bd3 ba3k sqft305 Pequot Trail, Stonington, CT 06379For SaleMLS ID #24180859, Mark Bevington, Coldwell Banker Realty. Smart MLS
