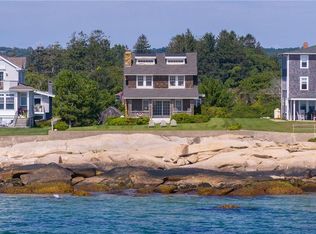
Close your eyes and imagine your dream beach house. Breathe in the salt air. Listen to the rhythmic sound of waves breaking along the shore. Take in the panoramic views from Block Island to Long Island and watch boats drift across the distant horizon. Now open your eyes and make that dream a reality in this spectacular oceanside retreat. Situated on Misquamicut’s famous five-mile stretch of uninterrupted sandy beach, you can walk to one of the many shoreline venues for dining or cocktails. Completed in 2026 by Tier1 Construction, this home blends coastal elegance with modern craftsmanship and superior shoreline engineering. The main level features an open concept plan anchored by a dramatic floating staircase and a state-of-the-art kitchen with quartz counters, custom cabinetry, and premium stainless appliances. Dine in elegance with panoramic ocean views. The living area flows to an expansive deck for seamless indoor-outdoor living. Shiplap Paneling and White Oak floors add warmth and texture. A private guest suite with full bath and pocket door completes the main level. The luxurious Master suite offers a sitting area, full bath with multi head shower, walk in closet, laundry and a private balcony. Two additional bedrooms share a full bath and enjoy Salt Pond vistas. The ground level provides a two-car garage, generous storage, and elevator access to all floors. Everything you’ve always wanted in a beach house is waiting for you. Start living the Salt Life today.
For sale
$4,395,000
377 Atlantic Ave, Westerly, RI 02891
4beds
2,352sqft
Single Family Residence
Built in 2026
0.29 Acres Lot
$-- Zestimate®
$1,869/sqft
$-- HOA
What's special
Two-car garageSpectacular oceanside retreatOpen concept planDramatic floating staircase
- 14 days
- 1,767
- 141
Likely to sell faster than
Zillow last checked:
Listing updated:
Listed by:
Dan Babich 860-212-8680,
REMAX Revolution
Source: StateWide MLS RI,MLS#: 1421977
Facts & features
Interior
Bedrooms & bathrooms
- Bedrooms: 4
- Bathrooms: 3
- Full bathrooms: 3
Primary bedroom
- Features: High Ceilings
- Level: Second
- Area: 150 Square Feet
- Dimensions: 15
Primary bedroom
- Features: High Ceilings
- Level: Second
- Area: 416 Square Feet
- Dimensions: 26
Bedroom 2
- Features: High Ceilings
- Level: Second
- Area: 108 Square Feet
- Dimensions: 12
Bedroom 3
- Features: High Ceilings
- Level: Second
- Area: 110 Square Feet
- Dimensions: 11
Bathroom
- Features: High Ceilings
- Level: First
Bathroom
- Features: High Ceilings
- Level: Second
Dining area
- Features: High Ceilings
- Level: First
- Area: 100 Square Feet
- Dimensions: 10
Family room
- Features: High Ceilings
- Level: First
- Area: 432 Square Feet
- Dimensions: 27
Kitchen
- Features: High Ceilings
- Level: First
- Area: 220 Square Feet
- Dimensions: 22
Office
- Features: High Ceilings
- Level: First
- Area: 150 Square Feet
- Dimensions: 15
Heating
- Electric, Forced Air
Cooling
- Central Air
Appliances
- Included: Tankless Water Heater, Dishwasher, Dryer, Exhaust Fan, Microwave, Oven/Range, Refrigerator, Washer
Features
- Wall (Dry Wall), Wall (Paneled), Plumbing (PEX), Plumbing (PVC), Insulation (Ceiling), Insulation (Floors), Insulation (Walls), Central Vacuum, Elevator
- Flooring: Hardwood, Marble
- Basement: Full,Walk-Out Access,Unfinished,Storage Space,Utility
- Has fireplace: No
- Fireplace features: None
Interior area
- Total structure area: 2,352
- Total interior livable area: 2,352 sqft
- Finished area above ground: 2,352
- Finished area below ground: 0
Video & virtual tour
Property
Parking
- Total spaces: 7
- Parking features: Attached
- Attached garage spaces: 2
Accessibility
- Accessibility features: Accessible Elevator Installed, Extra Wide Shower, Flat Thresholds
Features
- Patio & porch: Deck
- Exterior features: Balcony
- Has view: Yes
- View description: Water
- Has water view: Yes
- Water view: Water
- Waterfront features: Waterfront, Beach, Ocean Front
Lot
- Size: 0.29 Acres
Details
- Parcel number: WESTM167B39
- Zoning: R 10
- Other equipment: Elevator
Construction
Type & style
- Home type: SingleFamily
- Architectural style: Contemporary
- Property subtype: Single Family Residence
Materials
- Dry Wall, Paneled
- Foundation: Concrete Perimeter, Pillar/Post/Pier
Condition
- New construction: No
- Year built: 2026
Utilities & green energy
- Electric: 200+ Amp Service, Circuit Breakers
- Sewer: Septic Tank
- Water: Public
Community & HOA
Community
- Features: Recreational Facilities, Restaurants, Near Shopping, Near Swimming
- Security: Security System Owned
- Subdivision: Misquamicut Fire District
HOA
- Has HOA: No
Location
- Region: Westerly
Financial & listing details
- Price per square foot: $1,869/sqft
- Tax assessed value: $2,638,700
- Annual tax amount: $24,794
- Date on market: 9/14/2026
- Inclusions: New Construction-Permit approved 9/2024, CO Issued 1/2026
Estimated market value
Not available
Estimated sales range
Not available
Not available
Price history
| Date | Event | Price |
|---|---|---|
| 9/14/2026 | Listed for sale | $4,395,000+131.3%$1,869/sqft |
Source:  StateWide MLS RI #1421977 Report a problem StateWide MLS RI #1421977 Report a problem | ||
| 9/17/2021 | Sold | $1,900,000-17.2%$808/sqft |
Source: StateWide MLS RI #1266832 Report a problem | ||
| 11/29/2020 | Pending sale | $2,295,000$976/sqft |
Source: StateWide MLS RI #1266832 Report a problem | ||
| 10/23/2020 | Listed for sale | $2,295,000$976/sqft |
Source: Onshore Realtors #1266832 Report a problem | ||
| 1/23/2020 | Listing removed | $900 |
Source: Onshore Realtors #1244932 Report a problem | ||
| 1/16/2020 | Listed for rent | $900-7.7% |
Source: Onshore Realtors #1244932 Report a problem | ||
| 9/25/2019 | Listing removed | $975 |
Source: Onshore Realtors #1235510 Report a problem | ||
| 9/18/2019 | Listed for rent | $975-18.8% |
Source: Onshore Realtors #1235510 Report a problem | ||
| 9/6/2017 | Listing removed | $1,200$1/sqft |
Source: Randall Realtors #114983 Report a problem | ||
| 8/31/2017 | Listed for rent | $1,200$1/sqft |
Source: Randall Realtors #114983 Report a problem | ||
Public tax history
| Year | Property taxes | Tax assessment |
|---|---|---|
| 2025 | $18,761 -4.4% | $2,638,700 +31.9% |
| 2024 | $19,623 +3.2% | $2,000,300 +0.6% |
| 2023 | $19,008 | $1,988,300 |
| 2022 | $19,008 +6.2% | $1,988,300 +27.9% |
| 2021 | $17,906 +1.9% | $1,554,300 |
| 2020 | $17,579 +1% | $1,554,300 |
| 2019 | $17,408 +4.1% | $1,554,300 +9.7% |
| 2018 | $16,729 +2.5% | $1,416,800 +0.6% |
| 2017 | $16,321 -0.8% | $1,408,200 |
| 2016 | $16,448 +5.2% | $1,408,200 -2.6% |
| 2015 | $15,639 +1.7% | $1,445,400 |
| 2014 | $15,379 +1% | $1,445,400 |
| 2013 | $15,220 -1.5% | $1,445,400 -8.9% |
| 2012 | $15,452 | $1,586,400 |
| 2011 | $15,452 +0.4% | $1,586,400 |
| 2010 | $15,388 -4.2% | $1,586,400 -12.4% |
| 2009 | $16,055 | $1,810,000 |
| 2008 | $16,055 +3.1% | $1,810,000 |
| 2007 | $15,566 +33.8% | $1,810,000 +66.6% |
| 2006 | $11,634 +4.1% | $1,086,300 +0.1% |
| 2005 | $11,174 +8% | $1,084,900 +60.9% |
| 2003 | $10,347 | $674,100 |
Find assessor info on the county website
Monthly payment
Est. payment
Payment breakdown
Explore the cost of this home by adjusting the details. Changes won't be saved.Climate risks
Neighborhood: 02891
Similar homes
- $4,295,0004 bd4 ba3.2k sqft26 E Hills Rd, Westerly, RI 02891For Sale

 MLS ID #1416969, Geb Masterson, William Pitt Sotheby's Int'l. StateWide MLS RI
 - $3,695,0003 bd3 ba2.6k sqft635 Atlantic Ave, Westerly, RI 02891For Sale
 MLS ID #1419204, The Schilke Team, Schilke Realty. StateWide MLS RI
 - $2,899,0005 bd3 ba1.6k sqft20 Snowberry Ln, Westerly, RI 02891For Sale
 MLS ID #1404043, Holly Powell, BHHS New England Properties. StateWide MLS RI
 - $3,950,0003 bd3 ba1.6k sqft9 Ashaway Colony Ln, Charlestown, RI 02813For Sale
 MLS ID #1423050, Lori Joyal, Lila Delman Compass. StateWide MLS RI
 - $2,650,0003 bd3 ba3.3k sqft13 No Bottom Ridge Rd, Westerly, RI 02891For SaleMLS ID #1412537, Nancy Richmond, Residential Properties, Ltd.. StateWide MLS RI
- $3,200,0004 bd4 ba3.1k sqft9 Champlin Dr, Westerly, RI 02891For SaleMLS ID #1418911, Amy Randall, Residential Properties, Ltd.. StateWide MLS RI
- $4,625,0003 bd3 ba3k sqft305 Pequot Trail, Stonington, CT 06379For Sale
 MLS ID #24180859, Mark Bevington, Coldwell Banker Realty. Smart MLS
 - $3,650,0003 bd2 ba1.4k sqft694 Charlestown Beach Rd, Charlestown, RI 02813For SaleMLS ID #1421158, Patricia Berg, Lila Delman Compass. StateWide MLS RI
- $3,295,0005 bd4 ba3.1k sqft8 Park Place, Groton, CT 06355For SaleMLS ID #24209046, Judith Caracausa, William Pitt Sotheby's Int'l. Smart MLS
- $2,200,0003 bd3 ba2.2k sqft97 River Road, Stonington, CT 06379For SaleMLS ID #24185755, Jeff S. Valentine, William Pitt Sotheby's Int'l. Smart MLS
- $3,700,0004 bd3 ba2.9k sqft1448 Mohegan Trl, Block Island, RI 02807For SaleMLS ID #1385776, Cindy Pappas, Sullivan Sotheby's Intl.Realty. StateWide MLS RI
- $2,250,0005 bd3 ba2.8k sqft417 River Road, Stonington, CT 06379For SaleMLS ID #24131335, Erika Rossetto, Willow Properties. Smart MLS
- $4,999,0003 bd4 ba2.8k sqft2 Green Hill Ave, South Kingstown, RI 02879For SaleMLS ID #1387251, The Soby-Roberts Team, Mott & Chace Sotheby's Intl.. StateWide MLS RI
- $2,275,0004 bd2 ba2k sqft71 Wolcott Ave, Stonington, CT 06378For SaleMLS ID #1412449, Lisa Neundorf, Castles Condos & Cottages,LLC. StateWide MLS RI
- $4,695,0004 bd5 ba2.7k sqft811 Ocean Rd, Narragansett, RI 02882New ConstructionMLS ID #1401417, Jennifer Petreccia, RE/MAX ADVANTAGE GROUP. StateWide MLS RI
- $4,695,0004 bd5 ba2.7k sqft815 Ocean Rd, Narragansett, RI 02882New ConstructionMLS ID #1400782, Sheil Readyhough Team, SERHANT.. StateWide MLS RI
- $4,695,0004 bd5 ba2.7k sqft813 Ocean Rd, Narragansett, RI 02882For SaleMLS ID #1400801, Jennifer Petreccia, RE/MAX ADVANTAGE GROUP. StateWide MLS RI
- $2,525,0003 bd2 ba2.1k sqft1232 Pilot Hill Rd, Block Island, RI 02807For SaleMLS ID #1422981, Rosemary TOBIN, Lila Delman Compass. StateWide MLS RI
- $5,975,0003 bd3 ba2.3k sqft1152 Champlin Rd, Block Island, RI 02807For SaleMLS ID #1421196, Robin Vila, Ballard Hall Sales Group. StateWide MLS RI
- $2,950,0004 bd4 ba3.3k sqft29 Dubois Drive, Stonington, CT 06355For SaleMLS ID #24170430, Dennis Gan, Berkshire Hathaway NE Prop.. Smart MLS
