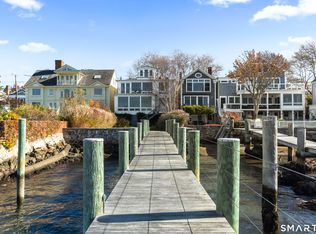
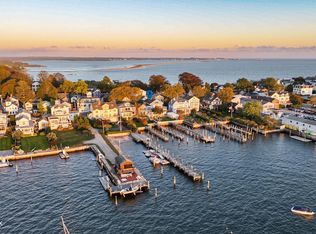
A RARE OPPORTUNITY TO OWN A PIECE OF STONINGTON HARBOR WITH THE MOST STUNNING SUNSETS! Welcome to Minnow, an exceptional waterfront residence in the heart of historic Stonington Borough, where a 105-foot private dock and sweeping harbor views are part of everyday life. Built in 1865, this distinctive coastal home combines the character of a classic New England residence with extensive structural and modern improvements. Offering 3 bedrooms, 2.5 baths and approximately 1,850 square feet of finished living space, Minnow features central air, a wood-burning fireplace and a walkout lower level with private guest accommodations. The waterfront setting is complemented by a substantial private dock with approximately 4 feet of water at low tide, shore power, fresh water and tide slides, providing direct access to Stonington Harbor and Fishers Island Sound. Significant improvements include reinforcement of the harbor-facing structure, storm-rated windows and doors, updated roofing, siding, electrical and plumbing systems, and renovated bathrooms. A new Ipe deck, stone patio and courtyard further enhance the outdoor living spaces. All of this, just steps from the Borough's celebrated restaurants, independent shops, art galleries, farmers market, DuBois Beach & so much more! Few properties offer this combination of historic character, substantial waterfront infrastructure and walkable village living. At Minnow, the harbor isn't simply a view; it's an integral part of the experience. Originally built in 1865, Minnow retains the appeal of its historic setting while benefiting from substantial investment in the home's structure and systems. The harbor-facing portion of the house has been reinforced with steel beams, providing an important structural improvement. Storm-rated windows and doors, along with updates to the roofing, siding, electrical and plumbing systems, reflect the attention given to modernizing the property. The 105-foot dock is a particularly noteworthy feature, constructed with Brazilian greenheart pilings and Ipe decking. Equipped with shore power, fresh water and tide slides to accommodate changing water levels, it offers approximately 4 feet of water at low tide and access to Stonington Harbor, Fishers Island Sound and the surrounding coastal waterways. The approximately 1,850 square feet of finished space includes 1,440 square feet above grade and approximately 410 square feet on the walkout lower level. The lower level provides flexible guest accommodations, a private bath, laundry facilities and direct access to the harbor garden. Outdoor amenities include the new Ipe deck, stone patio and courtyard, creating inviting spaces for entertaining or simply enjoying the waterfront setting. Inside, central air provides year-round comfort, while the wood-burning fireplace adds warmth and character. Set within one of New England's most distinctive coastal villages, Minnow is within easy walking distance of the Borough's restaurants, boutiques, galleries and DuBois Beach. An exceptional opportunity to own a historic harborfront home with a substantial private dock and the amenities of village life just outside the door.
For sale
$2,350,000
90 Water Street, Stonington, CT 06378
3beds
1,850sqft
Single Family Residence
Built in 1865
2,178 Square Feet Lot
$-- Zestimate®
$1,270/sqft
$-- HOA
What's special
Fresh waterWood-burning fireplaceCentral airNew ipe deckTide slidesExceptional waterfront residenceShore power
- 11 days
- 1,943
- 126
Zillow last checked:
Listing updated:
Listed by:
Carlos A. Reyes (917)971-8821,
William Raveis Real Estate 860-536-2600
Source: Smart MLS,MLS#: 24218750
Facts & features
Interior
Bedrooms & bathrooms
- Bedrooms: 3
- Bathrooms: 3
- Full bathrooms: 2
- 1/2 bathrooms: 1
Primary bedroom
- Features: Remodeled, Bookcases, Cathedral Ceiling(s), Ceiling Fan(s), Hardwood Floor
- Level: Upper
- Area: 176 Square Feet
- Dimensions: 16 x 11
Bedroom
- Features: Cathedral Ceiling(s), Hardwood Floor
- Level: Upper
- Area: 210 Square Feet
- Dimensions: 15 x 14
Bedroom
- Level: Upper
- Area: 70 Square Feet
- Dimensions: 7 x 10
Dining room
- Features: Remodeled, Built-in Features, Quartz Counters, Wet Bar, Hardwood Floor
- Level: Main
- Area: 126 Square Feet
- Dimensions: 9 x 14
Kitchen
- Features: Granite Counters, Hardwood Floor
- Level: Lower
- Area: 144 Square Feet
- Dimensions: 9 x 16
Living room
- Features: Remodeled, Balcony/Deck, Built-in Features, Wood Stove, Sliders, Hardwood Floor
- Level: Main
- Area: 224 Square Feet
- Dimensions: 14 x 16
Other
- Features: Remodeled, Built-in Features, Granite Counters, Wet Bar, Full Bath, Patio/Terrace
- Level: Lower
- Area: 360 Square Feet
- Dimensions: 22.5 x 16
Heating
- Forced Air, Electric, Oil
Cooling
- Ceiling Fan(s), Central Air
Appliances
- Included: Oven/Range, Microwave, Refrigerator, Dishwasher, Trash Compactor, Washer, Dryer, Water Heater, Electric Water Heater
- Laundry: Lower Level
Features
- Windows: Storm Window(s), Thermopane Windows
- Basement: Full,Heated,Apartment,Partially Finished,Walk-Out Access,Liveable Space
- Attic: None
- Number of fireplaces: 1
Interior area
- Total structure area: 1,850
- Total interior livable area: 1,850 sqft
- Finished area above ground: 1,440
- Finished area below ground: 410
Property
Features
- Patio & porch: Deck, Patio
- Exterior features: Awning(s), Rain Gutters, Garden, Lighting, Stone Wall
- Has view: Yes
- View description: Water
- Has water view: Yes
- Water view: Water
- Waterfront features: Waterfront, Harbor, Beach, Walk to Water, Dock or Mooring, Access
Lot
- Size: 2,178 Square Feet
- Features: Historic District, In Flood Zone
Details
- Additional structures: Shed(s)
- Parcel number: 2079446
- Zoning: RP
Construction
Type & style
- Home type: SingleFamily
- Architectural style: Cottage
- Property subtype: Single Family Residence
Materials
- Shingle Siding, Cedar
- Foundation: Stone
- Roof: Asphalt
Condition
- New construction: No
- Year built: 1865
Utilities & green energy
- Sewer: Public Sewer
- Water: Public
Green energy
- Energy efficient items: Insulation, Windows
Community & HOA
Community
- Features: Golf, Health Club, Library, Paddle Tennis, Playground, Private School(s), Near Public Transport, Tennis Court(s)
- Subdivision: Stonington Village
HOA
- Has HOA: No
Location
- Region: Stonington
Financial & listing details
- Price per square foot: $1,270/sqft
- Tax assessed value: $977,700
- Annual tax amount: $21,206
- Date on market: 11/3/2026
Estimated market value
Not available
Estimated sales range
Not available
Not available
Price history
| Date | Event | Price |
|---|---|---|
| 11/3/2026 | Listed for sale | $2,350,000+343.4%$1,270/sqft |
Source:  Smart MLS #24218750 Report a problem | ||
| 8/10/2021 | Sold | $530,000-49.1%$286/sqft |
Source: Public Record Report a problem | ||
| 8/7/2009 | Sold | $1,042,000-15.5%$563/sqft |
Source: Smart MLS #E231275 Report a problem | ||
| 11/22/2004 | Sold | $1,232,500+297.6%$666/sqft |
Source: Smart MLS #E145164 Report a problem | ||
| 12/14/1993 | Sold | $310,000$168/sqft |
Source: Public Record Report a problem | ||
Public tax history
| Year | Property taxes | Tax assessment |
|---|---|---|
| 2025 | $19,890 +4.3% | $977,700 |
| 2024 | $19,065 -0.8% | $977,700 |
| 2023 | $19,212 +5.7% | $977,700 +43.4% |
| 2022 | $18,171 -0.7% | $681,600 |
| 2021 | $18,301 +1.9% | $681,600 |
| 2020 | $17,967 | $681,600 |
| 2019 | $17,967 +3.1% | $681,600 |
| 2018 | $17,435 -3.6% | $681,600 -2.6% |
| 2017 | $18,084 +2.9% | $700,100 |
| 2016 | $17,580 +4.5% | $700,100 |
| 2015 | $16,816 | $700,100 |
Find assessor info on the county website
Monthly payment
Est. payment
Payment breakdown
Explore the cost of this home by adjusting the details. Changes won't be saved.Climate risks
Neighborhood: 06378
Nearby schools
Schools provided by the listing agent
- Elementary: Deans Mill
- High: Stonington
Source: Smart MLS. This data may not be complete. We recommend contacting the local school district to confirm school assignments for this home.
Similar homes
- $2,275,0004 bd2 ba2k sqft71 Wolcott Ave, Stonington, CT 06378For Sale
 MLS ID #1412449, Lisa Neundorf, Castles Condos & Cottages,LLC. StateWide MLS RI
- $1,998,0003 bd3 ba2.3k sqft16 Bittersweet Way, Stonington, CT 06378New Construction
 MLS ID #24209635, Judith Caracausa, William Pitt Sotheby's Int'l. Smart MLS
- $1,700,0002 bd2 ba1.7k sqft132 Latimer Point Road #132, Stonington, CT 06378For Sale
 MLS ID #24198323, Bill F. Turner, Berkshire Hathaway NE Prop.. Smart MLS
- $1,300,0005 bd2 ba2.1k sqft174 River Road, Stonington, CT 06379For Sale
 MLS ID #24166473, Holly Powell, Berkshire Hathaway NE Prop.. Smart MLS
- $1,950,0003 bd2 ba1.6k sqft7 Park Place, Groton, CT 06355For SaleMLS ID #24186349, Bill F. Turner, Berkshire Hathaway NE Prop.. Smart MLS
- $2,300,0002 bd2 ba1k sqftWatch Hill Inn, Westerly, RI 02891For SaleMLS ID #1425034, Lori Joyal, Lila Delman Compass. StateWide MLS RI
- $1,600,0003 bd3 ba2.7k sqft11 S Fairway Ave, Westerly, RI 02891For SaleMLS ID #1426186, Ben Faubert, Onshore Realtors. StateWide MLS RI
- $2,300,0002 bd1 ba1k sqft811 Charlestown Beach Rd, Charlestown, RI 02813For SaleMLS ID #1417601, Bill Twardy, WALLANDER REALTY. StateWide MLS RI
- $2,500,0002 bd2 ba1k sqftBayside, Westerly, RI 02891For SaleMLS ID #1417902, Mark Szaro, WATCH HILL PROPERTIES. StateWide MLS RI
- $2,899,0005 bd3 ba1.6k sqft20 Snowberry Ln, Westerly, RI 02891For SaleMLS ID #1404043, Holly Powell, BHHS New England Properties. StateWide MLS RI
- $2,150,0002 bd3 ba1.7k sqftCentral Hall Condominiums, Groton, CT 06355For SaleMLS ID #24206087, Nicole L. White, William Raveis Real Estate. Smart MLS
- $1,890,0003 bd3 ba2.6k sqft31 Circle Avenue, Groton, CT 06340New ConstructionMLS ID #24218053, Ann Bergendahl, Willow Properties. Smart MLS
- $1,590,0004 bd3 ba2.7k sqft91 Green Hill Beach Rd, South Kingstown, RI 02879For SaleMLS ID #1427406, Allen Gammons, BHHS Commonwealth Real Estate. StateWide MLS RI
- $1,195,0002 bd2 ba1.3k sqftPower House, Groton, CT 06355For SaleMLS ID #24198104, Judith Caracausa, William Pitt Sotheby's Int'l. Smart MLS
- $1,349,0003 bd2 ba2.3k sqftSeven Gravel Street, Groton, CT 06355For SaleMLS ID #24153602, Judith Caracausa, William Pitt Sotheby's Int'l. Smart MLS
- $1,595,0002 bd3 ba1.7k sqftCentral Hall Condominiums, Groton, CT 06355For SaleMLS ID #24179640, Ann W. Burgess, Berkshire Hathaway NE Prop.. Smart MLS
- $1,699,5003 bd2 ba2.2k sqftLOT 1 Fifteen Crosswinds Dr, Charlestown, RI 02813New ConstructionMLS ID #1419368, Matthew St. Ours, RE/MAX Professionals. StateWide MLS RI
