THE SILVERLEAF MANOR-MODERN FARMHOUSE 2530 SQ. FT. 3BEDROOMS 2.5 BATHS HOME & HOMESITE.- OFFERED FROM $1,998,000. The Silverleaf Manor is a beautifully designed modern farmhouse combining timeless New England character with an open, comfortable floor plan featuring approximately 2,564 square feet of heated living space, this home offers a first -floor primary suite, open -concept kitchen and great room, first-floor laundry, 10-foot main-level ceilings and thoughtfully designed indoor and outdoor living spaces. This home is being offered as a customizable home and homesite package allowing buyers to personalize the design fit to their lifestyle. Available options may include an additional garage bay, finished bonus room above the garage, upgraded primary bath, expanded porches and outdoor living areas, custom cabinetry and millwork, upgraded appliances and finishes and other architectural or interior enhancements. The advertised starting price is based on the specific base home and homesite package. Photographs, renderings, video and floor plans are intended to illustrate the design and possibilities of the home and may depict optional features, upgraded or finishes that are not included in the base price. Reagan Homes will work directly with buyer to customize the floor plan, specifications, finishes and available options. Final pricing will be established based upon the buyer's selections, plan modifications, site conditions and final specifications. This is a Builder's Package with Reagan Homes LLC. Prime approved 4.3 acre Building lot located at the end of a quiet cul-de-sac off Montauk Avenue featuring vistas of Stonington Harbor and Long Island Sound. 16 Bittersweet Way offers a rare opportunity to build a custom home with Reagan Homes LLC in one of Stonington's most desirable locations just minutes from Historic Downtown Mystic and the charm of Historic Stonington Borough. Enjoy World Class Boating just minutes away. This lot is to be serviced by Private Well and Private septic and A2 survey is available. This approved building lot features a gently sloping landscape ideal for a walkout lower level overlooking more than 8 acres of protected woodlands. Framed by classic New England stone walls this setting is both private and serene with an approved septic plan for a 5-bedroom residence, no wetlands and location well outside of flood zone. This property is ready for development. The expansive acreage provides ample space to create a true estate for generational living-weather envisioning a pool and guest house, sport court or pickle ball, collector garages, gardens or a studio retreat. Near deep water marinas, renewed dining, golf courses, scenic trails and world class coastal attractions this exceptional parcel combines natural beauty, privacy and convenience.
For sale
$1,998,000
16 Bittersweet Way, Stonington, CT 06378
3beds
2,364sqft
Single Family Residence
Built in 2017
4.32 Acres Lot
$-- Zestimate®
$845/sqft
$-- HOA
What's special
First-floor primary suiteFirst-floor laundryOpen comfortable floor planModern farmhouse
- 2 days
- 328
- 11
Zillow last checked:
Listing updated:
Listed by:
Judith Caracausa (860)912-9903,
William Pitt Sotheby's Int'l 860-536-5900
Source: Smart MLS,MLS#: 24209635
Facts & features
Interior
Bedrooms & bathrooms
- Bedrooms: 3
- Bathrooms: 3
- Full bathrooms: 2
- 1/2 bathrooms: 1
Rooms
- Room types: Bonus Room
Primary bedroom
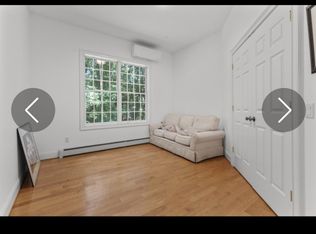
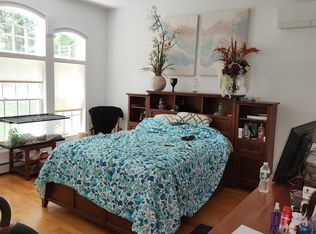
- Features: Full Bath, Walk-In Closet(s), Hardwood Floor
- Level: Main
- Area: 210 Square Feet
- Dimensions: 15 x 14
Bedroom
- Features: Bedroom Suite, Full Bath, Walk-In Closet(s), Hardwood Floor
- Level: Main
- Area: 121 Square Feet
- Dimensions: 11 x 11
Bedroom
- Features: Walk-In Closet(s), Hardwood Floor
- Level: Main
- Area: 110 Square Feet
- Dimensions: 11 x 10
Primary bathroom
- Features: Granite Counters, Double-Sink, Stall Shower, Tile Floor
- Level: Main
- Area: 110 Square Feet
- Dimensions: 11 x 10
Bathroom
- Features: Granite Counters, Hardwood Floor
- Level: Main
Bathroom
- Features: Granite Counters, Double-Sink, Stall Shower, Tile Floor
- Level: Main
Dining room
- Features: Hardwood Floor
- Level: Main
- Area: 216 Square Feet
- Dimensions: 18 x 12
Kitchen
- Features: Breakfast Bar, Granite Counters, Pantry, Hardwood Floor
- Level: Main
- Area: 198 Square Feet
- Dimensions: 18 x 11
Living room
- Features: Vaulted Ceiling(s), Fireplace, Hardwood Floor
- Level: Main
- Area: 288 Square Feet
- Dimensions: 18 x 16
Heating
- Forced Air, Propane
Cooling
- Central Air
Appliances
- Included: Allowance, Water Heater
- Laundry: Main Level
Features
- Wired for Data, Open Floorplan, Entrance Foyer
- Basement: Full,Unfinished
- Attic: Walk-up
- Number of fireplaces: 1
Interior area
- Total structure area: 2,364
- Total interior livable area: 2,364 sqft
- Finished area above ground: 2,364
Property
Parking
- Total spaces: 2
- Parking features: Attached, Garage Door Opener
- Attached garage spaces: 2
Features
- Patio & porch: Porch
- Has view: Yes
- View description: Water
- Has water view: Yes
- Water view: Water
Lot
- Size: 4.32 Acres
- Features: Subdivided, Wooded, Sloped, Cul-De-Sac
Details
- Parcel number: 2073629
- Zoning: RR-80
Construction
Type & style
- Home type: SingleFamily
- Architectural style: Ranch,Other
- Property subtype: Single Family Residence
Materials
- Vinyl Siding
- Foundation: Concrete Perimeter
- Roof: Asphalt
Condition
- New construction: No
- Year built: 2017
Details
- Warranty included: Yes
Utilities & green energy
- Sewer: Septic Needed
- Water: Well Required
- Utilities for property: Cable Available
Community & HOA
Community
- Features: Golf, Health Club, Library, Medical Facilities, Paddle Tennis, Park, Shopping/Mall, Tennis Court(s)
HOA
- Has HOA: No
Location
- Region: Stonington
Financial & listing details
- Price per square foot: $845/sqft
- Tax assessed value: $302,700
- Annual tax amount: $6,175
- Date on market: 10/1/2026
Estimated market value
Not available
Estimated sales range
Not available
Not available
Price history
| Date | Event | Price |
|---|---|---|
| 10/1/2026 | Listed for sale | $1,998,000+100.8%$845/sqft |
Source:  Smart MLS #24209635 Report a problem Smart MLS #24209635 Report a problem | ||
| 9/28/2026 | Listing removed | $995,000$421/sqft |
Source: Smart MLS #24162019 Report a problem | ||
| 4/14/2026 | Listed for sale | $995,000+10.7%$421/sqft |
Source: Smart MLS #24162019 Report a problem | ||
| 2/19/2025 | Listing removed | $899,000$380/sqft |
Source: Smart MLS #24059782 Report a problem | ||
| 11/16/2024 | Listed for sale | $899,000+114%$380/sqft |
Source: Smart MLS #24059782 Report a problem | ||
| 11/16/2021 | Sold | $420,000-8.7%$178/sqft |
Source: Smart MLS #170411541 Report a problem | ||
| 10/18/2021 | Contingent | $460,000$195/sqft |
Source: Smart MLS #170411541 Report a problem | ||
| 6/17/2021 | Listed for sale | $460,000+12.2%$195/sqft |
Source: Smart MLS #170411541 Report a problem | ||
| 5/14/2021 | Sold | $410,000-7.9%$173/sqft |
Source: Smart MLS #170350192 Report a problem | ||
| 4/12/2021 | Contingent | $445,000$188/sqft |
Source: Smart MLS #170350192 Report a problem | ||
| 1/8/2021 | Price change | $445,000-4.3%$188/sqft |
Source: Smart MLS #170350192 Report a problem | ||
| 10/29/2020 | Listed for sale | $465,000+69.1%$197/sqft |
Source: RANDALL, REALTORS-Christie's #170350192 Report a problem | ||
| 1/18/2001 | Sold | $275,000$116/sqft |
Source: Public Record Report a problem | ||
Public tax history
| Year | Property taxes | Tax assessment |
|---|---|---|
| 2025 | $5,866 +4.2% | $302,700 |
| 2024 | $5,630 +0.5% | $302,700 |
| 2023 | $5,600 +19.1% | $302,700 +60.3% |
| 2022 | $4,703 -0.8% | $188,800 |
| 2021 | $4,739 +2% | $188,800 |
| 2020 | $4,646 | $188,800 |
| 2019 | $4,646 +3.3% | $188,800 |
| 2018 | $4,499 -0.8% | $188,800 |
| 2017 | $4,537 +2.9% | $188,800 |
| 2016 | $4,410 +4.9% | $188,800 |
| 2015 | $4,205 | $188,800 |
Find assessor info on the county website
Monthly payment
Est. payment
Payment breakdown
Explore the cost of this home by adjusting the details. Changes won't be saved.Climate risks
Neighborhood: 06378
Nearby schools
Schools provided by the listing agent
- High: Stonington
Source: Smart MLS. This data may not be complete. We recommend contacting the local school district to confirm school assignments for this home.

Similar homes
- $1,900,0005 bd3 ba2.8k sqft417 River Road, Stonington, CT 06379For Sale
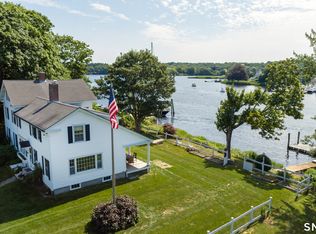
 MLS ID #24211069, Erika Rossetto, Willow Properties. Smart MLS
 - $2,275,0004 bd2 ba2k sqft71 Wolcott Ave, Stonington, CT 06378For Sale
 MLS ID #1412449, Lisa Neundorf, Castles Condos & Cottages,LLC. StateWide MLS RI
 - $2,200,0003 bd3 ba2.2k sqft97 River Road, Stonington, CT 06379For Sale
 MLS ID #24185755, Jeff S. Valentine, William Pitt Sotheby's Int'l. Smart MLS
 - $1,349,0003 bd3 ba2.8k sqft901 River Road, Groton, CT 06355For Sale
 MLS ID #24208981, Judith Caracausa, William Pitt Sotheby's Int'l. Smart MLS
 - $1,700,0002 bd2 ba1.7k sqft132 Latimer Point Road #132, Stonington, CT 06378For SaleMLS ID #24198323, Bill F. Turner, Berkshire Hathaway NE Prop.. Smart MLS
- $1,950,0003 bd2 ba1.6k sqft7 Park Place, Groton, CT 06355For SaleMLS ID #24186349, Bill F. Turner, Berkshire Hathaway NE Prop.. Smart MLS
- $1,100,0004 bd4 ba2.2k sqft10 Meadowbrook Lane, Stonington, CT 06355For SaleMLS ID #24202216, Thomas Switz, Switz Real Estate Associates. Smart MLS
- $2,125,0003 bd5 ba3k sqft160C Ross Hill Rd, Charlestown, RI 02813For SaleMLS ID #1414658, David Silva, RE/MAX River's Edge. StateWide MLS RI
- $1,500,0003 bd3 ba1.8k sqftBorough School, Stonington, CT 06378For SaleMLS ID #24198568, Henri Gourd, Berkshire Hathaway NE Prop.. Smart MLS
- $2,495,0002 bd3 ba2.5k sqftStonington Commons Community, Stonington, CT 06378For SaleMLS ID #24201360, Kevin Rogers, Serhant Connecticut, LLC. Smart MLS
- $1,295,0003 bd2 ba2.2k sqft18 Fallon Trl, Westerly, RI 02891For SaleMLS ID #1424438, Dan Liese, Seaport Real Estate Services. StateWide MLS RI
- $1,300,0005 bd2 ba2.1k sqft174 River Road, Stonington, CT 06379For SaleMLS ID #24166473, Holly Powell, Berkshire Hathaway NE Prop.. Smart MLS
- $1,750,0003 bd3 ba1.4k sqft108 Atlantic Avenue, Groton, CT 06340For SaleMLS ID #24192696, Joe Malerba, eXp Realty. Smart MLS
- $1,900,0004 bd2 ba1.7k sqft497 Atlantic Ave, Westerly, RI 02891For SaleMLS ID #1422678, Lori Joyal, Lila Delman Compass. StateWide MLS RI
- $1,450,0004 bd3 ba2.7k sqft8 West Mystic Avenue, Groton, CT 06355For SaleMLS ID #24149383, Melinda Carlisle, Compass Connecticut, LLC. Smart MLS
- $2,650,0003 bd3 ba3.3k sqft13 No Bottom Ridge Rd, Westerly, RI 02891For SaleMLS ID #1412537, Nancy Richmond, Residential Properties, Ltd.. StateWide MLS RI
- $2,150,0002 bd3 ba1.7k sqftCentral Hall Condominiums, Groton, CT 06355For SaleMLS ID #24206087, Nicole L. White, William Raveis Real Estate. Smart MLS
- $1,750,0003 bd4 ba3.2k sqft112 W Willow Ln, Charlestown, RI 02813For SaleMLS ID #1413900, Alpern & Mesenbourg Group, Alpern and Mesenbourg. StateWide MLS RI
- $1,100,0004 bd3 ba3k sqft426 Northwest Corner Road, North Stonington, CT 06359For SaleMLS ID #24207288, Jon Arruda, William Pitt Sotheby's Int'l. Smart MLS
- $1,750,0003 bd3 ba1.6k sqft446 Atlantic Ave, Westerly, RI 02891For SaleMLS ID #1412928, Kyle Seyboth, Century 21 Limitless. StateWide MLS RI
