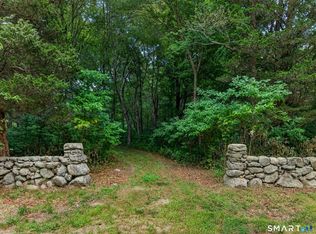
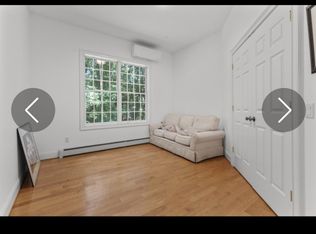
Ideally located just minutes from Stonington Borough's historic charm and the vibrant waterfront of downtown Mystic. This exquisite custom-built Colonial, constructed in 2006, sits on just over three acres and offers nearly 4,000 square feet of living space across three floors. The first floor features a spacious, inviting living room complete with a gas fireplace and large Thermopane windows that fill the home with natural light. The open kitchen boasts a generous center island, a Sub-Zero refrigerator, a Wolf cooktop, and other modern appliances-perfect for everyday living and entertaining. Adjacent to the kitchen is a wine storage and dry bar area that leads into the main dining room. Beautiful wood flooring flows throughout, while the southern-facing exposure ensures abundant sunlight in every room. Upstairs, the large and elegant primary suite showcases a gas fireplace, two walk-in closets, and a full bath with a large, spa-like shower featuring a rain showerhead, along with separate sink and toilet areas. This level also includes two additional bedrooms, a full bath, and a convenient laundry room equipped with a built-in fold-out ironing board. A spacious family room provides an ideal setting for reading, watching television, or simply relaxing. The third floor offers exceptional flexibility. With ample space, natural light, and a full bath, it can function as a guest or in-law suite, a spacious home office, and/or a workout studio. The home features 9-foot ceilings throughout, abundant storage, and thoughtful amenities designed for comfortable coastal living. A dedicated rinse room provides the perfect space to clean up after gardening, beach outings, or washing your family pet. The property also includes a heated two-car garage with automatic door opener. Mechanical systems are equally impressive, featuring a Buderus boiler and a new hot water heater. For added peace of mind, the home is equipped with a full-house generator that is directly wired to operate automatically during power outages. The exterior is finished with beautiful, authentic vinyl shake siding, adding both durability and timeless elegance. Outdoor living spaces invite you to enjoy the surrounding tranquility, including a bluestone patio at the main entrance and welcoming front and back porches-ideal for relaxing and taking in the scenic setting. The location offers the best of both convenience and coastal lifestyle, with marinas and beaches nearby and easy access to the interstate and Amtrak for travel to Boston and New York City.Back on market and sellers are installing new leaching field.
Sold for $1,400,000
Zillow last checked:
Listing updated:
Bought with:
Mary Poola, REB.0755915
William Raveis Real Estate
Source: Smart MLS,MLS#: 24153188
Price history
| Date | Event | Price |
|---|---|---|
| 7/31/2026 | Sold | $1,400,000-3.4%$353/sqft |
Source:  Smart MLS #24153188 Report a problem Smart MLS #24153188 Report a problem | ||
| 7/31/2026 | Pending sale | $1,449,000$366/sqft |
Source: Smart MLS #24153188 Report a problem | ||
| 6/12/2026 | Price change | $1,449,000-6.5%$366/sqft |
Source: Smart MLS #24153188 Report a problem | ||
| 5/29/2026 | Price change | $1,549,000-3.1%$391/sqft |
Source: Smart MLS #24153188 Report a problem | ||
| 5/16/2026 | Listed for sale | $1,599,000$404/sqft |
Source: Smart MLS #24153188 Report a problem | ||
| 4/14/2026 | Pending sale | $1,599,000$404/sqft |
Source: Smart MLS #24153188 Report a problem | ||
| 4/2/2026 | Price change | $1,599,000-3.6%$404/sqft |
Source: Smart MLS #24153188 Report a problem | ||
| 3/1/2026 | Listed for sale | $1,659,000+102.3%$419/sqft |
Source: Smart MLS #24153188 Report a problem | ||
| 7/2/2014 | Sold | $820,000+95.2%$207/sqft |
Source: Smart MLS #E267530 Report a problem | ||
| 1/30/2006 | Sold | $420,000$106/sqft |
Source: Public Record Report a problem | ||

Sell for more on Zillow
Get a Zillow Showcase℠ listing at no additional cost and you could sell for .
$1,411,800
2% more
+$28,236
With Zillow Showcase(estimated)
$1,440,036
