This custom-built Contemporary home designed by the world-famous Centerbrook Architects offers an exclusive retreat in the gated No Bottom Pond community. Highlights include open space, 2 tennis courts, and protected privacy by a small hill with a stone terrace and fire pit to take in the beautiful starry night sky. With 3 bedrooms, 2.5 baths, plus 3,213 sq. ft. of living space on a sprawling 1-acre lot, this residence is an ideal coastal retreat! The living room, media room, dining room, and kitchen feature cathedral ceilings, while the soaring stone fireplace creates an inviting, open atmosphere. The primary suite & bath are secluded on the main level as well for ease and comfort. An integral 2- car garage includes water facilities adjacent to rough plumbing for a possible full 4th bath. Across the driveway find a large separate outbuilding with another 2-car garage, workspace, a loft, & storage area lending to another possible living space! The property is equally located between Westerly, with it's municipal facilities including a state run airport( jet accessible), an Amtrak train station, & 95, plus the quaint village of Watch Hill, with it's iconic shops & restaurants and of course beautiful beaches right on the Atlantic Ocean! Please make an appointment to see this very special offering.!
For sale
Price cut: $450K (5/20)
$2,650,000
13 No Bottom Ridge Rd, Westerly, RI 02891
3beds
3,319sqft
:
Get pre-qualified$16,631/mo
Single Family Residence
Built in 2004
1 Acres Lot
$2,519,700 Zestimate®
$798/sqft
$258/mo HOA
What's special
Soaring stone fireplaceOpen space
- 68 days |
- 667 |
- 25 |
Zillow last checked:
Listing updated:
Listed by:
Nancy Richmond 401-855-2195,
Residential Properties, Ltd.
Source: StateWide MLS RI,MLS#: 1412537
Facts & features
Interior
Bedrooms & bathrooms
- Bedrooms: 3
- Bathrooms: 3
- Full bathrooms: 2
- 1/2 bathrooms: 1
Primary bedroom
- Features: High Ceilings
- Level: First
Bathroom
- Features: High Ceilings
- Level: First
Other
- Features: High Ceilings
- Level: Lower
Other
- Features: High Ceilings
- Level: Lower
Dining room
- Features: High Ceilings
- Level: First
Great room
- Features: High Ceilings
- Level: First
Kitchen
- Features: High Ceilings
- Level: First
Kitchen
- Features: High Ceilings
- Level: First
Laundry
- Features: Ceiling Height 7 to 9 ft
- Level: Lower
Media room
- Features: High Ceilings
- Level: First
Pantry
- Features: High Ceilings
- Level: First
Porch
- Features: High Ceilings
- Level: Lower
Utility room
- Features: Ceiling Height 7 to 9 ft
- Level: Lower
Utility room
- Features: Ceiling Height 7 to 9 ft
- Level: Lower
Workshop
- Features: High Ceilings
- Level: Lower
Heating
- Bottle Gas, Forced Air, Hot Air
Cooling
- Central Air
Appliances
- Included: Gas Water Heater, Dishwasher, Dryer, Exhaust Fan, Range Hood, Microwave, Oven/Range, Refrigerator, Washer, Whirlpool
Features
- Wall (Dry Wall), Cathedral Ceiling(s), Cedar Closet(s)(s), Stairs, Plumbing (Copper), Plumbing (Mixed), Insulation (Walls)
- Flooring: Ceramic Tile, Hardwood, Marble
- Windows: Insulated Windows, Skylight(s)
- Basement: Full,Walk-Out Access,Finished,Bath/Stubbed,Bedroom(s),Common,Family Room,Laundry,Office,Utility
- Number of fireplaces: 1
- Fireplace features: Stone
Interior area
- Total structure area: 2,062
- Total interior livable area: 3,319 sqft
- Finished area above ground: 2,062
- Finished area below ground: 1,257
Video & virtual tour
Property
Parking
- Total spaces: 10
- Parking features: Detached, Integral
- Attached garage spaces: 4
Features
- Patio & porch: Porch
Lot
- Size: 1 Acres
Details
- Additional structures: Outbuilding
- Zoning: R 30
- Other equipment: Cable TV, Wood Stove
Construction
Type & style
- Home type: SingleFamily
- Architectural style: Contemporary
- Property subtype: Single Family Residence
Materials
- Dry Wall, Shingles
- Foundation: Concrete Perimeter, Slab
Condition
- New construction: No
- Year built: 2004
Utilities & green energy
- Electric: 200+ Amp Service
- Sewer: Public Sewer
- Water: Municipal, Public
- Utilities for property: Sewer Connected, Water Connected, Underground Utilities
Community & HOA
Community
- Features: Golf, Marina, Recreational Facilities, Restaurants, Tennis
- Subdivision: No Bottom Pond - Avondale
HOA
- Has HOA: No
- HOA fee: $3,092 annually
Location
- Region: Westerly
Financial & listing details
- Price per square foot: $798/sqft
- Annual tax amount: $13,133
- Date on market: 5/20/2026
Estimated market value
$2,519,700
$2.39M - $2.65M
$4,734/mo
Price history
| Date | Event | Price |
|---|---|---|
| 5/20/2026 | Price change | $2,650,000-14.5%$798/sqft |
Source:  StateWide MLS RI #1412537 Report a problem StateWide MLS RI #1412537 Report a problem | ||
| 5/3/2024 | Listed for sale | $3,100,000$934/sqft |
Source: StateWide MLS RI #1355465 Report a problem | ||
Public tax history
Tax history is unavailable.
Monthly payment
Est. payment
Payment breakdown
Explore the cost of this home by adjusting the details. Changes won't be saved.Climate risks
Neighborhood: 02891
Nearby schools
GreatSchools rating
- 7/10Westerly Middle SchoolGrades: 5-8Distance: 2.1 mi
- 7/10Westerly High SchoolGrades: 9-12Distance: 2.9 mi
- 6/10Dunn's Corners SchoolGrades: K-4Distance: 2.6 mi
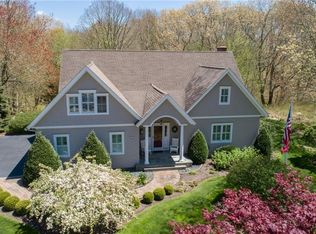
- $1,425,0004 bd4 ba3.4k sqft11 No Bottom Ridge Rd, Westerly, RI 02891Sold
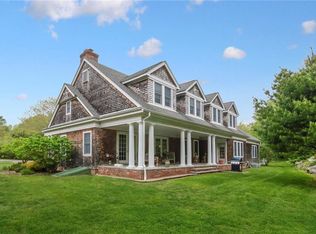
- $2,678,0005 bd4 ba3.3k sqft15 No Bottom Ridge Rd, Westerly, RI 02891Off Market

- $2,407,1000.999 Acres8 No Bottom Ridge Rd, Westerly, RI 02891Off Market
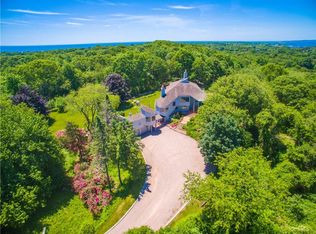
- $2,918,4005 bd5 ba4.9k sqft10 No Bottom Ridge Rd, Westerly, RI 02891Off Market
- $2,313,4004 bd4 ba4.2k sqft43 Happy Valley Rd, Westerly, RI 02891Off Market
- $889,9003 bd3 ba2.2k sqft39 Happy Valley Rd, Westerly, RI 02891Off Market
- $885,1003 bd3 ba1.9k sqft37 Happy Valley Rd, Westerly, RI 02891Off Market
- $637,200-- bd-- ba-- sqft6 No Bottom Ridge Rd, Westerly, RI 02891Off Market
A local agent can set up tours, give advice and negotiate with sellers.
Similar homes
- $2,750,0003 bd4 ba4.5k sqft19 Moonlight Dr, Westerly, RI 02891For Sale

 MLS ID #1415506, Dottie Nigrelli, Residential Properties, Ltd.. StateWide MLS RI
 - $1,780,0003 bd3 ba2.7k sqft408 Atlantic Ave, Westerly, RI 02891For Sale
 MLS ID #1416399, Lori Joyal, Lila Delman Compass. StateWide MLS RI
 - $2,950,0003 bd3 ba1.7k sqft419 Atlantic Ave, Westerly, RI 02891For Sale
 MLS ID #1410184, Lori Joyal, Lila Delman Compass. StateWide MLS RI
 - $2,200,0004 bd2 ba1.7k sqft497 Atlantic Ave, Westerly, RI 02891For Sale
 MLS ID #1411646, Lori Joyal, Lila Delman Compass. StateWide MLS RI
 - $3,450,0004 bd6 ba3.6k sqft17-19 E Hills Rd, Westerly, RI 02891For SaleMLS ID #1417910, Ben Faubert, Onshore Realtors. StateWide MLS RI
- $2,500,0005 bd3 ba2.8k sqft417 River Road, Stonington, CT 06379For Sale
 MLS ID #24131335, Erika Rossetto, Willow Properties. Smart MLS
 - $1,500,0004 bd4 ba3.1k sqft44 Rock Ridge Rd, Westerly, RI 02891For SaleMLS ID #1409641, David Carty, CARTY REALTY. StateWide MLS RI
- $3,300,0003 bd3 ba1.7k sqft399 Atlantic Ave, Westerly, RI 02891For SaleMLS ID #1409686, Lori Joyal, Lila Delman Compass. StateWide MLS RI
- $1,695,0003 bd2 ba2.2k sqft12 Montauk Ave, Westerly, RI 02891For SaleMLS ID #1413522, Christopher Torrez, RE/MAX ONE. StateWide MLS RI
- $1,750,0003 bd3 ba1.6k sqft446 Atlantic Ave, Westerly, RI 02891For SaleMLS ID #1412928, Kyle Seyboth, Century 21 Limitless. StateWide MLS RI
- $2,650,0006 bd4 ba3.8k sqft919 A Matunuck School House Rd, South Kingstown, RI 02879For SaleMLS ID #1413662, Dina Karousos/Nicole Lucenti Team, SERHANT.. StateWide MLS RI
- $2,200,0003 bd3 ba2.2k sqft97 River Road, Stonington, CT 06379For SaleMLS ID #24185755, Jeff S. Valentine, William Pitt Sotheby's Int'l. Smart MLS
- $2,125,0003 bd5 ba3k sqft160C Ross Hill Rd, Charlestown, RI 02813For SaleMLS ID #1414658, David Silva, RE/MAX River's Edge. StateWide MLS RI
- $1,425,0003 bd2 ba2.2k sqft18 Fallon Trl, Westerly, RI 02891For SaleMLS ID #1414304, Dan Liese, Seaport Real Estate Services. StateWide MLS RI
- $2,795,0004 bd3 ba2.9k sqft23 Gravel Street, Groton, CT 06355For SaleMLS ID #24193728, Judith Caracausa, William Pitt Sotheby's Int'l. Smart MLS
- $2,999,9004 bd5 ba4.2k sqft180 Clearview Rd, Charlestown, RI 02813For SaleMLS ID #1414758, Kimber Pope Kettlety, Coldwell Banker Coastal Homes. StateWide MLS RI
- $2,400,0004 bd2 ba2k sqft71 Wolcott Ave, Stonington, CT 06378For SaleMLS ID #1412449, Lisa Neundorf, Castles Condos & Cottages,LLC. StateWide MLS RI
- $1,995,0003 bd4 ba3.2k sqft112 W Willow Ln, Charlestown, RI 02813For SaleMLS ID #1413900, Alpern & Mesenbourg Group, Alpern and Mesenbourg. StateWide MLS RI
- $1,700,0005 bd2 ba2.1k sqft174 River Road, Stonington, CT 06379For SaleMLS ID #24166473, Holly Powell, Berkshire Hathaway NE Prop.. Smart MLS
- $2,650,0005 bd2 ba2.4k sqft871 W Side Rd, Block Island, RI 02807For SaleMLS ID #1412490, Mary E STOVER, Beach Real Estate. StateWide MLS RI
