Skip main navigation
Under contract
  • $2,750,000

    92 Water Street, Stonington, CT 06378

    3beds
    2,619sqft
    : 
    Loading
    Get pre-qualified
    Single Family Residence
    Built in 1885
    4,356 Square Feet Lot
    $2,822,000 Zestimate®
    $1,050/sqft
    $-- HOA

    What's special

    Landscaped rear yardOpen floor plan
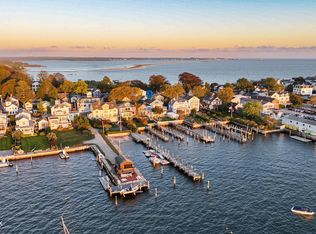
    Direct Waterfront with Private 90' fixed IPE dock constructed 2012 by Gwenmor Marine. Appx. 3.5' of water at Low Tide, all located in the Heart of Historic Stonington Borough. Water, Louvered Halogen Foot Lights and 30amp power box on your private dock. Walls of Windows overlooking Stonington Harbor and your dock from this Stunning fully renovated 3 Bedrooms, 3 Full Baths waterfront home. Open floor plan leads to the renovated Meila Gourmet Chef's Kitchen, Dining Room and Family Room with one of the two propane gas fireplaces. This home was beautifully renovated in 2012. The second floor hosts a smartly designed Primary Bedroom Suite with amazing water views, private deck, the second gas fireplace and an opulent en-suite marble full bath with water views. All 3 baths have "Rainfall" shower heads, primary bath with Porcelanosa tiles. The additional 2 bedrooms and full bath offer plenty of room for guests. Walk down to your private 90 foot dock through your landscaped rear yard and right on to your boat! House is serviced by an Efficient propane Hydro Air heating system and municipal utilities. This is a prime location on Water Street in Historic Stonington Village. Live in the Heart of "The Borough" just steps from Stonington Harbor Yacht Club, Deep Water Marinas. Enjoy unique Restaurants, Boutique Shops, local Artist Galleries and The Historic Stonington Lighthouse at DuBois Beach. Live a Dream.
    11 days
    |
    756
    |
    28
    |

    Zillow last checked:

    Listing updated:

    Listed by:

    Judith Caracausa (860)912-9903,

    William Pitt Sotheby's Int'l 860-536-5900

    Source: Smart MLS,MLS#: 24187280MLS Logo

      Facts & features

      Interior

      Bedrooms & bathrooms
      • Bedrooms: 3
      • Bathrooms: 3
      • Full bathrooms: 3
      Rooms
      • Room types: Laundry
      Primary bedroom
      • Features: Gas Log Fireplace, Full Bath, Interior Balcony, Walk-In Closet(s), Hardwood Floor
      • Level: Upper
      • Area: 380 Square Feet
      • Dimensions: 20 x 19
      Bedroom
      • Features: Hardwood Floor
      • Level: Upper
      • Area: 144 Square Feet
      • Dimensions: 12 x 12
      Bedroom
      • Features: Hardwood Floor
      • Level: Upper
      • Area: 154 Square Feet
      • Dimensions: 14 x 11
      Primary bathroom
      • Features: Quartz Counters, Double-Sink, Stall Shower, Marble Floor
      • Level: Upper
      • Area: 165 Square Feet
      • Dimensions: 15 x 11
      Bathroom
      • Features: Tub w/Shower, Tile Floor
      • Level: Main
      • Area: 55 Square Feet
      • Dimensions: 5 x 11
      Bathroom
      • Features: Granite Counters, Stall Shower, Tile Floor
      • Level: Upper
      • Area: 40 Square Feet
      • Dimensions: 5 x 8
      Dining room
      • Features: Hardwood Floor
      • Level: Main
      • Area: 180 Square Feet
      • Dimensions: 9 x 20
      Kitchen
      • Features: Breakfast Bar, Granite Counters, Double-Sink, Eating Space, Kitchen Island, Hardwood Floor
      • Level: Main
      • Area: 200 Square Feet
      • Dimensions: 20 x 10
      Living room
      • Features: Balcony/Deck, Beamed Ceilings, Gas Log Fireplace, Sliders, Hardwood Floor
      • Level: Main
      • Area: 380 Square Feet
      • Dimensions: 19 x 20
      Media room
      • Features: Bookcases, Built-in Features, Hardwood Floor
      • Level: Main
      • Area: 168 Square Feet
      • Dimensions: 14 x 12
      Office
      • Features: Hardwood Floor
      • Level: Main
      • Area: 110 Square Feet
      • Dimensions: 10 x 11
      Heating
      • Forced Air, Propane
      Cooling
      • Central Air
      Appliances
      • Included: Cooktop, Oven, Microwave, Range Hood, Refrigerator, Dishwasher, Disposal, Washer, Dryer, Wine Cooler, Water Heater
      • Laundry: Upper Level
      Features
      • Sound System, Entrance Foyer
      • Basement: Full
      • Attic: Pull Down Stairs
      • Number of fireplaces: 2
      Interior area
      • Total structure area: 2,619
      • Total interior livable area: 2,619 sqft
      • Finished area above ground: 2,619

      Property

      Features
      • Patio & porch: Deck
      • Exterior features: Balcony, Sidewalk
      • Has view: Yes
      • View description: Water
      • Has water view: Yes
      • Water view: Water
      • Waterfront features: Dock or Mooring, Harbor, Access
      Lot
      • Size: 4,356 Square Feet
      • Features: Level, In Flood Zone
      Details
      • Parcel number: 2074357
      • Zoning: RP

      Construction

      Type & style
      • Home type: SingleFamily
      • Architectural style: Colonial,Antique
      • Property subtype: Single Family Residence
      Materials
      • Clapboard
      • Foundation: Concrete Perimeter, Masonry
      • Roof: Asphalt
      Condition
      • New construction: No
      • Year built: 1885

      Utilities & green energy

      • Sewer: Public Sewer
      • Water: Public
      • Utilities for property: Cable Available

      Community & HOA

      Community
      • Features: Library, Medical Facilities, Park, Private School(s), Shopping/Mall
      • Subdivision: Stonington Borough
      HOA
      • Has HOA: No
      Location
      • Region: Stonington

      Financial & listing details

      • Price per square foot: $1,050/sqft
      • Tax assessed value: $1,368,100
      • Annual tax amount: $27,833
      • Date on market: 7/2/2026

        Estimated market value

        $2,822,000

        $2.68M - $2.99M

        $5,877/mo

        Price history

        DateEventPrice
        7/6/2026Pending sale$2,750,000$1,050/sqft
        Source: Smart MLS #24187280 Report a problem
        7/2/2026Listed for sale$2,750,000$1,050/sqft
        Source: Smart MLS #24187280 Report a problem
        5/29/2026Listing removed$2,750,000$1,050/sqft
        Source: Smart MLS #24136481 Report a problem
        11/6/2025Listed for sale$2,750,000-6.8%$1,050/sqft
        Source: Smart MLS #24136481 Report a problem
        11/4/2025Listing removed$2,950,000$1,126/sqft
        Source: Smart MLS #24019478 Report a problem
        5/23/2024Listed for sale$2,950,000+117.1%$1,126/sqft
        Source: Smart MLS #24019478 Report a problem
        7/9/2010Sold$1,359,000$519/sqft
        Source: Smart MLS #E238877 Report a problem

        Public tax history

        YearProperty taxesTax assessment
        2025$27,833 +4.3%$1,368,100
        2024$26,678 -0.8%$1,368,100
        2023$26,883 +0.1%$1,368,100 +35.8%
        2022$26,865 -0.7%$1,007,700
        2021$27,057 +1.9%$1,007,700
        2020$26,563 $1,007,700
        2019$26,563 +3%$1,007,700
        2018$25,777 -3.5%$1,007,700 -2.6%
        2017$26,713 +2.9%$1,034,200
        2016$25,969 +4.5%$1,034,200
        2015$24,841 $1,034,200
        Find assessor info on the county website

        Monthly payment

        Est. payment

        Payment breakdown

        Explore the cost of this home by adjusting the details. Changes won't be saved.
        All calculations are estimates and provided by Zillow, Inc. for informational purposes only. Actual amounts may vary.
        HOA fees may include property taxes on listings classified as Co-Ops. Contact the listing agent and/or owner for fee details.
        Mortgage interest rates are dependent on a number of factors, including credit score, down payment, and repayment length. Interest rate data provided by Zillow Group Marketplace, Inc. as of 1/1/1970 from various mortgage lenders with which we have lead or other similar arrangements; the Estimated Payment is an average of those rates.
        See how much you could borrow to make a competitive offer.

        Climate risks

        Neighborhood: 06378

        Getting around

        45 / 100
        Car-Dependent
        47 / 100
        Somewhat Bikeable

        Nearby schools

        GreatSchools rating
        Schools provided by the listing agent
        • High: Stonington

        Source: Smart MLS. This data may not be complete. We recommend contacting the local school district to confirm school assignments for this home.

        A local agent can set up tours, give advice and negotiate with sellers.

        Browse local experts

        Similar homes