Luxury new construction on Narragansett’s coveted Ocean Road, where beach days and coastal trails become part of everyday life. Near Scarborough State Beach and Black Point, 815 Ocean Road is the first of three custom homes in The Avalon Collection to break ground. Developed by David James Custom Homes and built by Davitt Design and Build, this 4-bedroom, 4.5-bath residence offers approximately 2,858 SF. With the foundation in place, there is still time to personalize finishes. Cathedral ceilings define the upper-level gathering spaces, complemented by island kitchen, pantry, custom cabinetry, stone countertops and appliances. White oak floors, custom millwork and two gas fireplaces bring warmth to the coastal design. The primary suite includes a walk-in closet, adjoining bath and access to covered and open decks. Three additional bedrooms with adjoining baths and a separate family room provide a welcoming setting for guests. Approximately 1,250 SF of porches and decks create outdoor spaces for quiet mornings, summer dining and evenings after the beach. An enclosed outdoor shower and included pool/spa allowance enhance the coastal lifestyle. Cedar shingles, impact-rated Andersen windows and TimberTech decking complete this Rhode Island retreat, designed for seasonal escapes or year-round living. Under construction. Renderings and similar-home photos are illustrative. Final plans, finishes and pool/spa subject to agreement; customization subject to timing and builder approval.
Active
$4,595,000
815 Ocean Rd, Narragansett, RI 02882
4beds
2,858sqft
Single Family Residence
Built in 2026
8,485 Square Feet Lot
$-- Zestimate®
$1,608/sqft
$-- HOA
What's special
Island kitchenSeparate family roomTwo gas fireplacesEnclosed outdoor showerWhite oak floorsCustom millworkStone countertops
- 11 days
- 390
- 12
Zillow last checked:
Listing updated:
Listed by:
Sheil Readyhough Team 401-243-7041,
SERHANT.
Source: StateWide MLS RI,MLS#: 1426397
Facts & features
Interior
Bedrooms & bathrooms
- Bedrooms: 4
- Bathrooms: 5
- Full bathrooms: 4
- 1/2 bathrooms: 1
Primary bedroom
- Level: First
Primary bedroom
- Level: Second
Bedroom
- Level: First
Bedroom
- Level: First
Bathroom
- Level: First
Bathroom
- Level: First
Bathroom
- Level: Second
Dining room
- Level: Second
Family room
- Level: First
Other
- Level: First
Kitchen
- Level: Second
Living room
- Level: Second
Pantry
- Level: Second
Porch
- Level: First
Heating
- Natural Gas, Forced Air, Gas Connected, Hydro-Air, Zoned
Cooling
- Central Air
Appliances
- Included: Dishwasher, Dryer, Range Hood, Microwave, Refrigerator, Washer, Gas Water Heater
Features
- Wall (Plaster), Cathedral Ceiling(s), Stairs, Plumbing (Mixed), Insulation (Ceiling), Insulation (Floors), Insulation (Walls), Ceiling Fan(s)
- Flooring: Ceramic Tile, Hardwood
- Windows: Insulated Windows
- Basement: None
- Number of fireplaces: 3
- Fireplace features: Gas
Interior area
- Total structure area: 2,858
- Total interior livable area: 2,858 sqft
- Finished area above ground: 2,858
- Finished area below ground: 0
Property
Parking
- Total spaces: 4
- Parking features: Attached, Garage Door Opener, Integral
- Attached garage spaces: 1
Features
- Patio & porch: Deck, Patio, Porch
- Pool features: In Ground
- Has view: Yes
- View description: Water
- Has water view: Yes
- Water view: Water
- Waterfront features: Beach, Walk to Salt Water, Walk To Water
Lot
- Size: 8,485 Square Feet
Details
- Parcel number: NARRMSB105
Construction
Type & style
- Home type: SingleFamily
- Architectural style: Cottage
- Property subtype: Single Family Residence
Materials
- Plaster, Shingles
- Foundation: Concrete Perimeter
Condition
- New construction: Yes
- Year built: 2026
Utilities & green energy
- Electric: 200+ Amp Service, Circuit Breakers
- Utilities for property: Sewer Connected, Water Connected
Community & HOA
Community
- Features: Near Public Transport, Commuter Bus, Golf, Highway Access, Hospital, Interstate, Marina, Private School, Public School, Railroad, Recreational Facilities, Restaurants, Schools, Near Shopping, Near Swimming, Tennis
- Subdivision: Ocean Road
HOA
- Has HOA: No
Location
- Region: Narragansett
Financial & listing details
- Price per square foot: $1,608/sqft
- Tax assessed value: $620,100
- Annual tax amount: $4,210
- Date on market: 10/20/2026
- Inclusions: This is a to-be-built home. Photos and renderings are of a similar design and are provided to illustrate the expected level of finishes and style. They do not depict the actual home to be constructed. Final layout, specifications, materials, and features are subject to change. Buyers may have the ability to customize finishes depending on timing and availability. Subject to local and state approvals
Estimated market value
Not available
Estimated sales range
Not available
Not available
Price history
| Date | Event | Price |
|---|---|---|
| 10/20/2026 | Listed for sale | $4,595,000-2.1%$1,608/sqft |
Source:  StateWide MLS RI #1426397 Report a problem | ||
| 10/19/2026 | Listing removed | $4,695,000$1,643/sqft |
Source: StateWide MLS RI #1400782 Report a problem | ||
| 11/25/2025 | Listed for sale | $4,695,000$1,643/sqft |
Source: StateWide MLS RI #1400782 Report a problem | ||
| 11/6/2025 | Listing removed | $4,695,000$1,643/sqft |
Source: StateWide MLS RI #1399404 Report a problem | ||
| 11/5/2025 | Listed for sale | $4,695,000$1,643/sqft |
Source: StateWide MLS RI #1399404 Report a problem | ||
Public tax history
| Year | Property taxes | Tax assessment |
|---|---|---|
| 2025 | $4,210 +3.6% | $620,100 |
| 2024 | $4,062 | $620,100 +37.1% |
| 2023 | -- | $452,200 |
| 2022 | -- | $452,200 |
| 2021 | -- | $452,200 +11.4% |
| 2020 | $4,255 +2.5% | $406,000 |
| 2019 | $4,153 +2.8% | $406,000 |
| 2018 | $4,040 -6.6% | $406,000 -0.9% |
| 2017 | $4,324 +4.7% | $409,500 |
| 2016 | $4,128 +1.4% | $409,500 |
| 2015 | $4,070 +1.6% | $409,500 +2.7% |
| 2014 | $4,004 +2.5% | $398,800 |
| 2013 | $3,908 +2.4% | $398,800 |
| 2012 | $3,817 +10.6% | $398,800 +3.6% |
| 2011 | $3,452 +1.3% | $384,800 |
| 2010 | $3,409 +3.2% | $384,800 |
| 2009 | $3,302 -15.1% | $384,800 -28.2% |
| 2008 | $3,887 +4.2% | $536,100 |
| 2007 | $3,731 +20% | $536,100 +87.7% |
| 2005 | $3,110 | $285,600 |
Find assessor info on the county website
Monthly payment
Est. payment
Payment breakdown
Explore the cost of this home by adjusting the details. Changes won't be saved.Climate risks
Neighborhood: 02882
- $4,595,0004 bd5 ba2.7k sqft813 Ocean Rd, Narragansett, RI 02882New Construction
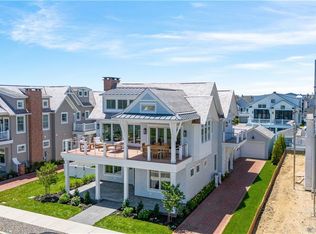
- $4,595,0004 bd5 ba2.7k sqft811 Ocean Rd, Narragansett, RI 02882New Construction
- $1,300,0002 bd1 ba930 sqft801 Ocean Rd, Narragansett, RI 02882Sold

- $1,214,1002 bd1 ba1.4k sqft787 Ocean Rd APT 1, Narragansett, RI 02882Off Market
Similar homes
- $4,595,0004 bd5 ba2.7k sqft811 Ocean Rd, Narragansett, RI 02882New Construction
 MLS ID #1425948, Jennifer Petreccia, RE/MAX ADVANTAGE GROUP. StateWide MLS RI
- $4,595,0004 bd5 ba2.7k sqft813 Ocean Rd, Narragansett, RI 02882New ConstructionMLS ID #1425986, Jennifer Petreccia, RE/MAX ADVANTAGE GROUP. StateWide MLS RI
- $5,100,0003 bd2 ba2.2k sqft110 Sand Hill Cove Rd, Narragansett, RI 02882For Sale
 MLS ID #1426519, The Daglieri Team, Flagship Real Estate Advisors. StateWide MLS RI
- $4,500,0003 bd2 ba2.2k sqft14 Wood Ave, Narragansett, RI 02882For Sale
 MLS ID #1419155, Romina Moran, Media Realty LLC. StateWide MLS RI
- $4,499,0004 bd2 ba2.9k sqft168 Colonel John Gardner Rd, Narragansett, RI 02882For SaleMLS ID #1421772, Michele Doherty, Lila Delman Compass. StateWide MLS RI
- $3,250,0004 bd5 ba4.1k sqft125 Woodruff Ave, Narragansett, RI 02882For SaleMLS ID #1410393, Michele Doherty, Lila Delman Compass. StateWide MLS RI
- $2,940,0004 bd3 ba3.5k sqft2 Sedge Ct, Narragansett, RI 02882For SaleMLS ID #1425420, Steven Rei, RI Real Estate Services. StateWide MLS RI
- $4,250,0003 bd2 ba1.9k sqft0 Stanton Ave, Narragansett, RI 02882New ConstructionMLS ID #1421279, Sheil Readyhough Team, SERHANT.. StateWide MLS RI
- $2,950,0004 bd4 ba3.9k sqft140 S Pier Rd, Narragansett, RI 02882For SaleMLS ID #1418610, Sheil Readyhough Team, SERHANT.. StateWide MLS RI
- $4,395,0004 bd4 ba2.9k sqft124 Harrison Ave, Newport, RI 02840For SaleMLS ID #1422270, Rebecca King, Gustave White Sotheby's Realty. StateWide MLS RI
- $5,300,0006 bd6 ba4.1k sqft190 Ferry Rd, Saunderstown, RI 02874For SaleMLS ID #1427287, Stephanie Basile, SERHANT.. StateWide MLS RI
- $5,500,0004 bd3 ba2.6k sqft66 B Torrey Rd, Wakefield, RI 02879For SaleMLS ID #1420830, Monica Boss, SERHANT.. StateWide MLS RI
- $4,999,0004 bd4 ba3.7k sqft4 Hull Cove St, Jamestown, RI 02835For SaleMLS ID #1408647, V. Cynthia Moretti, Lila Delman Compass. StateWide MLS RI
- $4,999,0003 bd4 ba2.8k sqft2 Green Hill Ave, South Kingstown, RI 02879For SaleMLS ID #1387251, The Soby-Roberts Team, Mott & Chace Sotheby's Intl.. StateWide MLS RI
- $3,495,0005 bd4 ba3.8k sqft59 Rhode Island Ave, Newport, RI 02840For SaleMLS ID #1427329, Kimberly Doherty, Lila Delman Compass. StateWide MLS RI
- $2,600,0003 bd2 ba1.4k sqft1127 Succotash Rd, Narragansett, RI 02879For SaleMLS ID #1425427, Laureen Koch, Edge Realty RI. StateWide MLS RI
- $4,500,0003 bd2 ba2.2k sqft5 Kempton Pl, Little Compton, RI 02837For SaleMLS ID #1421716, Cherry Arnold, Mott & Chace Sotheby's Intl.. StateWide MLS RI
- $4,395,0004 bd3 ba2.3k sqft377 Atlantic Ave, Westerly, RI 02891For SaleMLS ID #1421977, Dan Babich, REMAX Revolution. StateWide MLS RI
- $4,750,0003 bd3 ba3.8k sqft5 Decatur Ave, Jamestown, RI 02835For SaleMLS ID #1409432, The Janikies Group, Keller Williams Coastal. StateWide MLS RI
- $3,950,0003 bd3 ba1.6k sqft9 Ashaway Colony Ln, Charlestown, RI 02813For SaleMLS ID #1423050, Lori Joyal, Lila Delman Compass. StateWide MLS RI
