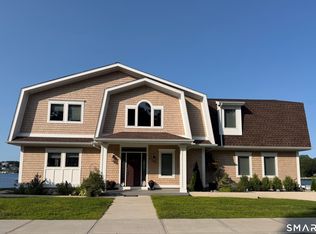
DIRECT MYSTIC RIVER WATERFRONT | 176 FEET OF SHORELINE | PRIVATE FIXED DOCK | PANORAMIC MYSTIC SEAPORT VIEWS A rare opportunity to own an exceptional waterfront residence directly on the Mystic River, offering approximately 176 feet of private shoreline, a private fixed dock, and unobstructed panoramic views of Mystic Seaport Museum, its iconic tall ships and lighthouse. Privately positioned at the end of a quiet dead-end street, this distinctive 5-bedroom, 2-full and 2-half-bath shingled coastal residence offers approximately 3,176 square feet of gracious living space in one of Mystic's most captivating waterfront settings. Designed for those who want to fully enjoy the Mystic lifestyle, the property offers direct access to boating, sailing, kayaking and Long Island Sound from your own dock and shoreline. Spend the morning on the water, return home for lunch overlooking the river, and entertain guests against a spectacular backdrop of passing boats and historic tall ships. The highly desirable first-floor primary suite enjoys beautiful water views, while the home's inviting living and entertaining spaces are positioned to take full advantage of the extraordinary setting. Expansive waterfront decks create a seamless transition outdoors, ideal for al fresco dining, summer entertaining, sunset cocktails or simply watching life on the Mystic River. Filled with timeless New England character and coastal charm. Filled with timeless New England character and coastal charm, this is a home equally suited for year-round living, a luxury waterfront retreat or a legacy property to be enjoyed for generations. From sunrise over the river to the ever-changing maritime scenery of Mystic Seaport, few properties offer this combination of significant waterfrontage, private dockage, privacy and iconic Mystic views. For the buyer who has been waiting for true Mystic waterfront, this is the opportunity.
For sale
Price cut: $200K (9/22)
$3,295,000
8 Park Place, Groton, CT 06355
5beds
3,176sqft
Single Family Residence
Built in 1890
0.26 Acres Lot
$3,146,500 Zestimate®
$1,037/sqft
$-- HOA
What's special
Private fixed dockDirect mystic river waterfront
- 17 days
- 1,122
- 63
Zillow last checked:
Listing updated:
Listed by:
Judith Caracausa (860)912-9903,
William Pitt Sotheby's Int'l 860-536-5900
Source: Smart MLS,MLS#: 24209046
Facts & features
Interior
Bedrooms & bathrooms
- Bedrooms: 5
- Bathrooms: 4
- Full bathrooms: 2
- 1/2 bathrooms: 2
Rooms
- Room types: Laundry
Primary bedroom
- Features: Cathedral Ceiling(s), Bedroom Suite, Ceiling Fan(s), Full Bath, Walk-In Closet(s), Hardwood Floor
- Level: Main
- Area: 288 Square Feet
- Dimensions: 18 x 16
Bedroom
- Features: Walk-In Closet(s), Hardwood Floor
- Level: Upper
- Area: 156 Square Feet
- Dimensions: 13 x 12
Bedroom
- Features: Walk-In Closet(s), Hardwood Floor
- Level: Upper
- Area: 154 Square Feet
- Dimensions: 14 x 11
Bedroom
- Features: Hardwood Floor
- Level: Upper
- Area: 154 Square Feet
- Dimensions: 14 x 11
Bedroom
- Features: Walk-In Closet(s), Hardwood Floor
- Level: Upper
- Area: 117 Square Feet
- Dimensions: 13 x 9
Primary bathroom
- Features: Stall Shower, Whirlpool Tub, Tile Floor
- Level: Main
- Area: 135 Square Feet
- Dimensions: 9 x 15
Bathroom
- Features: Tile Floor
- Level: Main
Bathroom
- Level: Main
- Area: 48 Square Feet
- Dimensions: 8 x 6
Bathroom
- Features: Tub w/Shower, Tile Floor
- Level: Upper
- Area: 48 Square Feet
- Dimensions: 6 x 8
Den
- Features: Sliders, Hardwood Floor
- Level: Main
- Area: 230 Square Feet
- Dimensions: 10 x 23
Dining room
- Features: Bay/Bow Window, Built-in Features, Hardwood Floor
- Level: Main
- Area: 325 Square Feet
- Dimensions: 25 x 13
Kitchen
- Features: Bay/Bow Window, Breakfast Bar, Breakfast Nook, Gas Log Fireplace, Hardwood Floor
- Level: Main
- Area: 324 Square Feet
- Dimensions: 18 x 18
Living room
- Features: Beamed Ceilings, Built-in Features, Fireplace, Hardwood Floor
- Level: Main
- Area: 396 Square Feet
- Dimensions: 22 x 18
Heating
- Hot Water, Oil
Cooling
- Ceiling Fan(s), Central Air, Ductless
Appliances
- Included: Oven/Range, Microwave, Range Hood, Refrigerator, Dishwasher, Washer, Dryer, Water Heater
- Laundry: Main Level
Features
- Entrance Foyer
- Basement: Full,Unfinished,Interior Entry,Dirt Floor,Concrete
- Attic: Storage,Walk-up
- Number of fireplaces: 1
Interior area
- Total structure area: 3,176
- Total interior livable area: 3,176 sqft
- Finished area above ground: 3,176
Video & virtual tour
Property
Parking
- Total spaces: 2
- Parking features: Attached, Garage Door Opener
- Attached garage spaces: 2
Features
- Patio & porch: Deck
- Has view: Yes
- View description: Water
- Has water view: Yes
- Water view: Water
- Waterfront features: Waterfront, River Front, Walk to Water, Dock or Mooring, Water Community, Access
Lot
- Size: 0.26 Acres
- Features: Level, Landscaped, Historic District, In Flood Zone
Details
- Parcel number: 1960660
- Zoning: RS-12
Construction
Type & style
- Home type: SingleFamily
- Architectural style: Colonial,Antique
- Property subtype: Single Family Residence
Materials
- Shingle Siding
- Foundation: Stone
- Roof: Asphalt
Condition
- New construction: No
- Year built: 1890
Utilities & green energy
- Sewer: Public Sewer
- Water: Public
- Utilities for property: Cable Available
Community & HOA
Community
- Features: Health Club, Library, Medical Facilities, Park, Playground, Private School(s), Shopping/Mall
- Security: Security System
- Subdivision: Mystic
HOA
- Has HOA: No
Location
- Region: Groton
Financial & listing details
- Price per square foot: $1,037/sqft
- Tax assessed value: $987,630
- Annual tax amount: $26,883
- Date on market: 9/22/2026
Estimated market value
$3,146,500
$2.99M - $3.30M
Not available
Price history
| Date | Event | Price |
|---|---|---|
| 9/22/2026 | Price change | $3,295,000-5.7%$1,037/sqft |
Source:  Smart MLS #24209046 Report a problem Smart MLS #24209046 Report a problem | ||
| 8/24/2026 | Listed for sale | $3,495,000+402.9%$1,100/sqft |
Source: Smart MLS #24197086 Report a problem | ||
| 8/6/2022 | Listing removed | -- |
Source:  StateWide MLS RI #1317026 Report a problem StateWide MLS RI #1317026 Report a problem | ||
| 8/3/2022 | Listed for sale | $695,000+44.8%$219/sqft |
Source: StateWide MLS RI #1317026 Report a problem | ||
| 7/20/2020 | Listing removed | $479,900$151/sqft |
Source: EG Group Realty #170304772 Report a problem | ||
| 7/11/2020 | Pending sale | $479,900$151/sqft |
Source: EG Group Realty #170304772 Report a problem | ||
| 6/11/2020 | Listed for sale | $479,900-54.3%$151/sqft |
Source: EG Group Realty #170304772 Report a problem | ||
| 2/15/2019 | Sold | $1,050,000-34.3%$331/sqft |
Source: Smart MLS #E10176824 Report a problem | ||
| 8/12/2017 | Listed for sale | $1,599,000-3.1%$503/sqft |
Source: Randall Realtors #E10176824 Report a problem | ||
| 10/25/2016 | Listed for sale | $1,650,000$520/sqft |
Source: Randall, REALTORS - Real Living #E10176824 Report a problem | ||
Public tax history
| Year | Property taxes | Tax assessment |
|---|---|---|
| 2014 | $18,342 -0.8% | $808,360 |
| 2011 | $18,495 +9.9% | $808,360 -1.8% |
| 2010 | $16,826 +2.7% | $822,780 |
| 2009 | $16,382 +3.2% | $822,780 +11% |
| 2008 | $15,877 +14.2% | $741,238 +28.2% |
| 2006 | $13,904 +4.8% | $578,130 |
| 2004 | $13,268 | $578,130 |
Find assessor info on the county website
Monthly payment
Est. payment
Payment breakdown
Explore the cost of this home by adjusting the details. Changes won't be saved.Climate risks
Neighborhood: 06340
Nearby schools
Schools provided by the listing agent
- High: Fitch Senior
Source: Smart MLS. This data may not be complete. We recommend contacting the local school district to confirm school assignments for this home.

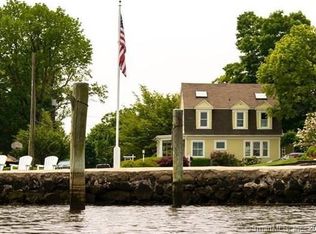
Similar homes
- $1,750,0005 bd6 ba4.5k sqft27 Church Street, Groton, CT 06340For Sale

 MLS ID #24147523, Ann Bergendahl, Willow Properties. Smart MLS
 - $1,990,0003 bd2 ba3.6k sqft66 and 64 West Main Street, Groton, CT 06355For Sale
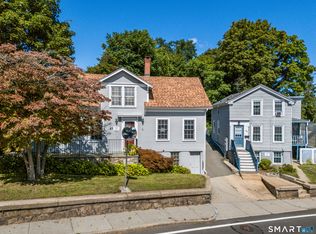 MLS ID #24208631, Renee R. McCammon, Berkshire Hathaway NE Prop.. Smart MLS
 - $1,950,0003 bd2 ba1.6k sqft7 Park Place, Groton, CT 06355For Sale
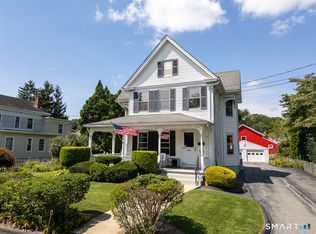 MLS ID #24186349, Bill F. Turner, Berkshire Hathaway NE Prop.. Smart MLS
 - $2,950,0004 bd4 ba3.3k sqft29 Dubois Drive, Stonington, CT 06355For Sale
 MLS ID #24170430, Dennis Gan, Berkshire Hathaway NE Prop.. Smart MLS
 - $3,500,0005 bd7 ba4.2k sqft325 Post Rd, Westerly, RI 02891For Sale
 MLS ID #1424094, Kathleen Pupa, William Pitt Sotheby's Int'l. StateWide MLS RI
 - $1,795,0004 bd5 ba4.6k sqft30 Wilbur Hill Lane, Stonington, CT 06378For SaleMLS ID #24173040, Jon Arruda, William Pitt Sotheby's Int'l. Smart MLS
- $1,900,0005 bd3 ba2.8k sqft417 River Road, Stonington, CT 06379For SaleMLS ID #24211069, Erika Rossetto, Willow Properties. Smart MLS
- $2,550,0006 bd5 ba3.6k sqft44 Williams Avenue, Stonington, CT 06355For SaleMLS ID #24179342, Jonathan Shockley, Serhant Connecticut, LLC. Smart MLS
- $3,500,0003 bd3 ba2.7k sqft7 Shawandassee Road, Waterford, CT 06385For SaleMLS ID #24196231, Sue Bowes, RE/MAX on the Bay. Smart MLS
- $1,650,0006 bd6 ba4.1k sqft62 Nautilus Way, Stonington, CT 06378For SaleMLS ID #24203619, Jon Arruda, William Pitt Sotheby's Int'l. Smart MLS
- $1,795,0004 bd3 ba2.8k sqft3 Rock Ridge Rd, Westerly, RI 02891For SaleMLS ID #1425075, Jackson Barber, Stanton Realty, Inc.. StateWide MLS RI
- $1,998,0003 bd3 ba2.3k sqft16 Bittersweet Way, Stonington, CT 06378For SaleMLS ID #24209635, Judith Caracausa, William Pitt Sotheby's Int'l. Smart MLS
- $2,150,0002 bd3 ba1.7k sqftCentral Hall Condominiums, Groton, CT 06355For SaleMLS ID #24206087, Nicole L. White, William Raveis Real Estate. Smart MLS
- $1,950,0006 bd6 ba4.6k sqft91 Water Street, Stonington, CT 06378For SaleMLS ID #24213415, Jorge Zea, Jorge A. Zea. Smart MLS
- $3,200,0004 bd4 ba3.1k sqft9 Champlin Dr, Westerly, RI 02891For SaleMLS ID #1418911, Amy Randall, Residential Properties, Ltd.. StateWide MLS RI
- $2,495,0004 bd4 ba4.4k sqft7 Kingfisher Way, Stonington, CT 06355New ConstructionMLS ID #24189581, Robyn Letourneau, Berkshire Hathaway NE Prop.. Smart MLS
- $3,450,0004 bd6 ba3.6k sqft17-19 E Hills Rd, Westerly, RI 02891For SaleMLS ID #1417910, Ben Faubert, Onshore Realtors. StateWide MLS RI
- $2,200,0003 bd3 ba2.2k sqft97 River Road, Stonington, CT 06379For SaleMLS ID #24185755, Jeff S. Valentine, William Pitt Sotheby's Int'l. Smart MLS
- $2,650,0003 bd3 ba3.3k sqft13 No Bottom Ridge Rd, Westerly, RI 02891For SaleMLS ID #1412537, Nancy Richmond, Residential Properties, Ltd.. StateWide MLS RI
- $4,600,0004 bd4 ba4.3k sqft34 Lanphere Rd, Westerly, RI 02891For SaleMLS ID #1414352, Ryan Lynch, Compass. StateWide MLS RI
