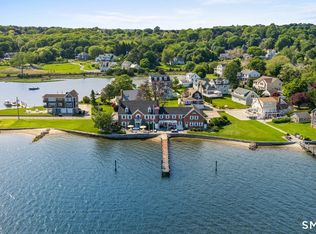
A spectacular waterfront residence on Masons Island, 39 Chippechaug Trail captures the very best of coastal New England living. Set on 2.05 private acres with more than 250 feet of direct waterfront, this custom-built, move-in ready 4,300 square-foot home enjoys sweeping 180-degree water views, a private sandy beach, deep-water access and its own dock all within one of the Mystic/Stonington area's most coveted waterfront settings. Beautifully maintained and thoughtfully positioned to embrace its extraordinary surroundings, the residence offers comfortable, inviting interiors designed to be enjoyed from day one. Expansive windows and water-facing spaces create a natural connection between the home, grounds and shoreline, while mature oaks frame the property with exceptional privacy and an established coastal landscape. Designed for both relaxed everyday living and entertaining, the property transitions effortlessly from the house to expansive lawns, beach and dock. Boating, swimming, kayaking and days on the water begin right outside your door, while the breadth of the property creates a remarkable sense of openness, privacy and connection to the shoreline. A three-car garage and geothermal heating add comfort and functionality, while the private island setting feels worlds away yet remains just minutes from downtown Mystic's acclaimed restaurants, boutiques, marinas and waterfront attractions. There is an ease to life here that is difficult to replicate... A home where mornings begin on the water, afternoons unfold along the shoreline and evenings are framed by the beauty of the surrounding landscape. Equally suited as a year-round residence or an exceptional coastal retreat, 39 Chippechaug Trail is a rare opportunity to experience Mason's Island living at its finest.
For sale
$4,995,000
39 Chippechaug Trail, Stonington, CT 06355
4beds
4,293sqft
Single Family Residence
Built in 1968
2.05 Acres Lot
$-- Zestimate®
$1,164/sqft
$-- HOA
What's special
Own dockGeothermal heatingThree-car garagePrivate sandy beachSpectacular waterfront residenceExpansive lawnsExpansive windows
- 156 days
- 770
- 32
Zillow last checked:
Listing updated:
Listed by:
CT LUXE TEAM AT SERHANT CONNECTICUT,
Danielle Malloy (203)921-9987,
Serhant Connecticut, LLC 203-489-7800,
Co-Listing Agent: Jonathan Shockley 860-917-6016,
Serhant Connecticut, LLC
Source: Smart MLS,MLS#: 24172306
Facts & features
Interior
Bedrooms & bathrooms
- Bedrooms: 4
- Bathrooms: 5
- Full bathrooms: 3
- 1/2 bathrooms: 2
Primary bedroom
- Level: Upper
Bedroom
- Level: Upper
Bedroom
- Level: Upper
Bedroom
- Level: Upper
Heating
- Forced Air, Geothermal
Cooling
- Central Air
Appliances
- Included: Oven/Range, Refrigerator, Dishwasher, Disposal, Washer, Dryer, Water Heater
Features
- Doors: French Doors
- Basement: Full,Unfinished
- Attic: None
- Number of fireplaces: 2
Interior area
- Total structure area: 4,293
- Total interior livable area: 4,293 sqft
- Finished area above ground: 4,293
Video & virtual tour
Property
Parking
- Total spaces: 3
- Parking features: Attached
- Attached garage spaces: 3
Features
- Patio & porch: Deck
- Exterior features: Garden
- Has view: Yes
- View description: Water
- Has water view: Yes
- Water view: Water
- Waterfront features: Waterfront, Beach, Dock or Mooring, Water Community
Lot
- Size: 2.05 Acres
- Features: Secluded, Level
Details
- Parcel number: 2076943
- Zoning: RA-20
Construction
Type & style
- Home type: SingleFamily
- Architectural style: French,Modern
- Property subtype: Single Family Residence
Materials
- Other
- Foundation: Concrete Perimeter
- Roof: Other
Condition
- New construction: No
- Year built: 1968
Utilities & green energy
- Sewer: Septic Tank
- Water: Public, Other
Green energy
- Energy efficient items: HVAC
Community & HOA
Community
- Features: Golf, Library, Park, Private School(s), Public Rec Facilities
- Security: Security System
- Subdivision: Masons Island
HOA
- Has HOA: Yes
- Services included: Road Maintenance
Location
- Region: Mystic
Financial & listing details
- Price per square foot: $1,164/sqft
- Tax assessed value: $1,657,500
- Annual tax amount: $37,460
- Date on market: 5/7/2026
Estimated market value
Not available
Estimated sales range
Not available
Not available
Price history
| Date | Event | Price |
|---|---|---|
| 7/7/2026 | Price change | $4,995,000-16.7%$1,164/sqft |
Source:  Smart MLS #24180978 Report a problem Smart MLS #24180978 Report a problem | ||
| 5/7/2026 | Listed for sale | $5,995,000$1,396/sqft |
Source: Smart MLS #24172306 Report a problem | ||
Public tax history
Tax history is unavailable.
Monthly payment
Est. payment
Payment breakdown
Explore the cost of this home by adjusting the details. Changes won't be saved.Climate risks
Neighborhood: 06355
Nearby schools
Schools provided by the listing agent
- Elementary: Deans Mill
- Middle: Stonington
- High: Stonington
Source: Smart MLS. This data may not be complete. We recommend contacting the local school district to confirm school assignments for this home.
Similar homes
- $4,995,0004 bd5 ba4.2k sqft39 Chippechaug Trl, Mystic, CT 06355For Sale

 MLS ID #124927, Danielle Malloy, Serhant Connecticut LLC. Greenwich MLS, Inc.
 - $4,750,0007 bd8 ba5.9k sqft30 Essex Street, Groton, CT 06355For Sale
 MLS ID #24181755, Camille Taylor, Taylor Realty Group, LLC. Smart MLS
 - $5,050,0006 bd6 ba4k sqft32 Broadway Avenue, Stonington, CT 06378For Sale
 MLS ID #24185056, Jonathan Shockley, Serhant Connecticut, LLC. Smart MLS
 - $4,600,0004 bd4 ba4.3k sqft34 Lanphere Rd, Westerly, RI 02891For Sale

 MLS ID #1414352, Ryan Lynch, Compass. StateWide MLS RI
 - $2,950,0004 bd4 ba3.3k sqft29 Dubois Drive, Stonington, CT 06355For SaleMLS ID #24170430, Dennis Gan, Berkshire Hathaway NE Prop.. Smart MLS
- $2,950,0004 bd6 ba5.6k sqft21 Grove Avenue, Groton, CT 06355For SaleMLS ID #24136440, Heather W. Gianacoplos, Compass Connecticut, LLC. Smart MLS
- $4,295,0004 bd4 ba3.2k sqft26 E Hills Rd, Westerly, RI 02891For SaleMLS ID #1416969, Geb Masterson, William Pitt Sotheby's Int'l. StateWide MLS RI
- $4,395,0003 bd3 ba3k sqft305 Pequot Trail, Stonington, CT 06379For SaleMLS ID #24180859, Mark Bevington, Coldwell Banker Realty. Smart MLS
- $4,750,0003 bd5 ba4.5k sqft137 Cove Point Rd E, Charlestown, RI 02813For SaleMLS ID #1415312, Larry Burns, Lila Delman Compass. StateWide MLS RI
- $6,950,0004 bd5 ba3.8k sqft111 Avondale Rd, Westerly, RI 02891For SaleMLS ID #1423189, Deb THOMAS, Schilke Realty. StateWide MLS RI
- $2,550,0006 bd5 ba3.6k sqft44 Williams Avenue, Stonington, CT 06355For SaleMLS ID #24179342, Jonathan Shockley, Serhant Connecticut, LLC. Smart MLS
- $3,295,0005 bd4 ba3.1k sqft8 Park Place, Groton, CT 06355For SaleMLS ID #24209046, Judith Caracausa, William Pitt Sotheby's Int'l. Smart MLS
- $7,250,0004 bd6 ba6k sqft50 Ocean View Hwy, Westerly, RI 02891For SaleMLS ID #1413065, Olga Goff, Olga B. Goff Real Estate. StateWide MLS RI
- $3,500,0005 bd7 ba4.2k sqft325 Post Rd, Westerly, RI 02891For SaleMLS ID #1424094, Kathleen Pupa, William Pitt Sotheby's Int'l. StateWide MLS RI
- $2,650,0003 bd3 ba3.3k sqft13 No Bottom Ridge Rd, Westerly, RI 02891For SaleMLS ID #1412537, Nancy Richmond, Residential Properties, Ltd.. StateWide MLS RI
- $3,695,0003 bd3 ba2.6k sqft635 Atlantic Ave, Westerly, RI 02891For SaleMLS ID #1419204, The Schilke Team, Schilke Realty. StateWide MLS RI
- $2,695,0005 bd4 ba5.5k sqft670 Pequot Avenue, New London, CT 06320For SaleMLS ID #24195238, Ann Stewart, William Pitt Sotheby's Int'l. Smart MLS
- $3,500,0003 bd3 ba2.7k sqft7 Shawandassee Road, Waterford, CT 06385For SaleMLS ID #24196231, Sue Bowes, RE/MAX on the Bay. Smart MLS
- $4,395,0004 bd3 ba2.3k sqft377 Atlantic Ave, Westerly, RI 02891For SaleMLS ID #1421977, Dan Babich, REMAX Revolution. StateWide MLS RI
