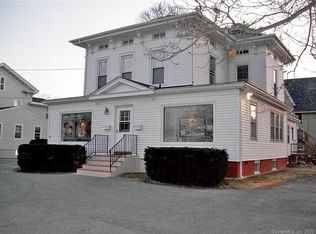
Rarely does a commercial asset of this caliber become available in the historic heart of downtown Mystic. Located just 0.1 miles from the Mystic Amtrak Station, this turnkey property offers direct, car-free transit to travelers from NYC and Boston. It presents an unmatched opportunity for a boutique hotel operator, short-term rental (STR) investor, or residential developer. Located in the LS-5 zone, it is pre-zoned for hospitality/hotel use, allowing immediate STR or hotel operations. Luxury accommodations and fully furnished with a rooftop oasis with communal sun lounge, dining area, and dip pool with panoramic townscape views. Modern construction, individual high-efficiency climate zones, public utilities, and a dedicated 10-13 car paved off street parking lot allow ease and comfort. Centrally located in one of New England's most desirable, rapidly appreciating coastal destinations. Qualified private showings by appointment only. Also listed as Commercial under MLS# 24184137
For sale
$5,050,000
32 Broadway Avenue, Stonington, CT 06378
6beds
4,002sqft
Multi Family
Built in 2022
-- sqft lot
$-- Zestimate®
$1,262/sqft
$-- HOA
What's special
- 115 days
- 641
- 17
Zillow last checked:
Listing updated:
Listed by:
SHOCKLEY ROGERS TEAM AT SERHANT CONNECTICUT,
Jonathan Shockley (860)917-6016,
Serhant Connecticut, LLC 203-489-7800,
Co-Listing Agent: Kevin Rogers 860-460-2445,
Serhant Connecticut, LLC
Source: Smart MLS,MLS#: 24185056
Facts & features
Interior
Bedrooms & bathrooms
- Bedrooms: 6
- Bathrooms: 6
- Full bathrooms: 6
Heating
- Forced Air, Electric
Cooling
- Central Air, Ductless, Zoned
Appliances
- Included: Tankless Water Heater
- Laundry: Common Area
Features
- Basement: None
- Attic: None
- Has fireplace: No
Interior area
- Total structure area: 4,002
- Total interior livable area: 4,002 sqft
- Finished area above ground: 4,002
Property
Parking
- Total spaces: 10
- Parking features: Paved, Off Street, Driveway, Shared Driveway
- Has uncovered spaces: Yes
Features
- Has private pool: Yes
- Pool features: Above Ground
- Has view: Yes
- View description: City, Water
- Has water view: Yes
- Water view: Water
- Waterfront features: Walk to Water, Water Community
Lot
- Size: 7,840 Square Feet
- Features: Corner Lot
Details
- Parcel number: 2076411
- Zoning: LS-5
Construction
Type & style
- Home type: MultiFamily
- Architectural style: Units on different Floors,Units are Side-by-Side
- Property subtype: Multi Family
- Attached to another structure: Yes
Materials
- Clapboard
- Foundation: Concrete Perimeter
- Roof: Asphalt,Metal
Condition
- New construction: No
- Year built: 2022
Utilities & green energy
- Sewer: Public Sewer
- Water: Public
Community & HOA
Community
- Subdivision: Mystic
HOA
- Has HOA: No
Location
- Region: Mystic
Financial & listing details
- Price per square foot: $1,262/sqft
- Tax assessed value: $1,060,000
- Annual tax amount: $22,599
- Date on market: 6/18/2026
Estimated market value
Not available
Estimated sales range
Not available
Not available
Price history
| Date | Event | Price |
|---|---|---|
| 6/18/2026 | Listed for sale | $5,050,000-2.9%$1,262/sqft |
Source:  Smart MLS #24185056 Report a problem Smart MLS #24185056 Report a problem | ||
| 4/23/2026 | Listing removed | $5,200,000$1,299/sqft |
Source: Smart MLS #24110751 Report a problem | ||
| 8/5/2025 | Price change | $5,200,000-5.5%$1,299/sqft |
Source: Smart MLS #24110751 Report a problem | ||
| 7/11/2025 | Listed for sale | $5,500,000$1,374/sqft |
Source: Smart MLS #24110751 Report a problem | ||
Public tax history
Tax history is unavailable.
Monthly payment
Est. payment
Payment breakdown
Explore the cost of this home by adjusting the details. Changes won't be saved.Climate risks
Neighborhood: 06355
Nearby schools
Schools provided by the listing agent
- Elementary: Deans Mill
- High: Stonington
Source: Smart MLS. This data may not be complete. We recommend contacting the local school district to confirm school assignments for this home.
Similar homes
- $2,550,0006 bd5 ba3.6k sqft44 Williams Avenue, Stonington, CT 06355For Sale

 MLS ID #24179342, Jonathan Shockley, Serhant Connecticut, LLC. Smart MLS
 - $4,995,0004 bd5 ba4.2k sqft39 Chippechaug Trl, Mystic, CT 06355For Sale

 MLS ID #124927, Danielle Malloy, Serhant Connecticut LLC. Greenwich MLS, Inc.
 - $4,995,0004 bd5 ba4.2k sqft39 Chippechaug Trail, Stonington, CT 06355For Sale
 MLS ID #24172306, Danielle Malloy, Serhant Connecticut, LLC. Smart MLS
 - $4,750,0007 bd8 ba5.9k sqft30 Essex Street, Groton, CT 06355For Sale
 MLS ID #24181755, Camille Taylor, Taylor Realty Group, LLC. Smart MLS
 - $2,950,0004 bd4 ba3.3k sqft29 Dubois Drive, Stonington, CT 06355For SaleMLS ID #24170430, Dennis Gan, Berkshire Hathaway NE Prop.. Smart MLS
- $3,295,0005 bd4 ba3.1k sqft8 Park Place, Groton, CT 06355For SaleMLS ID #24209046, Judith Caracausa, William Pitt Sotheby's Int'l. Smart MLS
- $2,950,0004 bd6 ba5.6k sqft21 Grove Avenue, Groton, CT 06355For SaleMLS ID #24136440, Heather W. Gianacoplos, Compass Connecticut, LLC. Smart MLS
- $4,395,0003 bd3 ba3k sqft305 Pequot Trail, Stonington, CT 06379For SaleMLS ID #24180859, Mark Bevington, Coldwell Banker Realty. Smart MLS
- $4,600,0004 bd4 ba4.3k sqft34 Lanphere Rd, Westerly, RI 02891For Sale
 MLS ID #1414352, Ryan Lynch, Compass. StateWide MLS RI
 - $4,750,0003 bd5 ba4.5k sqft137 Cove Point Rd E, Charlestown, RI 02813For SaleMLS ID #1415312, Larry Burns, Lila Delman Compass. StateWide MLS RI
- $6,950,0004 bd5 ba3.8k sqft111 Avondale Rd, Westerly, RI 02891For SaleMLS ID #1423189, Deb THOMAS, Schilke Realty. StateWide MLS RI
- $4,295,0004 bd4 ba3.2k sqft26 E Hills Rd, Westerly, RI 02891For SaleMLS ID #1416969, Geb Masterson, William Pitt Sotheby's Int'l. StateWide MLS RI
- $3,500,0005 bd7 ba4.2k sqft325 Post Rd, Westerly, RI 02891For SaleMLS ID #1424094, Kathleen Pupa, William Pitt Sotheby's Int'l. StateWide MLS RI
- $2,650,0003 bd3 ba3.3k sqft13 No Bottom Ridge Rd, Westerly, RI 02891For SaleMLS ID #1412537, Nancy Richmond, Residential Properties, Ltd.. StateWide MLS RI
- $4,395,0004 bd3 ba2.3k sqft377 Atlantic Ave, Westerly, RI 02891For SaleMLS ID #1421977, Dan Babich, REMAX Revolution. StateWide MLS RI
- $2,695,0005 bd4 ba5.5k sqft670 Pequot Avenue, New London, CT 06320For SaleMLS ID #24195238, Ann Stewart, William Pitt Sotheby's Int'l. Smart MLS
- $3,500,0003 bd3 ba2.7k sqft7 Shawandassee Road, Waterford, CT 06385For SaleMLS ID #24196231, Sue Bowes, RE/MAX on the Bay. Smart MLS
- $3,695,0003 bd3 ba2.6k sqft635 Atlantic Ave, Westerly, RI 02891For SaleMLS ID #1419204, The Schilke Team, Schilke Realty. StateWide MLS RI
- $3,450,0004 bd6 ba3.6k sqft17-19 E Hills Rd, Westerly, RI 02891For SaleMLS ID #1417910, Ben Faubert, Onshore Realtors. StateWide MLS RI
- $3,200,0004 bd4 ba3.1k sqft9 Champlin Dr, Westerly, RI 02891For SaleMLS ID #1418911, Amy Randall, Residential Properties, Ltd.. StateWide MLS RI
