Where Long Island Sound meets the Thames River, Welcome to an extraordinary coastal sanctuary on land once part of the Gilded Age Pequot Colony. Offering rare waterfront privacy and sweeping, uninterrupted water views from nearly every window, this remarkable residence captures the essence of classic shoreline luxury. Watch submarines, sailboat races, ferries, ships, and three Historic Lighthouses glide across your panoramic backdrop every day. The Waterfront & Grounds: Step directly onto your own private beach or head out to your private mooring, capable of accommodating up to a 40-foot boat right outside your door. The grounds offer unmatched potential, featuring a permit to restore a recently filled with sand pool, plus an already-approved variance for a large pool in the private side yard. The Residence: Designed for effortless scale and functionality, the interior boasts 27 closets, Two luxurious primary suites, and a fully self-contained in-law/guest suite complete with its own stunning water views. Highlights include an expansive second-floor family room with custom built-ins and a dedicated home office boasting mesmerizing views that make working from home a true experience. Located two hours from New York or Boston, local train nearby. Leave your boat on a mooring or marina and relax with train service.
For sale
$2,625,000
670 Pequot Avenue, New London, CT 06320
5beds
5,501sqft
Single Family Residence
Built in 1957
0.41 Acres Lot
$-- Zestimate®
$477/sqft
$-- HOA
What's special
Private beachPanoramic backdropRare waterfront privacyTwo luxurious primary suites
- 4 days
- 426
- 6
Zillow last checked:
Listing updated:
Listed by:
Ann Stewart (860)235-2131,
William Pitt Sotheby's Int'l 860-536-5900
Source: Smart MLS,MLS#: 24195238
Facts & features
Interior
Bedrooms & bathrooms
- Bedrooms: 5
- Bathrooms: 4
- Full bathrooms: 4
Rooms
- Room types: Laundry, Sitting Room, Workshop
Primary bedroom
- Features: Dressing Room, Full Bath
- Level: Main
Primary bedroom
- Features: Dressing Room, Full Bath, Wall/Wall Carpet
- Level: Upper
Bedroom
- Level: Main
Bedroom
- Level: Main
Bedroom
- Level: Upper
Bathroom
- Features: Stall Shower, Laundry Hookup
- Level: Lower
Dining room
- Level: Main
Family room
- Features: Vaulted Ceiling(s), Balcony/Deck, Wood Stove, French Doors
- Level: Main
Kitchen
- Features: Breakfast Bar, Corian Counters, Tile Floor
- Level: Main
Kitchen
- Features: Built-in Features
- Level: Lower
Living room
- Features: Bay/Bow Window, Fireplace
- Level: Main
Office
- Features: Walk-In Closet(s), Wall/Wall Carpet
- Level: Upper
Rec play room
- Features: Wall/Wall Carpet
- Level: Lower
Heating
- Hot Water, Oil
Cooling
- Central Air
Appliances
- Included: Cooktop, Electric Range, Oven, Microwave, Refrigerator, Water Heater
- Laundry: Lower Level
Features
- Open Floorplan, Entrance Foyer, In-Law Floorplan
- Doors: French Doors
- Windows: Thermopane Windows
- Basement: Full
- Attic: None
- Number of fireplaces: 2
Interior area
- Total structure area: 5,501
- Total interior livable area: 5,501 sqft
- Finished area above ground: 4,418
- Finished area below ground: 1,083
Property
Parking
- Total spaces: 4
- Parking features: Attached, Off Street, Garage Door Opener
- Attached garage spaces: 2
Features
- Patio & porch: Deck, Patio
- Exterior features: Sidewalk, Rain Gutters, Lighting
- Has view: Yes
- View description: Water
- Has water view: Yes
- Water view: Water
- Waterfront features: Waterfront, River Front, Beach, Dock or Mooring, Access
Lot
- Size: 0.41 Acres
- Features: Dry, Landscaped, In Flood Zone
Details
- Parcel number: 1996489
- Zoning: R-1
Construction
Type & style
- Home type: SingleFamily
- Architectural style: Cape Cod
- Property subtype: Single Family Residence
Materials
- Shingle Siding
- Foundation: Concrete Perimeter
- Roof: Asphalt
Condition
- New construction: No
- Year built: 1957
Utilities & green energy
- Sewer: Public Sewer
- Water: Public
- Utilities for property: Cable Available
Green energy
- Energy efficient items: Windows
Community & HOA
Community
- Features: Private School(s), Pool, Public Rec Facilities
- Subdivision: Pequot Colony
HOA
- Has HOA: No
Location
- Region: New London
Financial & listing details
- Price per square foot: $477/sqft
- Tax assessed value: $1,093,300
- Annual tax amount: $29,628
- Date on market: 11/12/2026
Estimated market value
Not available
Estimated sales range
Not available
Not available
Price history
| Date | Event | Price |
|---|---|---|
| 11/12/2026 | Listed for sale | $2,625,000-2.6%$477/sqft |
Source:  Smart MLS #24195238 Report a problem | ||
| 10/30/2026 | Listing removed | $2,695,000$490/sqft |
Source: Smart MLS #24195238 Report a problem | ||
| 8/22/2026 | Price change | $2,695,000-10%$490/sqft |
Source: Smart MLS #24195238 Report a problem | ||
| 8/1/2026 | Listed for sale | $2,995,000+172.3%$544/sqft |
Source: Smart MLS #24195238 Report a problem | ||
| 5/31/2001 | Sold | $1,100,000$200/sqft |
Source: Smart MLS #E115991 Report a problem | ||
Public tax history
| Year | Property taxes | Tax assessment |
|---|---|---|
| 2025 | $29,738 -1.1% | $1,093,300 |
| 2024 | $30,066 +4.8% | $1,093,300 +41.9% |
| 2023 | $28,696 -0.4% | $770,560 -0.2% |
| 2022 | $28,817 -1.7% | $772,380 |
| 2021 | $29,312 -0.6% | $772,380 |
| 2020 | $29,497 -4.3% | $772,380 |
| 2019 | $30,818 -10.2% | $772,380 -1.6% |
| 2018 | $34,326 -1.2% | $784,770 |
| 2017 | $34,734 +9.4% | $784,770 |
| 2016 | $31,752 +2.5% | $784,770 |
| 2015 | $30,991 +15.2% | $784,770 |
| 2014 | $26,894 -1.3% | $784,770 -20.8% |
| 2013 | $27,260 +8.7% | $991,270 |
| 2012 | $25,089 | $991,270 |
| 2011 | $25,089 | $991,270 |
| 2010 | $25,089 -0.7% | $991,270 |
| 2009 | $25,267 +16.3% | $991,270 +40.9% |
| 2008 | $21,727 +1.4% | $703,360 |
| 2007 | $21,417 +1.7% | $703,360 |
| 2006 | $21,052 +4.6% | $703,360 |
| 2005 | $20,123 +7.4% | $703,360 |
| 2004 | $18,745 -45.3% | $703,360 -27.4% |
| 2003 | $34,286 +105.1% | $968,520 +91.2% |
| 2001 | $16,715 | $506,520 |
Find assessor info on the county website
Monthly payment
Est. payment
Payment breakdown
Explore the cost of this home by adjusting the details. Changes won't be saved.Climate risks
Neighborhood: 06320
Similar homes
- $2,575,0003 bd4 ba3.4k sqft1 Cove Hill Road, Stonington, CT 06355For Sale

 MLS ID #24210152, Ann W. Burgess, Berkshire Hathaway NE Prop.. Smart MLS
- $2,950,0004 bd6 ba5.6k sqft21 Grove Avenue, Groton, CT 06355For Sale
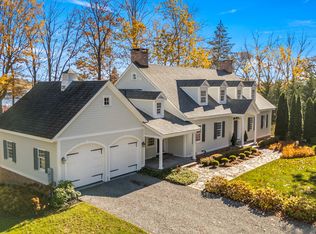 MLS ID #24136440, Heather W. Gianacoplos, Compass Connecticut, LLC. Smart MLS
- $2,850,0004 bd6 ba3.6k sqft19 E Hills Rd, Westerly, RI 02891For Sale
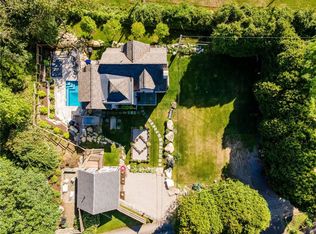
 MLS ID #1428614, Ben Faubert, Onshore Realtors. StateWide MLS RI
- $2,650,0003 bd3 ba3.3k sqft13 No Bottom Ridge Rd, Westerly, RI 02891For Sale
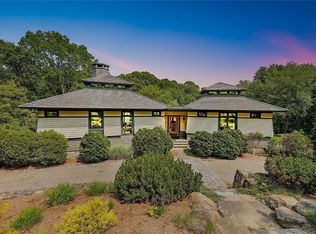 MLS ID #1412537, Nancy Richmond, Residential Properties, Ltd.. StateWide MLS RI
- $2,495,0004 bd4 ba4.4k sqft7 Kingfisher Way, Stonington, CT 06355New ConstructionMLS ID #24189581, Robyn Letourneau, Berkshire Hathaway NE Prop.. Smart MLS
- $3,295,0005 bd4 ba3.1k sqft8 Park Place, Groton, CT 06355For SaleMLS ID #24209046, Judith Caracausa, William Pitt Sotheby's Int'l. Smart MLS
- $2,850,0005 bd5 ba3.5k sqft21 River Road, Essex, CT 06426For SaleMLS ID #24206047, Colette Harron, William Pitt Sotheby's Int'l. Smart MLS
- $1,450,0005 bd3 ba3.8k sqft126 Clift Street, Groton, CT 06355For SaleMLS ID #24216020, Ann Bergendahl, Willow Properties. Smart MLS
- $1,750,0005 bd6 ba4.5k sqft27 Church Street, Groton, CT 06340For SaleMLS ID #24147523, Ann Bergendahl, Willow Properties. Smart MLS
- $3,495,0005 bd5 ba5.8k sqft87 Cove Road, Lyme, CT 06371For SaleMLS ID #24199840, Erin Borruso, William Pitt Sotheby's Int'l. Smart MLS
- $2,550,0006 bd5 ba3.6k sqft44 Williams Avenue, Stonington, CT 06355For SaleMLS ID #24179342, Jonathan Shockley, Serhant Connecticut, LLC. Smart MLS
- $1,699,0004 bd6 ba4.2k sqft32 East Main Street, Stonington, CT 06355For SaleMLS ID #24212694, Judith Caracausa, William Pitt Sotheby's Int'l. Smart MLS
- $2,499,9995 bd4 ba4.2k sqft290 Windward Road, Orient, NY 11957For Sale
 MLS ID #828203, Maureen J. Orientale CBR, Listing by: Compass Greater NY LLC. OneKey® MLS as distributed by MLS GRID
- $2,250,0004 bd3 ba3.2k sqft25 River Road, Essex, CT 06426For SaleMLS ID #24205033, Rick Weiner, William Pitt Sotheby's Int'l. Smart MLS
- $3,600,0004 bd4 ba3k sqft140 Briar Patch Road, Stonington, CT 06378For SaleMLS ID #24218198, Olga B. Goff, Olga B. Goff Real Estate. Smart MLS
- $2,900,0005 bd7 ba6.8k sqft162 Scotland Road, Norwich, CT 06360For SaleMLS ID #24197606, Ron Bates, Signature Properties of N.E.. Smart MLS
- $1,395,0004 bd4 ba4.4k sqft17 Hathaway Road, East Lyme, CT 06333For SaleMLS ID #24216494, John Huhn, Coldwell Banker Realty. Smart MLS
- $2,400,0003 bd5 ba4.7k sqft150-1 Mitchell Hill Road, Lyme, CT 79532For SaleMLS ID #24199414, Cynthia M. Bahl, Anchor Real Estate LLC. Smart MLS
- $1,349,0003 bd3 ba2.8k sqft901 River Road, Groton, CT 06355For SaleMLS ID #24208981, Judith Caracausa, William Pitt Sotheby's Int'l. Smart MLS
- $2,900,0005 bd5 ba4.9k sqft150 N Hillcrest Drive, Orient, NY 11957New ConstructionMLS ID #L3528746, William J. Walters CBR, Listing by: Daniel Gale Sothebys Intl Rlty. OneKey® MLS as distributed by MLS GRID
