UNIQUE and AMAZING! Step into a storybook estate where grandeur meets modern luxury. Set on an expansive 22.92 acres, this castle-inspired residence offers a rare blend of timeless architecture and exceptional comfort. Inside, a breathtaking living room welcomes you with soaring beam-lined ceilings and a massive stone fireplace that anchors the space in warmth and character. The heart of the home is a truly spectacular gourmet kitchen- designed for both entertaining and everyday indulgence-featuring 6 ovens (2 microwaves, 2 ovens, 2 warming ovens), 4 sink stations, 2 dishwashers, an ice maker, wine refrigerator, beverage refrigerator, a walk in pantry, an oversized refrigerator and full freezer. Whether hosting an intimate dinner or a grand celebration, this space delivers unmatched capability and style. The home offers three private suites, each with its own luxurious bathroom, creating serene retreats for residents and guests alike. Two separate laundry areas add convenience, while a spacious three-car garage provides ample storage and functionality. A stunning glass solarium invites natural light year-round, offering the perfect place to relax and take in the surrounding landscape. Outside, a massive granite patio and the nearly 23-acres provide endless possibilities-privacy, recreation, or simply enjoying the beauty of your own private kingdom. This is more than a home-it's an experience of elegance, scale and distinction. Owner is a licensed real estate broker. Video surveillance.
For sale
Price cut: $350K (9/25)
$2,400,000
150-1 Mitchell Hill Road, Lyme, CT 79532
3beds
4,711sqft
Single Family Residence
Built in 2001
22.92 Acres Lot
$-- Zestimate®
$509/sqft
$-- HOA
What's special
Massive stone fireplaceSoaring beam-lined ceilingsStunning glass solariumSpacious three-car garageTwo separate laundry areasSpectacular gourmet kitchenIce maker
- 58 days
- 269
- 21
Zillow last checked:
Listing updated:
Listed by:
Cynthia M. Bahl (860)581-0597,
Anchor Real Estate LLC 860-222-5198
Source: Smart MLS,MLS#: 24199414
Facts & features
Interior
Bedrooms & bathrooms
- Bedrooms: 3
- Bathrooms: 5
- Full bathrooms: 3
- 1/2 bathrooms: 2
Primary bedroom
- Features: 2 Story Window(s), Vaulted Ceiling(s), Bedroom Suite, Whirlpool Tub, Walk-In Closet(s), Tile Floor
- Level: Main
Bedroom
- Features: Bedroom Suite, Full Bath, Hardwood Floor, Wide Board Floor, Tub w/Shower
- Level: Upper
Bedroom
- Features: Bedroom Suite, Full Bath, Hardwood Floor, Wide Board Floor
- Level: Upper
Dining room
- Features: Tile Floor
- Level: Main
Living room
- Features: 2 Story Window(s), Vaulted Ceiling(s), Beamed Ceilings, Fireplace, Hardwood Floor, Wide Board Floor
- Level: Main
Heating
- Forced Air, Electric, Oil, Other
Cooling
- Central Air
Appliances
- Included: Electric Cooktop, Oven, Microwave, Range Hood, Refrigerator, Freezer, Ice Maker, Dishwasher, Trash Compactor, Washer, Dryer, Wine Cooler, Water Heater
- Laundry: Lower Level, Main Level
Features
- Sound System, Wired for Data, Central Vacuum, Open Floorplan
- Basement: Full,Unfinished
- Attic: None
- Number of fireplaces: 1
Interior area
- Total structure area: 4,711
- Total interior livable area: 4,711 sqft
- Finished area above ground: 4,711
Property
Parking
- Total spaces: 3
- Parking features: Attached, Garage Door Opener
- Attached garage spaces: 3
Lot
- Size: 22.92 Acres
- Features: Secluded, Wooded, Rocky
Details
- Parcel number: 2327451
- Zoning: R120
Construction
Type & style
- Home type: SingleFamily
- Architectural style: Contemporary
- Property subtype: Single Family Residence
Materials
- Stucco
- Foundation: Concrete Perimeter
- Roof: Other
Condition
- New construction: No
- Year built: 2001
Utilities & green energy
- Sewer: Septic Tank
- Water: Well
Community & HOA
Community
- Security: Security System
HOA
- Has HOA: No
Location
- Region: Lyme
Financial & listing details
- Price per square foot: $509/sqft
- Tax assessed value: $838,300
- Annual tax amount: $12,155
- Date on market: 8/14/2026
Estimated market value
Not available
Estimated sales range
Not available
Not available
Price history
| Date | Event | Price |
|---|---|---|
| 9/25/2026 | Price change | $2,400,000-12.7%$509/sqft |
Source:  Smart MLS #24199414 Report a problem Smart MLS #24199414 Report a problem | ||
| 8/14/2026 | Listed for sale | $2,750,000$584/sqft |
Source: Smart MLS #24199414 Report a problem | ||
Public tax history
Tax history is unavailable.
Monthly payment
Est. payment
Payment breakdown
Explore the cost of this home by adjusting the details. Changes won't be saved.Climate risks
Neighborhood: 06371
Nearby schools
Schools provided by the listing agent
- Elementary: Lyme Consolidated
- High: Lyme-Old Lyme
Source: Smart MLS. This data may not be complete. We recommend contacting the local school district to confirm school assignments for this home.
Similar homes
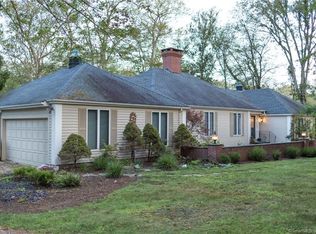
- $2,750,0003 bd5 ba4.7k sqft150-1 Mitchell Hill Rd, Lyme, CT 06371For Sale By Owner

- $3,395,0005 bd6 ba4.7k sqft53-1 Selden Road Road, Lyme, CT 06371For Sale
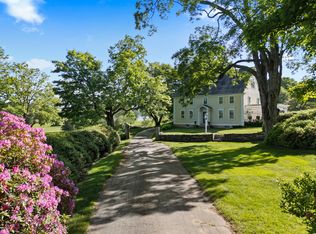
 MLS ID #24094694, Joe Rhodes, Coldwell Banker Realty. Smart MLS
 - $3,550,0004 bd5 ba6.3k sqft150 Joshuatown Road, Lyme, CT 06371For Sale
 MLS ID #24176753, Jennifer Caulfield, William Pitt Sotheby's Int'l. Smart MLS
 - $1,395,0003 bd4 ba3.1k sqft1 Honey Hill Lane, Lyme, CT 06371For Sale
 MLS ID #24211278, Dana Ramsey Maxwell, William Pitt Sotheby's Int'l. Smart MLS
 - $2,250,0004 bd3 ba3.2k sqft25 River Road, Essex, CT 06426For SaleMLS ID #24205033, Rick Weiner, William Pitt Sotheby's Int'l. Smart MLS
- $1,595,0006 bd6 ba5.4k sqft261-1 Grassy Hill Road, Lyme, CT 06371For SaleMLS ID #24185580, Jodi Strycharz, William Pitt Sotheby's Int'l. Smart MLS
- $2,850,0005 bd5 ba3.5k sqft21 River Road, Essex, CT 06426For SaleMLS ID #24206047, Colette Harron, William Pitt Sotheby's Int'l. Smart MLS
- $1,900,0004 bd4 ba3.9k sqft47 East Kings Highway, Chester, CT 06412For SaleMLS ID #24206419, Al Chiarito, Chiarito Real Estate LLC. Smart MLS
- $1,895,0003 bd4 ba3.7k sqft703 Fox Hopyard Road, East Haddam, CT 06423For SaleMLS ID #24207021, Tammy J. Tinnerello, William Pitt Sotheby's Int'l. Smart MLS
- $2,995,0004 bd6 ba4.9k sqft288 Middlesex Avenue, Chester, CT 06412For SaleMLS ID #24201816, Nancy Mesham, Coldwell Banker Realty. Smart MLS
- $1,575,0004 bd4 ba3.7k sqft21-1 Haywagon Drive, Old Lyme, CT 06371For SaleMLS ID #24211532, Wendy Visgilio, Coldwell Banker Realty. Smart MLS
- $2,195,0004 bd3 ba3.7k sqft18 Birch Mill Road, Killingworth, CT 06419For SaleMLS ID #24183296, Jennifer Gurnell, William Raveis Real Estate. Smart MLS
- $1,899,9994 bd4 ba3.3k sqft41-1 Whippoorwill Road, Old Lyme, CT 06371New ConstructionMLS ID #24203798, Michael R. Zarotney, William Pitt Sotheby's Int'l. Smart MLS
- $1,995,0005 bd6 ba4.1k sqft21 Clarkson Lane, Killingworth, CT 06419For SaleMLS ID #24197967, Tracee Adams, William Raveis Real Estate. Smart MLS
- $2,550,0004 bd5 ba6.1k sqft24 Indigo Trail, Madison, CT 06443For SaleMLS ID #24159028, Mark McElrath, William Pitt Sotheby's Int'l. Smart MLS
- $2,200,0005 bd5 ba4.7k sqftLot 2 - 160 Saybrook Road, Essex, CT 06426New ConstructionMLS ID #24185405, Robyn Letourneau, Berkshire Hathaway NE Prop.. Smart MLS
- $1,690,0004 bd5 ba5.4k sqft30-1 Lords Meadow Lane, Old Lyme, CT 06371For SaleMLS ID #24207136, Michael Bowers, Coldwell Banker Realty. Smart MLS
- $1,595,0003 bd3 ba2.3k sqft28 River Road, Essex, CT 06426For SaleMLS ID #24196638, Susan A. Malan, William Pitt Sotheby's Int'l. Smart MLS
- $1,550,0004 bd4 ba2.7k sqft25 Johnny Cake Hill Road, Old Lyme, CT 06371For SaleMLS ID #24201784, Susan A. Malan, William Pitt Sotheby's Int'l. Smart MLS
- $1,450,0004 bd5 ba4.6k sqft8 Lindera Lane, Clinton, CT 06413For SaleMLS ID #24206361, Tammy J. Tinnerello, William Pitt Sotheby's Int'l. Smart MLS
