Set on 5.65 secluded acres in the heart of Madison, this exceptional English Georgian custom home offers a rare blend of timeless architecture, refined craftsmanship, and natural beauty. Surrounded by mature woodlands, the property is a private retreat, complete with a gently winding stream and the preserved stone remnants of a historic mill-an evocative nod to the land's rich past. Inside, the home is thoughtfully designed for both elegant living and everyday comfort, featuring expansive, light-filled spaces and exquisite millwork throughout. The custom chef's kitchen is a true centerpiece, appointed with premium appliances, striking imported granite countertops, and impeccable detailing. A grand entryway welcomes you with a sweeping staircase and a beautifully crafted coffered ceiling, setting the tone for the quality and sophistication found in every room. Layout designed for first floor primary suite. This is a home for those who appreciate enduring design, superior construction, and a setting that feels worlds away-yet remains close to everything Madison has to offer. Sellers to find suitable housing.
Under contract
$2,650,000
24 Indigo Trail, Madison, CT 06443
4beds
6,194sqft
Single Family Residence
Built in 2003
5.65 Acres Lot
$2,437,500 Zestimate®
$428/sqft
$-- HOA
What's special
Expansive light-filled spacesBeautifully crafted coffered ceilingExquisite millwork throughoutSweeping staircaseImpeccable detailingGrand entrywayPremium appliances
- 164 days
- 102
- 2
Zillow last checked:
Listing updated:
Listed by:
Mark McElrath (860)951-4918,
William Pitt Sotheby's Int'l 203-453-2533
Source: Smart MLS,MLS#: 24159028
Facts & features
Interior
Bedrooms & bathrooms
- Bedrooms: 4
- Bathrooms: 5
- Full bathrooms: 4
- 1/2 bathrooms: 1
Rooms
- Room types: Laundry
Primary bedroom
- Features: High Ceilings, Dressing Room, Full Bath, Whirlpool Tub, Walk-In Closet(s), Wall/Wall Carpet
- Level: Upper
- Area: 270 Square Feet
- Dimensions: 15 x 18
Bedroom
- Features: High Ceilings, Full Bath, Walk-In Closet(s), Hardwood Floor
- Level: Upper
- Area: 221 Square Feet
- Dimensions: 13 x 17
Bedroom
- Features: High Ceilings, Walk-In Closet(s), Hardwood Floor
- Level: Upper
- Area: 255 Square Feet
- Dimensions: 15 x 17
Bedroom
- Features: High Ceilings, Walk-In Closet(s), Hardwood Floor
- Level: Upper
- Area: 208 Square Feet
- Dimensions: 13 x 16
Dining room
- Features: High Ceilings, Hardwood Floor
- Level: Main
- Area: 323 Square Feet
- Dimensions: 17 x 19
Family room
- Features: French Doors, Partial Bath, Walk-In Closet(s), Hardwood Floor
- Level: Main
- Area: 322 Square Feet
- Dimensions: 14 x 23
Great room
- Features: High Ceilings, Entertainment Center, Fireplace, French Doors, Hardwood Floor
- Level: Main
- Area: 500 Square Feet
- Dimensions: 20 x 25
Kitchen
- Features: Skylight, Granite Counters, Kitchen Island, Pantry
- Level: Main
- Area: 336 Square Feet
- Dimensions: 14 x 24
Library
- Features: High Ceilings, Bookcases, Built-in Features, Parquet Floor
- Level: Main
- Area: 168 Square Feet
- Dimensions: 12 x 14
Living room
- Features: High Ceilings, Fireplace, Hardwood Floor
- Level: Main
- Area: 306 Square Feet
- Dimensions: 17 x 18
Heating
- Forced Air, Oil, Propane
Cooling
- Central Air
Appliances
- Included: Gas Cooktop, Oven/Range, Microwave, Range Hood, Subzero, Dishwasher, Disposal, Washer, Dryer, Water Heater
- Laundry: Upper Level, Mud Room
Features
- Sound System, Central Vacuum, Entrance Foyer
- Basement: Full,Unfinished,Interior Entry,Concrete
- Attic: Walk-up
- Number of fireplaces: 2
Interior area
- Total structure area: 6,194
- Total interior livable area: 6,194 sqft
- Finished area above ground: 6,194
Property
Parking
- Total spaces: 8
- Parking features: Attached, Off Street, Driveway, Garage Door Opener, Private, Circular Driveway, Gravel
- Attached garage spaces: 4
- Has uncovered spaces: Yes
Features
- Patio & porch: Covered
- Exterior features: Garden
Lot
- Size: 5.65 Acres
- Features: Secluded, Few Trees
Details
- Parcel number: 1157887
- Zoning: RU-1
Construction
Type & style
- Home type: SingleFamily
- Architectural style: Georgian Colonial
- Property subtype: Single Family Residence
Materials
- Brick
- Foundation: Concrete Perimeter
- Roof: Asphalt
Condition
- New construction: No
- Year built: 2003
Utilities & green energy
- Sewer: Septic Tank
- Water: Well
Community & HOA
Community
- Security: Security System
HOA
- Has HOA: No
Location
- Region: Madison
Financial & listing details
- Price per square foot: $428/sqft
- Tax assessed value: $1,094,700
- Annual tax amount: $25,244
- Date on market: 4/6/2026
Estimated market value
$2,437,500
$2.32M - $2.56M
$8,788/mo
Price history
| Date | Event | Price |
|---|---|---|
| 8/16/2026 | Pending sale | $2,650,000$428/sqft |
Source:  Smart MLS #24159028 Report a problem Smart MLS #24159028 Report a problem | ||
| 4/9/2026 | Listed for sale | $2,650,000-7.8%$428/sqft |
Source: Smart MLS #24159028 Report a problem | ||
| 10/3/2025 | Listing removed | $2,875,000$464/sqft |
Source: Smart MLS #24083085 Report a problem | ||
| 5/29/2025 | Price change | $2,875,000-7.3%$464/sqft |
Source: Smart MLS #24083085 Report a problem | ||
| 4/7/2025 | Listed for sale | $3,100,000+1277.8%$500/sqft |
Source: Smart MLS #24083085 Report a problem | ||
| 3/28/2002 | Sold | $225,000+36.4%$36/sqft |
Source: Public Record Report a problem | ||
| 4/1/1998 | Sold | $165,000-56.1%$27/sqft |
Source: Public Record Report a problem | ||
| 11/3/1997 | Sold | $375,485$61/sqft |
Source: Public Record Report a problem | ||
Public tax history
| Year | Property taxes | Tax assessment |
|---|---|---|
| 2025 | $24,554 +2% | $1,094,700 |
| 2024 | $24,083 +6.3% | $1,094,700 +44.8% |
| 2023 | $22,654 +1.9% | $755,900 |
| 2022 | $22,231 +1.9% | $755,900 |
| 2021 | $21,808 +0% | $755,900 |
| 2020 | $21,808 +1.8% | $755,900 |
| 2019 | $21,430 +8.4% | $755,900 +7.2% |
| 2018 | $19,777 +2.7% | $705,300 |
| 2017 | $19,255 +3.1% | $705,300 |
| 2016 | $18,683 +2.8% | $705,300 |
| 2015 | $18,169 -36.9% | $705,300 -38.4% |
| 2014 | $28,815 +23.4% | $1,144,800 |
| 2013 | $23,342 +3.1% | $1,144,800 |
| 2012 | $22,633 +2.4% | $1,144,800 |
| 2010 | $22,106 +3.8% | $1,144,800 +0.1% |
| 2009 | $21,305 +4.4% | $1,144,200 |
| 2008 | $20,413 -4.3% | $1,144,200 +25.2% |
| 2007 | $21,337 +4.8% | $913,800 |
| 2006 | $20,359 +4.9% | $913,800 |
| 2005 | $19,400 +444.6% | $913,800 +390.2% |
| 2003 | $3,562 +38.3% | $186,400 +90% |
| 2001 | $2,576 | $98,100 |
Find assessor info on the county website
Monthly payment
Est. payment
Payment breakdown
Explore the cost of this home by adjusting the details. Changes won't be saved.Climate risks
Neighborhood: 06443
Nearby schools
Schools provided by the listing agent
- High: Daniel Hand
Source: Smart MLS. This data may not be complete. We recommend contacting the local school district to confirm school assignments for this home.
Similar homes
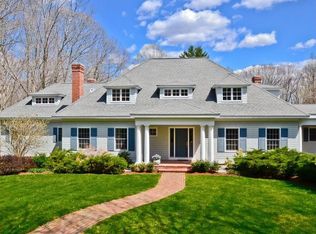
- $3,000,0005 bd6 ba5.6k sqft45 Island Avenue, Madison, CT 06443For Sale
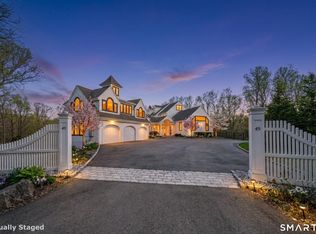
 MLS ID #24166497, Meig Walz, Coldwell Banker Realty. Smart MLS
 - $1,350,0004 bd3 ba4k sqft420 Summer Hill Road, Madison, CT 06443For Sale
 MLS ID #24200477, Mark McElrath, William Pitt Sotheby's Int'l. Smart MLS
 - $2,215,0004 bd6 ba4.7k sqft23 Sheep Pasture Road, Madison, CT 06443For Sale
 MLS ID #24147939, Jillian Wollman, Wollman Realty. Smart MLS
 - $2,650,0004 bd5 ba5.6k sqft76 Sachem Head Road, Guilford, CT 06437For Sale
 MLS ID #24181939, Bailey Mannix, Sunset Creek Realty, LLC. Smart MLS
 - $3,000,0004 bd6 ba4.8k sqft17 Barberry Lane, Madison, CT 06443For SaleMLS ID #24197827, Todd Gould, William Pitt Sotheby's Int'l. Smart MLS
- $1,975,0004 bd2 ba3.8k sqft441 Opening Hill Road, Madison, CT 06443For SaleMLS ID #24163897, Steve Adkins, Berkshire Hathaway NE Prop.. Smart MLS
- $1,695,0005 bd4 ba3.9k sqft30 Meeting House Lane, Madison, CT 06443For SaleMLS ID #24173597, Cathy Lynch, Coldwell Banker Realty. Smart MLS
- $3,200,0005 bd4 ba4.9k sqft22 Stone Road, Madison, CT 06443New ConstructionMLS ID #24203132, Rob McConville, RE/MAX Heritage. Smart MLS
- $2,190,0005 bd3 ba3.1k sqft15 Highland Terrace, Madison, CT 06443For SaleMLS ID #24191331, John Cronin, Century 21 AllPoints Realty. Smart MLS
- $1,895,0005 bd9 ba5.4k sqft173 Highwoods Drive, Guilford, CT 06437For SaleMLS ID #24159985, Kiara C. Rusconi, William Raveis Real Estate. Smart MLS
- $2,195,0004 bd3 ba3.7k sqft18 Birch Mill Road, Killingworth, CT 06419For SaleMLS ID #24183296, Jennifer Gurnell, William Raveis Real Estate. Smart MLS
- $2,195,0005 bd5 ba4.1k sqft92 Scotland Avenue, Madison, CT 06443For SaleMLS ID #24145947, Jillian Wollman, Wollman Realty. Smart MLS
- $1,995,0005 bd6 ba4.1k sqft21 Clarkson Lane, Killingworth, CT 06419For SaleMLS ID #24197967, Tracee Adams, William Raveis Real Estate. Smart MLS
- $3,250,0005 bd5 ba3.5k sqft21 River Road, Essex, CT 06426For SaleMLS ID #24206047, Colette Harron, William Pitt Sotheby's Int'l. Smart MLS
- $1,900,0004 bd4 ba3.9k sqft47 East Kings Highway, Chester, CT 06412For SaleMLS ID #24206419, Al Chiarito, Chiarito Real Estate LLC. Smart MLS
- $2,749,0004 bd4 ba4.3k sqft167 Shore Road, Clinton, CT 06413For SaleMLS ID #24196837, Karen J. Bogdanoff, Houlihan Lawrence WD. Smart MLS
- $2,750,0003 bd5 ba4.7k sqft150-1 Mitchell Hill Road, Lyme, CT 79532For SaleMLS ID #24199414, Cynthia M. Bahl, Anchor Real Estate LLC. Smart MLS
- $2,995,0004 bd6 ba4.9k sqft288 Middlesex Avenue, Chester, CT 06412For SaleMLS ID #24201816, Nancy Mesham, Coldwell Banker Realty. Smart MLS
- $3,750,0005 bd7 ba5.1k sqft28 Walden Hill Road, Guilford, CT 06437For SaleMLS ID #24190774, Barbara Goetsch, William Pitt Sotheby's Int'l. Smart MLS
