RARE OPPORTUNITY in the highly sought-after Barberry Farms Association! With only 2 MLS sales since 2021, homes in this premier beach community seldom become available. Enjoy private access to a wonderfully wide & deep sandy beach that has storage bins & an area for kayaks & small sailboats to make life easier. BIG home, BIG rooms. Spanning 4,833 sq ft, this 10 room Colonial features hardwood floors throughout. Off the formal entry foyer sits a den/library w/ built-ins, ideal for a home office, & a formal living room centered by a wood-burning fireplace. The main level also boasts a formal dining room w/ a bow window, & a center island chef's kitchen w/ granite counters, double ovens & a real walk-in pantry. Adjacent to the kitchen, a natural light filled family room offers a gas fireplace, a bow window & sliders out to a broad bluestone patio for outdoor entertaining. Upstairs features cathedral ceilings, a vaulted game room, a large laundry room w/ utility sink that is super convenient, & 4 bedrooms, 3 w/ walk-in closets. Highlights include 2 ensuites! The primary retreat has a spacious bathroom with deluxe spa tub, oversized glass shower, long double vanity, even an English heated towel rack. Set on professionally landscaped grounds, the flat open backyard is ready for lawn games or a future pool. Features include 4 full/2 half baths, a full basement, 8-zone (!) natural gas heat, city water & a 3 car garage. Exceptional coastal living. Don't wait another 5 years!
For sale
Price cut: $300K (9/22)
$2,700,000
17 Barberry Lane, Madison, CT 06443
4beds
4,833sqft
Single Family Residence
Built in 1955
0.4 Acres Lot
$-- Zestimate®
$559/sqft
$49/mo HOA
What's special
- 56 days
- 881
- 14
Zillow last checked:
Listing updated:
Listed by:
Todd Gould (203)988-5414,
William Pitt Sotheby's Int'l 203-245-6700
Source: Smart MLS,MLS#: 24197827
Facts & features
Interior
Bedrooms & bathrooms
- Bedrooms: 4
- Bathrooms: 6
- Full bathrooms: 4
- 1/2 bathrooms: 2
Rooms
- Room types: Laundry
Primary bedroom
- Features: Cathedral Ceiling(s), Full Bath, Hardwood Floor, Walk-In Closet(s)
- Level: Upper
- Area: 484 Square Feet
- Dimensions: 22 x 22
Bedroom
- Features: Full Bath, Hardwood Floor, Walk-In Closet(s)
- Level: Upper
- Area: 221 Square Feet
- Dimensions: 13 x 17
Bedroom
- Features: Full Bath, Hardwood Floor
- Level: Upper
- Area: 182 Square Feet
- Dimensions: 13 x 14
Bedroom
- Features: Bedroom Suite, Full Bath, Walk-In Closet(s), Hardwood Floor, Stall Shower, Tile Floor
- Level: Upper
- Area: 252 Square Feet
- Dimensions: 14 x 18
Primary bathroom
- Features: Skylight, Double-Sink, Stall Shower, Whirlpool Tub, Tile Floor
- Level: Upper
- Area: 192 Square Feet
- Dimensions: 12 x 16
Bathroom
- Level: Upper
- Area: 110 Square Feet
- Dimensions: 10 x 11
Bathroom
- Level: Upper
Bathroom
- Features: Hardwood Floor
- Level: Main
Dining room
- Features: Bay/Bow Window, Hardwood Floor
- Level: Main
- Area: 182 Square Feet
- Dimensions: 13 x 14
Family room
- Features: Bookcases, Built-in Features, Fireplace, Hardwood Floor, Sliders
- Level: Main
- Area: 484 Square Feet
- Dimensions: 22 x 22
Kitchen
- Features: Breakfast Bar, Country, Double-Sink, Granite Counters, Kitchen Island, Pantry
- Level: Main
- Area: 390 Square Feet
- Dimensions: 15 x 26
Living room
- Features: Bookcases, Built-in Features, Fireplace, French Doors, Hardwood Floor
- Level: Main
- Area: 364 Square Feet
- Dimensions: 14 x 26
Office
- Features: Bookcases, Built-in Features, Hardwood Floor
- Level: Main
- Area: 224 Square Feet
- Dimensions: 14 x 16
Rec play room
- Features: Wall/Wall Carpet
- Level: Upper
- Area: 288 Square Feet
- Dimensions: 12 x 24
Heating
- Hot Water, Natural Gas
Cooling
- Central Air
Appliances
- Included: Gas Cooktop, Oven/Range, Microwave, Refrigerator, Dishwasher, Washer, Dryer, Gas Water Heater, Electric Water Heater, Water Heater
- Laundry: Upper Level
Features
- In-Law Floorplan, Smart Thermostat
- Basement: Full,Unfinished
- Attic: None
- Number of fireplaces: 2
Interior area
- Total structure area: 4,833
- Total interior livable area: 4,833 sqft
- Finished area above ground: 4,833
Property
Parking
- Total spaces: 3
- Parking features: Attached, Garage Door Opener
- Attached garage spaces: 3
Features
- Patio & porch: Terrace, Patio
- Exterior features: Garden, Lighting, Stone Wall, Underground Sprinkler
- Waterfront features: Walk to Water, Beach Access, Water Community, Access
Lot
- Size: 0.4 Acres
- Features: Few Trees, Level, Landscaped, Open Lot
Details
- Parcel number: 1155044
- Zoning: R-4
Construction
Type & style
- Home type: SingleFamily
- Architectural style: Colonial
- Property subtype: Single Family Residence
Materials
- Vinyl Siding
- Foundation: Concrete Perimeter
- Roof: Asphalt
Condition
- New construction: No
- Year built: 1955
Utilities & green energy
- Sewer: Septic Tank
- Water: Public
- Utilities for property: Cable Available
Green energy
- Energy efficient items: Thermostat
- Energy generation: Solar
Community & HOA
Community
- Features: Golf, Health Club, Library, Medical Facilities, Private School(s), Public Rec Facilities, Shopping/Mall, Tennis Court(s)
- Subdivision: Barberry Farms Associatio
HOA
- Has HOA: Yes
- Amenities included: Lake/Beach Access
- HOA fee: $587 annually
Location
- Region: Madison
Financial & listing details
- Price per square foot: $559/sqft
- Tax assessed value: $1,298,700
- Annual tax amount: $29,948
- Date on market: 8/14/2026
Estimated market value
Not available
Estimated sales range
Not available
Not available
Price history
| Date | Event | Price |
|---|---|---|
| 9/22/2026 | Price change | $2,700,000-10%$559/sqft |
Source:  Smart MLS #24197827 Report a problem Smart MLS #24197827 Report a problem | ||
| 8/21/2026 | Listed for sale | $3,000,000+42757.1%$621/sqft |
Source: Smart MLS #24197827 Report a problem | ||
| 7/25/2024 | Listing removed | -- |
Source: Zillow Rentals Report a problem | ||
| 7/16/2024 | Listed for rent | $6,500-13.3%$1/sqft |
Source: Zillow Rentals Report a problem | ||
| 5/3/2024 | Listing removed | -- |
Source: Zillow Rentals Report a problem | ||
| 4/18/2024 | Listed for rent | $7,500$2/sqft |
Source: Zillow Rentals Report a problem | ||
| 3/18/2024 | Listing removed | -- |
Source: Zillow Rentals Report a problem | ||
| 3/17/2024 | Price change | $7,500-6.3%$2/sqft |
Source: Zillow Rentals Report a problem | ||
| 2/15/2024 | Listed for rent | $8,000+6.7%$2/sqft |
Source: Zillow Rentals Report a problem | ||
| 3/18/2023 | Listing removed | -- |
Source: Zillow Rentals Report a problem | ||
| 3/2/2023 | Listed for rent | $7,500+7.1%$2/sqft |
Source: Zillow Rentals Report a problem | ||
| 4/7/2021 | Listing removed | -- |
Source:  William Pitt and Julia B. Fee Sotheby's International Realty Report a problem William Pitt and Julia B. Fee Sotheby's International Realty Report a problem | ||
| 3/23/2021 | Pending sale | $7,000-98%$1/sqft |
Source: William Pitt and Julia B. Fee Sotheby's International Realty #170348395 Report a problem | ||
| 11/1/2020 | Listed for rent | $7,000+75%$1/sqft |
Source: William Pitt Sotheby's International Realty #170348395 Report a problem | ||
| 7/17/2018 | Listing removed | $4,000$1/sqft |
Source: William Pitt Sotheby's International Realty #N10166701 Report a problem | ||
| 4/18/2017 | Listed for rent | $4,000$1/sqft |
Source: William Pitt Sotheby's International Realty #N10166701 Report a problem | ||
| 11/27/2015 | Listing removed | $4,000$1/sqft |
Source: William Pitt Sotheby's International Realty #N10062912 Report a problem | ||
| 7/13/2015 | Listed for rent | $4,000$1/sqft |
Source: William Pitt Sotheby's Int'l #N10062912 Report a problem | ||
| 1/1/2015 | Listing removed | $4,000$1/sqft |
Source: William Pitt Sotheby's International Realty #M9149376 Report a problem | ||
| 7/25/2014 | Listed for rent | $4,000$1/sqft |
Source: William Pitt Sotheby's International Realty #M9149376 Report a problem | ||
| 1/15/1997 | Sold | $345,000$71/sqft |
Source: Public Record Report a problem | ||
Public tax history
| Year | Property taxes | Tax assessment |
|---|---|---|
| 2025 | $29,130 +2% | $1,298,700 |
| 2024 | $28,571 +10.4% | $1,298,700 +50.4% |
| 2023 | $25,873 +1.9% | $863,300 |
| 2022 | $25,390 +1.9% | $863,300 |
| 2021 | $24,906 0% | $863,300 |
| 2020 | $24,906 +1.8% | $863,300 |
| 2019 | $24,475 +13.8% | $863,300 +12.5% |
| 2018 | $21,515 +2.7% | $767,300 |
| 2017 | $20,947 +3.1% | $767,300 |
| 2016 | $20,326 +2.8% | $767,300 |
| 2015 | $19,766 -13.3% | $767,300 -15.3% |
| 2014 | $22,791 +23.4% | $905,500 |
| 2013 | $18,463 +3.1% | $905,500 |
| 2012 | $17,902 +2.4% | $905,500 |
| 2010 | $17,485 +3.7% | $905,500 0% |
| 2009 | $16,862 +4.4% | $905,600 |
| 2008 | $16,156 +7.5% | $905,600 +40.8% |
| 2007 | $15,023 +4.8% | $643,400 |
| 2006 | $14,335 +4.9% | $643,400 |
| 2005 | $13,659 +11.1% | $643,400 |
| 2003 | $12,295 +4.8% | $643,400 +44% |
| 2001 | $11,730 | $446,700 |
Find assessor info on the county website
Monthly payment
Est. payment
Payment breakdown
Explore the cost of this home by adjusting the details. Changes won't be saved.Climate risks
Neighborhood: 06443
Nearby schools
Schools provided by the listing agent
- High: Hand
Source: Smart MLS. This data may not be complete. We recommend contacting the local school district to confirm school assignments for this home.
Similar homes
- $3,000,0005 bd6 ba5.6k sqft45 Island Avenue, Madison, CT 06443For Sale
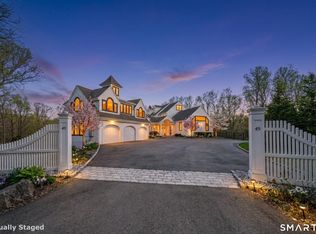
 MLS ID #24166497, Meig Walz, Coldwell Banker Realty. Smart MLS
 - $2,550,0004 bd5 ba6.1k sqft24 Indigo Trail, Madison, CT 06443For Sale
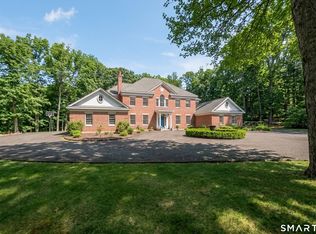 MLS ID #24159028, Mark McElrath, William Pitt Sotheby's Int'l. Smart MLS
 - $2,190,0005 bd3 ba3.1k sqft15 Highland Terrace, Madison, CT 06443For Sale
 MLS ID #24191331, John Cronin, Century 21 AllPoints Realty. Smart MLS
 - $2,215,0004 bd6 ba4.7k sqft23 Sheep Pasture Road, Madison, CT 06443For Sale
 MLS ID #24147939, Jillian Wollman, Wollman Realty. Smart MLS
 - $2,749,0004 bd4 ba4.3k sqft167 Shore Road, Clinton, CT 06413For SaleMLS ID #24196837, Karen J. Bogdanoff, Houlihan Lawrence WD. Smart MLS
- $3,200,0005 bd4 ba4.9k sqft22 Stone Road, Madison, CT 06443New ConstructionMLS ID #24203132, Rob McConville, RE/MAX Heritage. Smart MLS
- $1,695,0005 bd4 ba3.9k sqft30 Meeting House Lane, Madison, CT 06443For SaleMLS ID #24173597, Cathy Lynch, Coldwell Banker Realty. Smart MLS
- $1,975,0004 bd4 ba2.8k sqft81 Strawberry Hill Road, Madison, CT 06443For SaleMLS ID #24155109, Cathy Lynch, Coldwell Banker Realty. Smart MLS
- $1,995,0005 bd6 ba4.1k sqft21 Clarkson Lane, Killingworth, CT 06419For SaleMLS ID #24197967, Tracee Adams, William Raveis Real Estate. Smart MLS
- $2,995,0004 bd6 ba4.9k sqft288 Middlesex Avenue, Chester, CT 06412For SaleMLS ID #24201816, Nancy Mesham, Coldwell Banker Realty. Smart MLS
- $2,999,0003 bd3 ba2.8k sqft57 Faulkner Drive, Guilford, CT 06437For SaleMLS ID #24071370, Janet Colello, Century 21 AllPoints Realty. Smart MLS
- $1,995,0003 bd3 ba2.8k sqft473 Colonial Road, Guilford, CT 06437For SaleMLS ID #24186090, Margaret Muir, William Pitt Sotheby's Int'l. Smart MLS
- $2,195,0004 bd3 ba3.7k sqft18 Birch Mill Road, Killingworth, CT 06419For SaleMLS ID #24183296, Jennifer Gurnell, William Raveis Real Estate. Smart MLS
- $2,495,0004 bd5 ba2.8k sqft21 Island View Avenue, Branford, CT 06405For SaleMLS ID #24211274, Frank J. D'Ostilio, Houlihan Lawrence WD. Smart MLS
- $2,850,0005 bd5 ba3.5k sqft21 River Road, Essex, CT 06426For SaleMLS ID #24206047, Colette Harron, William Pitt Sotheby's Int'l. Smart MLS
- $1,575,0004 bd4 ba3.7k sqft21-1 Haywagon Drive, Old Lyme, CT 06371For SaleMLS ID #24211532, Wendy Visgilio, Coldwell Banker Realty. Smart MLS
