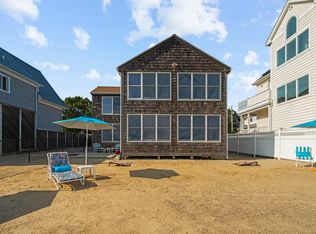
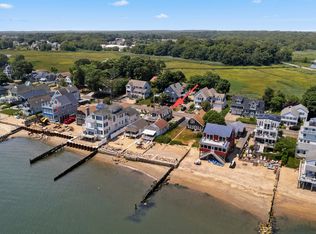
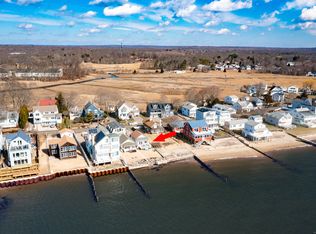
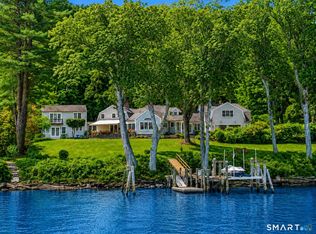
Wake up to spectacular waterfront views of the Connecticut shoreline from this beautifully designed 4,381 sq.ft, 4 bedroom, 4 bath residence, where luxury, comfort, and effortless coastal living come together. Designed for a low-maintenance waterfront lifestyle, the home features vinyl siding, Ipe and azek decking, automated storm shutters, reinforced seawall with steel bulkheads, and owned solar panels. Three spacious levels, connected by an elevator and grand staircase, showcase sun drenched natural light, sweeping water views, and seamless indoor-outdoor living. The gourmet kitchen features a large island, built-in appliances, wine chiller, and white cabinetry with glass accents, opening through a generous butler's pantry to the formal dining room, and to a sun-filled breakfast area and adjoining sunroom. The grand living room is anchored by a stone fireplace, with sliders opening to an expansive waterfront deck. A full bath and outdoor shower complete the main level. Upstairs, the luxurious primary suite offers a gas fireplace, private sunroom and deck, two walk-in closets, and a spa-inspired bath with jetted tub, oversized walk-in shower, heated towel bars, and radiant-heated floors. An additional bedroom with wraparound deck, full bath, a laundry room, and a versatile bonus space ideal for a fitness studio, recreation room, or lounge complete the second level. The third floor offers two additional bedrooms, a full bath, sunroom, and private deck. Additional highllghts include a heated 3 car garage, closets and storage galore, electric awning over main level deck, full house audio system, security system, and outdoor irrigation system. Truly, a sophisticated coastal retreat designed to embrace the beauty of shoreline living!
For sale
$2,749,000
167 Shore Road, Clinton, CT 06413
4beds
4,381sqft
Single Family Residence
Built in 2003
8,276 Square Feet Lot
$-- Zestimate®
$627/sqft
$-- HOA
What's special
Stone fireplaceWraparound deckSweeping water viewsAdjoining sunroomLarge islandClosets and storage galoreSun-filled breakfast area
- 24 days
- 2,085
- 93
Likely to sell faster than
Zillow last checked:
Listing updated:
Listed by:
Karen J. Bogdanoff (203)605-9275,
Houlihan Lawrence WD 203-701-4848
Source: Smart MLS,MLS#: 24196837
Facts & features
Interior
Bedrooms & bathrooms
- Bedrooms: 4
- Bathrooms: 4
- Full bathrooms: 4
Primary bedroom
- Features: Balcony/Deck, Ceiling Fan(s), Fireplace, Full Bath, Sliders, Walk-In Closet(s)
- Level: Upper
- Area: 784 Square Feet
- Dimensions: 28 x 28
Bedroom
- Features: Balcony/Deck, Bedroom Suite, Full Bath, Hardwood Floor
- Level: Upper
- Area: 160 Square Feet
- Dimensions: 10 x 16
Bedroom
- Features: Vaulted Ceiling(s), Balcony/Deck, Ceiling Fan(s), Full Bath, Hardwood Floor
- Level: Third,Upper
- Area: 400 Square Feet
- Dimensions: 20 x 20
Bedroom
- Features: Bedroom Suite, Cedar Closet(s), Full Bath, Hardwood Floor
- Level: Third,Upper
- Area: 120 Square Feet
- Dimensions: 10 x 12
Dining room
- Features: Hardwood Floor
- Level: Main
- Area: 156 Square Feet
- Dimensions: 12 x 13
Great room
- Features: High Ceilings, Vaulted Ceiling(s), Hardwood Floor
- Level: Upper
- Area: 323 Square Feet
- Dimensions: 17 x 19
Kitchen
- Features: Built-in Features, Granite Counters, Double-Sink, Kitchen Island, Pantry, Hardwood Floor
- Level: Main
- Area: 195 Square Feet
- Dimensions: 13 x 15
Kitchen
- Features: Dining Area, Hardwood Floor
- Level: Main
- Area: 110 Square Feet
- Dimensions: 10 x 11
Living room
- Features: Balcony/Deck, Fireplace, Sliders, Hardwood Floor
- Level: Main
- Area: 285 Square Feet
- Dimensions: 15 x 19
Sun room
- Features: Balcony/Deck, Ceiling Fan(s), Stone Floor
- Level: Main
- Area: 143 Square Feet
- Dimensions: 11 x 13
Heating
- Forced Air, Propane
Cooling
- Central Air
Appliances
- Included: Electric Cooktop, Oven, Microwave, Refrigerator, Freezer, Ice Maker, Dishwasher, Disposal, Instant Hot Water, Wine Cooler, Water Heater
- Laundry: Upper Level
Features
- Sound System, Elevator, Smart Thermostat
- Doors: Storm Door(s)
- Windows: Storm Window(s)
- Basement: None
- Attic: Storage,Floored
- Number of fireplaces: 2
Interior area
- Total structure area: 4,381
- Total interior livable area: 4,381 sqft
- Finished area above ground: 4,381
Property
Parking
- Total spaces: 3
- Parking features: Attached, Garage Door Opener
- Attached garage spaces: 3
Features
- Patio & porch: Deck
- Exterior features: Balcony, Rain Gutters, Lighting
- Has view: Yes
- View description: Water
- Has water view: Yes
- Water view: Water
- Waterfront features: Waterfront, Beach, Association Required, Water Community
Lot
- Size: 8,276 Square Feet
- Features: Level, Landscaped, In Flood Zone
Details
- Parcel number: 947295
- Zoning: R-10
Construction
Type & style
- Home type: SingleFamily
- Architectural style: Other
- Property subtype: Single Family Residence
Materials
- Vinyl Siding
- Foundation: Concrete Perimeter
- Roof: Asphalt
Condition
- New construction: No
- Year built: 2003
Utilities & green energy
- Sewer: Septic Tank
- Water: Public
- Utilities for property: Cable Available
Green energy
- Energy efficient items: Thermostat, Doors, Windows
- Energy generation: Solar
Community & HOA
Community
- Features: Library, Medical Facilities, Public Rec Facilities, Shopping/Mall
- Security: Security System
- Subdivision: Clinton Beach
HOA
- Has HOA: No
Location
- Region: Clinton
Financial & listing details
- Price per square foot: $627/sqft
- Tax assessed value: $1,230,847
- Annual tax amount: $38,329
- Date on market: 8/20/2026
Estimated market value
Not available
Estimated sales range
Not available
Not available
Price history
| Date | Event | Price |
|---|---|---|
| 8/20/2026 | Listed for sale | $2,749,000$627/sqft |
Source:  Smart MLS #24196837 Report a problem Smart MLS #24196837 Report a problem | ||
| 7/15/2026 | Listing removed | $2,749,000$627/sqft |
Source: Smart MLS #24161457 Report a problem | ||
| 6/23/2026 | Price change | $2,749,000-3.5%$627/sqft |
Source: Smart MLS #24161457 Report a problem | ||
| 3/9/2026 | Listed for sale | $2,849,000-5%$650/sqft |
Source: Smart MLS #24111565 Report a problem | ||
| 10/13/2025 | Listing removed | $3,000,000$685/sqft |
Source: Smart MLS #24111565 Report a problem | ||
| 8/18/2025 | Price change | $3,000,000-4.8%$685/sqft |
Source: Smart MLS #24111565 Report a problem | ||
| 7/18/2025 | Listed for sale | $3,150,000+31.8%$719/sqft |
Source: Smart MLS #24111565 Report a problem | ||
| 5/9/2008 | Sold | $2,390,000-11.3%$546/sqft |
Source: Smart MLS #M9108847 Report a problem | ||
| 3/7/2008 | Price change | $2,695,000-10%$615/sqft |
Source: NCI #m9108847 Report a problem | ||
| 2/1/2008 | Listed for sale | $2,995,000+350.4%$684/sqft |
Source: NCI #m9108847 Report a problem | ||
| 10/21/2002 | Sold | $665,000$152/sqft |
Source: Public Record Report a problem | ||
Public tax history
| Year | Property taxes | Tax assessment |
|---|---|---|
| 2025 | $38,329 +2.9% | $1,230,847 |
| 2024 | $37,245 +1.4% | $1,230,847 |
| 2023 | $36,716 | $1,230,847 |
| 2022 | $36,716 +0.2% | $1,230,847 +0.2% |
| 2021 | $36,655 -4.5% | $1,228,800 |
| 2020 | $38,400 | $1,228,800 |
| 2019 | $38,400 +2.3% | $1,228,800 |
| 2018 | $37,528 +2.1% | $1,228,800 |
| 2017 | $36,753 +23.6% | $1,228,800 +10.6% |
| 2015 | $29,741 +1.9% | $1,111,000 |
| 2014 | $29,186 +3.3% | $1,111,000 |
| 2013 | $28,253 +1% | $1,111,000 |
| 2012 | $27,975 +1% | $1,111,000 |
| 2011 | $27,686 +14.3% | $1,111,000 +2.8% |
| 2010 | $24,227 +2.4% | $1,081,100 |
| 2009 | $23,654 +4.5% | $1,081,100 |
| 2008 | $22,638 +5.1% | $1,081,100 +1.7% |
| 2007 | $21,534 +105.6% | $1,062,900 +212.4% |
| 2005 | $10,475 +6.6% | $340,200 +0.3% |
| 2004 | $9,831 +12.6% | $339,100 +8.2% |
| 2003 | $8,729 +6.8% | $313,300 |
| 2001 | $8,174 -6.6% | $313,300 -0.1% |
| 1997 | $8,751 | $313,760 |
Find assessor info on the county website
Monthly payment
Est. payment
Payment breakdown
Explore the cost of this home by adjusting the details. Changes won't be saved.Climate risks
Neighborhood: 06413
Similar homes
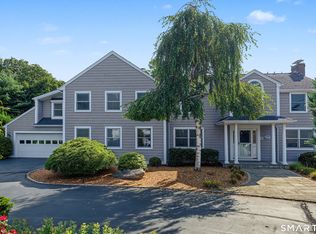
- $3,000,0004 bd6 ba4.8k sqft17 Barberry Lane, Madison, CT 06443For Sale
 MLS ID #24197827, Todd Gould, William Pitt Sotheby's Int'l. Smart MLS
 - $2,250,0005 bd6 ba4.1k sqft21 Clarkson Lane, Killingworth, CT 06419For Sale
 MLS ID #24197967, Tracee Adams, William Raveis Real Estate. Smart MLS
 - $2,995,0004 bd6 ba4.9k sqft288 Middlesex Avenue, Chester, CT 06412For Sale
 MLS ID #24201816, Nancy Mesham, Coldwell Banker Realty. Smart MLS
 - $1,658,0004 bd4 ba2.5k sqft9 Bassett Lane, Madison, CT 06443For Sale
 MLS ID #24204612, Christine A. Green, Ardor Real Estate. Smart MLS
 - $1,995,0003 bd3 ba2.9k sqft473 Colonial Road, Guilford, CT 06437For SaleMLS ID #24186090, Margaret Muir, William Pitt Sotheby's Int'l. Smart MLS
- $2,450,0006 bd6 ba4.4k sqft5-7 Haddam Dock Road, Haddam, CT 06438For SaleMLS ID #24188429, Donna Ricci, Coldwell Banker Realty. Smart MLS
- $1,475,0003 bd4 ba4.3k sqft449 Seaside Avenue, Westbrook, CT 06498For SaleMLS ID #24188767, Teri Lewis, William Pitt Sotheby's Int'l. Smart MLS
- $1,995,0004 bd2 ba2.4k sqft81 Hartford Avenue, Old Saybrook, CT 06475For SaleMLS ID #24186858, Gigi Giordano, Compass Connecticut, LLC. Smart MLS
- $2,195,0004 bd3 ba3.7k sqft18 Birch Mill Road, Killingworth, CT 06419For SaleMLS ID #24183296, Jennifer Gurnell, William Raveis Real Estate. Smart MLS
- $2,249,0004 bd4 ba3.8k sqft705 Gus Drive, East Marion, NY 11939For Sale
 MLS ID #1032350, Donna J. Fakiris, Listing by: Modern Age Realty Group LLC. OneKey® MLS as distributed by MLS GRID
 - $2,695,0005 bd4 ba3.5k sqft605 Cedar Drive, Southold, NY 11971For SaleMLS ID #1031524, Bridget Elkin, Listing by: Compass Greater NY LLC. OneKey® MLS as distributed by MLS GRID
- $2,190,0005 bd3 ba3.1k sqft15 Highland Terrace, Madison, CT 06443For SaleMLS ID #24191331, John Cronin, Century 21 AllPoints Realty. Smart MLS
- $3,495,0005 bd6 ba5.6k sqft45 Island Avenue, Madison, CT 06443For SaleMLS ID #24166497, Meig Walz, Coldwell Banker Realty. Smart MLS
- $2,250,0005 bd5 ba4.1k sqft92 Scotland Avenue, Madison, CT 06443For SaleMLS ID #24145947, Jillian Wollman, Wollman Realty. Smart MLS
