A powder white sandy path leads to a gorgeous private beach offering 116 ft. of waterfrontage while incredible sparkling Sound views, sunsets, and lush greenery set this property apart. Enjoy water views from the open concept main level and the expansive 800+ sq. ft. rear deck - perfect for lounging, al fresco dining and taking in the fresh sea air. With over 3,000 sq. ft. of living space and an unfinished basement that offers an additional shy 1,000 sq. ft. without the 2-car attached garage, there is ample space for entertaining and to accommodate large gatherings. The first level includes a living/dining room and kitchen that flow seamlessly into one another while walls of glass allow natural light to saturate the space and provide access to the deck. There is also a bonus room conveniently located on the first floor. The second level boasts an oversized 800+ sq. ft. primary suite - also with gleaming water views, which can be divided into two ensuites. Two additional bedrooms and a full bath complete this level. All baths are updated and there are new HVAC and water filtrations systems in place. There is oil heat with the oil tank located in the basement. This property is also offered as a compound. See 3651 Soundview Ave.
For sale
$3,300,000
3645 Soundview Ave, Peconic, NY 11958
4beds
4,000sqft
Single Family Residence
Built in 1986
1.75 Acres Lot
$3,213,900 Zestimate®
$825/sqft
$-- HOA
What's special
Incredible sparkling sound viewsPowder white sandy pathAll baths are updatedLush greenery
- 49 days
- 284
- 16
Zillow last checked:
Listed by:
Compass,
Connie Liappas - Associate Real Estate Broker 516-319-3274
Source: Out East,MLS#: 397399
Facts & features
Interior
Bedrooms & bathrooms
- Bedrooms: 4
- Bathrooms: 3
- Full bathrooms: 2
- 1/2 bathrooms: 1
Rooms
- Room types: Family Room, Laundry
Cooling
- Central Air
Features
- Basement: Yes
- Has fireplace: Yes
Interior area
- Total structure area: 4,000
- Total interior livable area: 4,000 sqft
Video & virtual tour
Property
Parking
- Parking features: GarageDetached
- Has garage: Yes
Features
- Stories: 2
Lot
- Size: 1.75 Acres
Details
- Parcel number: 1000068000100014001
Construction
Type & style
- Home type: SingleFamily
- Property subtype: Single Family Residence
Condition
- New construction: No
- Year built: 1986
Community & HOA
Location
- Region: Peconic
Financial & listing details
- Price per square foot: $825/sqft
- Tax assessed value: $2,109,091
- Date on market: 8/31/2026
- Lease term: Contact For Details
Estimated market value
$3,213,900
$3.05M - $3.37M
Not available
Price history
| Date | Event | Price |
|---|---|---|
| 8/29/2026 | Listed for sale | $3,300,000-1.5%$825/sqft |
Source:  OneKey® MLS as distributed by MLS GRID #1007876 Report a problem OneKey® MLS as distributed by MLS GRID #1007876 Report a problem | ||
| 12/11/2024 | Listing removed | $79,500$20/sqft |
Source: OneKey® MLS as distributed by MLS GRID #L3513786 Report a problem | ||
| 11/26/2024 | Listed for rent | $79,500+1225%$20/sqft |
Source: OneKey® MLS as distributed by MLS GRID #L3513786 Report a problem | ||
| 11/23/2024 | Listing removed | $6,000$2/sqft |
Source: OneKey® MLS as distributed by MLS GRID #3513786 Report a problem | ||
| 11/2/2024 | Listed for rent | $6,000-7.7%$2/sqft |
Source: OneKey® MLS as distributed by MLS GRID #3513786 Report a problem | ||
| 10/26/2024 | Listing removed | $6,500$2/sqft |
Source: Zillow Rentals Report a problem | ||
| 10/1/2024 | Price change | $6,500-13.3%$2/sqft |
Source: Zillow Rentals Report a problem | ||
| 9/1/2024 | Price change | $7,500-70%$2/sqft |
Source: Zillow Rentals Report a problem | ||
| 8/1/2024 | Price change | $25,000+6.4%$6/sqft |
Source: Zillow Rentals Report a problem | ||
| 7/1/2024 | Price change | $23,500+0.7%$6/sqft |
Source: Zillow Rentals Report a problem | ||
| 6/1/2024 | Price change | $23,333+211.1%$6/sqft |
Source: Zillow Rentals Report a problem | ||
| 5/1/2024 | Listed for rent | $7,500+25%$2/sqft |
Source: Zillow Rentals Report a problem | ||
| 10/31/2023 | Listed for rent | $6,000-36.8%$2/sqft |
Source: Zillow Rentals Report a problem | ||
| 4/13/2023 | Listed for rent | $9,500$2/sqft |
Source: Zillow Rentals Report a problem | ||
| 12/29/2022 | Sold | $3,350,000-16.2%$838/sqft |
Source: OneKey® MLS as distributed by MLS GRID #L3424903 Report a problem | ||
| 10/21/2022 | Pending sale | $3,999,999$1,000/sqft |
Source: OneKey® MLS as distributed by MLS GRID #3424903 Report a problem | ||
| 8/19/2022 | Listed for sale | $3,999,999$1,000/sqft |
Source: OneKey® MLS as distributed by MLS GRID #3424903 Report a problem | ||
Public tax history
| Year | Property taxes | Tax assessment |
|---|---|---|
| 2025 | -- | $11,600 |
| 2024 | -- | $11,600 |
| 2023 | -- | $11,600 |
| 2022 | -- | $11,600 |
| 2021 | -- | $11,600 |
| 2020 | -- | $11,600 |
| 2019 | -- | $11,600 |
| 2018 | -- | $11,600 +5.5% |
| 2017 | $14,674 | $11,000 |
| 2016 | -- | $11,000 |
| 2015 | -- | $11,000 |
| 2014 | -- | $11,000 |
| 2013 | -- | $11,000 |
| 2012 | -- | $11,000 |
| 2011 | -- | $11,000 |
| 2010 | -- | $11,000 |
| 2009 | -- | $11,000 |
| 2008 | -- | $11,000 |
| 2007 | $10,462 +25% | $11,000 |
| 2005 | $8,369 +5.1% | $11,000 |
| 2004 | $7,966 +4.5% | $11,000 |
| 2003 | $7,621 +5.3% | $11,000 |
| 2002 | $7,236 | $11,000 |
| 2001 | -- | $11,000 |
| 2000 | $6,203 | $11,000 |
Find assessor info on the county website
Monthly payment
Climate risks
Neighborhood: 11958
- $6,200,0007 bd5 ba4.6k sqft3645-3651 Soundview Ave, Peconic, NY 11958For Sale

- $7,400,000-- bd-- ba-- sqft3575 Soundview Ave, Peconic, NY 11958Off Market
- $109,091-- bd-- ba-- sqft3250 Soundview Ave, Peconic, NY 11958Off Market
- $6,200,0007 bd5 ba4.6k sqft3645-3651 Soundview Ave, Peconic, NY 11958For Sale
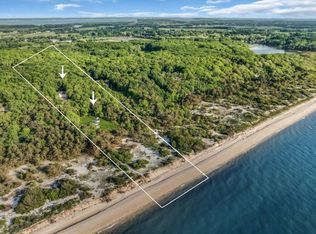
Similar homes
- $2,850,0004 bd5 ba3.5k sqft2050 Depot Ln, Cutchogue, NY 11935For Sale
 MLS ID #394878, Sheri Winter Parker - Associate Real Estate Broker, Listing by: Corcoran Group. Out East
 - $2,795,0004 bd4 ba4.1k sqft12950 Oregon Rd, Cutchogue, NY 11935For Sale
 MLS ID #395928, Sheri Winter Parker - Associate Real Estate Broker, Listing by: Corcoran Group. Out East
 - $3,250,0003 bd3 ba2.2k sqft28 Lake Dr, Shelter Island, NY 11964For Sale
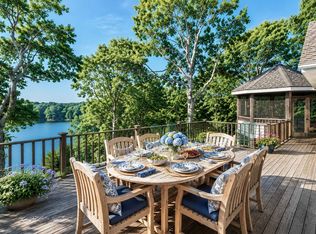 MLS ID #394637, Penelope Moore - Associate Real Estate Broker, Listing by: Saunders & Associates. Out East
 - $3,299,0004 bd5 ba4.1k sqft3 Vail Avenue, East Quogue, NY 11942For Sale
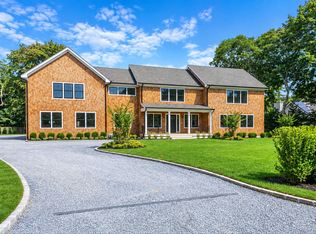
 MLS ID #1049938, Alvaro F. Dumancela, Listing by: Douglas Elliman Real Estate. OneKey® MLS as distributed by MLS GRID
 - $3,250,0003 bd2 ba2.2k sqft380 The Strand, East Marion, NY 11939For SaleMLS ID #1038472, Sheri Winter Parker, Listing by: Corcoran. OneKey® MLS as distributed by MLS GRID
- $2,895,0004 bd5 ba5.1k sqft390 Wildberry Lane, Southold, NY 11971New ConstructionMLS ID #1039113, Shaun McQuilkin, Listing by: Migrate Realty LLC. OneKey® MLS as distributed by MLS GRID
