WELCOME to 21 CLARKSON LANE. Set at the end of a coveted cul-de-sac and surrounded by approximately five acres of extraordinary privacy, 21 Clarkson Lane is a rare Connecticut estate offering an exceptional combination of refined living, resort-style amenities, and remarkable future possibilities. The current property encompasses two separate building lots. The main house is on 2.4 acres, and the adjacent 1.9 acre lot may be purchased in addition to this home. Whether envisioned for a future residence, guest house, equestrian use, tennis court, additional acreage, or simply treasured open space, this offering provides a level of flexibility seldom found in the marketplace. A CONNECTICUT COUNTRY SETTING Stone walls, pastoral views, mature landscaping, and exceptional privacy create an idyllic country retreat. The grounds have been thoughtfully designed for both everyday enjoyment and memorable entertaining. A spectacular pool, new bluestone patio, and beautifully appointed outdoor kitchen create a private resort-like environment. The impressive multi-purpose barn adds another dimension-ideal for outdoor toys and equipment, or easily imagined as a studio, pool house, game room, workshop, or creative retreat. THE CUSTOM RESIDENCE Pristine, sophisticated, and exceptionally well maintained, the custom residence offers five bedrooms and three-and-a-half baths, exquisite inlaid wood floors, abundant natural light, and generously proportioned rooms. The chef's kitchen features premium Wolf and Sub-Zero appliances and opens naturally to the home's light-filled living spaces. The main level also includes a private office, sunroom, elegant dining room, mudroom, and laundry. A separate private entrance leads to an extraordinary recreation/theater room above the garage, currently finished with custom details. This versatile space offers excellent potential as an in-law, au pair, guest, or private suite while providing separation from the principal living areas. The third-floor finished attic provides two additional rooms and a shared full bath. A fully finished lower level adds a dedicated gym plus abundant closets and storage. MODERN EFFICIENCY Recent upgrades include a state-of-the-art solar and geothermal heating and cooling system, delivering exceptional energy efficiency and year-round comfort. (Check out Video Link her; https://vimeo.com/manage/videos/1223099701)
For sale
Price cut: $255K (9/16)
$1,995,000
21 Clarkson Lane, Killingworth, CT 06419
5beds
4,190sqft
Single Family Residence
Built in 2006
2.4 Acres Lot
$1,873,900 Zestimate®
$476/sqft
$-- HOA
What's special
Stone wallsImpressive multi-purpose barnExquisite inlaid wood floorsGenerously proportioned roomsExceptional privacyPastoral viewsNew bluestone patio
- 60 days
- 609
- 31
Zillow last checked:
Listing updated:
Listed by:
Tracee Adams (860)876-7358,
William Raveis Real Estate 860-536-2600
Source: Smart MLS,MLS#: 24197967
Facts & features
Interior
Bedrooms & bathrooms
- Bedrooms: 5
- Bathrooms: 6
- Full bathrooms: 4
- 1/2 bathrooms: 2
Primary bedroom
- Features: Skylight, Fireplace, Full Bath, Interior Balcony, Walk-In Closet(s), Hardwood Floor
- Level: Upper
- Area: 273 Square Feet
- Dimensions: 13 x 21
Bedroom
- Features: High Ceilings, Hardwood Floor
- Level: Upper
- Area: 143 Square Feet
- Dimensions: 11 x 13
Bedroom
- Features: High Ceilings, Hardwood Floor
- Level: Upper
- Area: 182 Square Feet
- Dimensions: 14 x 13
Bedroom
- Features: High Ceilings, Hardwood Floor
- Level: Upper
- Area: 143 Square Feet
- Dimensions: 11 x 13
Bedroom
- Features: High Ceilings, Wall/Wall Carpet
- Level: Other
- Area: 676 Square Feet
- Dimensions: 26 x 26
Dining room
- Features: High Ceilings, French Doors, Hardwood Floor
- Level: Main
- Area: 210 Square Feet
- Dimensions: 14 x 15
Great room
- Features: Wet Bar, Entertainment Center, Gas Log Fireplace
- Level: Upper
- Area: 930 Square Feet
- Dimensions: 30 x 31
Kitchen
- Features: High Ceilings, Granite Counters, Wet Bar, Kitchen Island
- Level: Main
- Area: 216 Square Feet
- Dimensions: 12 x 18
Living room
- Features: High Ceilings, Gas Log Fireplace, Hardwood Floor
- Level: Main
- Area: 325 Square Feet
- Dimensions: 13 x 25
Office
- Features: High Ceilings, French Doors, Hardwood Floor
- Level: Main
- Area: 210 Square Feet
- Dimensions: 14 x 15
Rec play room
- Level: Lower
- Area: 420 Square Feet
- Dimensions: 14 x 30
Heating
- Solar, Geothermal
Cooling
- Ceiling Fan(s), Central Air, Zoned
Appliances
- Included: Gas Range, Subzero, Washer, Dryer, Wine Cooler, Water Heater, Tankless Water Heater
- Laundry: Upper Level
Features
- Open Floorplan, Smart Thermostat
- Basement: Full,Finished
- Number of fireplaces: 3
Interior area
- Total structure area: 4,190
- Total interior livable area: 4,190 sqft
- Finished area above ground: 4,190
Video & virtual tour
Property
Parking
- Total spaces: 6
- Parking features: Attached, Paved, Driveway, Private
- Attached garage spaces: 3
- Has uncovered spaces: Yes
Features
- Has private pool: Yes
- Pool features: In Ground
Lot
- Size: 2.4 Acres
- Features: Secluded, Borders Open Space, Dry, Level, Landscaped, Open Lot
Details
- Parcel number: 2489260
- Zoning: R-02
- Other equipment: Generator
Construction
Type & style
- Home type: SingleFamily
- Architectural style: Colonial
- Property subtype: Single Family Residence
Materials
- Vinyl Siding, Wood Siding
- Foundation: Concrete Perimeter
- Roof: Asphalt
Condition
- New construction: No
- Year built: 2006
Utilities & green energy
- Sewer: Septic Tank
- Water: Private
Green energy
- Green verification: ENERGY STAR Certified Homes
- Energy efficient items: HVAC, Thermostat
- Energy generation: Solar
Community & HOA
Community
- Features: Golf, Health Club, Medical Facilities, Shopping/Mall, Tennis Court(s)
HOA
- Has HOA: No
Location
- Region: Killingworth
Financial & listing details
- Price per square foot: $476/sqft
- Tax assessed value: $669,900
- Annual tax amount: $19,072
- Date on market: 8/13/2026
Estimated market value
$1,873,900
$1.78M - $1.97M
$5,430/mo
Price history
| Date | Event | Price |
|---|---|---|
| 9/16/2026 | Price change | $1,995,000-11.3%$476/sqft |
Source:  Smart MLS #24197967 Report a problem Smart MLS #24197967 Report a problem | ||
| 8/13/2026 | Listed for sale | $2,250,000$537/sqft |
Source: Smart MLS #24197967 Report a problem | ||
Public tax history
| Year | Property taxes | Tax assessment |
|---|---|---|
| 2025 | $1,839 +8.2% | $70,140 |
| 2024 | $1,699 +3.2% | $70,140 |
| 2023 | $1,646 +1% | $70,140 |
| 2022 | $1,629 -26.7% | $70,140 -15.7% |
| 2021 | $2,222 | $83,160 |
| 2020 | $2,222 -2.7% | $83,160 |
| 2019 | $2,284 | $83,160 |
| 2018 | $2,284 | $83,160 |
| 2017 | $2,284 -30% | $83,160 -34% |
| 2016 | $3,262 | $126,000 |
Find assessor info on the county website
Monthly payment
Est. payment
Payment breakdown
Explore the cost of this home by adjusting the details. Changes won't be saved.Climate risks
Neighborhood: 06419
Nearby schools
Schools provided by the listing agent
- Elementary: Killingworth
- High: Haddam-Killingworth
Source: Smart MLS. This data may not be complete. We recommend contacting the local school district to confirm school assignments for this home.
Similar homes

- $2,195,0004 bd3 ba3.7k sqft18 Birch Mill Road, Killingworth, CT 06419For Sale

 MLS ID #24183296, Jennifer Gurnell, William Raveis Real Estate. Smart MLS
 - $1,299,9004 bd4 ba4.1k sqft180 Green Hill Road, Killingworth, CT 06419For Sale
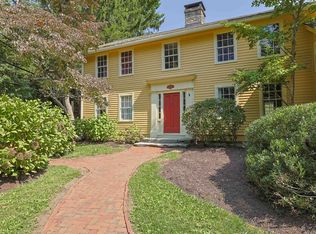 MLS ID #24167793, James Luth, HERE Realty. Smart MLS
 - $1,450,0004 bd5 ba4.6k sqft8 Lindera Lane, Clinton, CT 06413For Sale
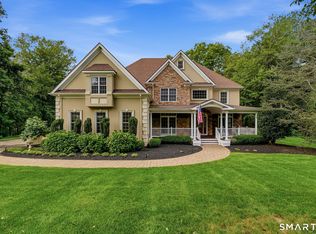 MLS ID #24206361, Tammy J. Tinnerello, William Pitt Sotheby's Int'l. Smart MLS
 - $1,900,0004 bd4 ba3.9k sqft47 East Kings Highway, Chester, CT 06412For Sale
 MLS ID #24206419, Al Chiarito, Chiarito Real Estate LLC. Smart MLS
 - $1,995,0003 bd3 ba2.8k sqft473 Colonial Road, Guilford, CT 06437For SaleMLS ID #24186090, Margaret Muir, William Pitt Sotheby's Int'l. Smart MLS
- $1,825,0005 bd6 ba4.4k sqft40 Brookhills Road, Branford, CT 06405For SaleMLS ID #24204353, Mark McElrath, William Pitt Sotheby's Int'l. Smart MLS
- $1,825,0005 bd9 ba5.4k sqft173 Highwoods Drive, Guilford, CT 06437For SaleMLS ID #24208638, Kiara C. Rusconi, William Raveis Real Estate. Smart MLS
- $1,295,0004 bd3 ba4k sqft420 Summer Hill Road, Madison, CT 06443For SaleMLS ID #24200477, Mark McElrath, William Pitt Sotheby's Int'l. Smart MLS
- $1,975,0004 bd4 ba2.8k sqft81 Strawberry Hill Road, Madison, CT 06443For SaleMLS ID #24155109, Cathy Lynch, Coldwell Banker Realty. Smart MLS
- $2,250,0004 bd3 ba3.2k sqft25 River Road, Essex, CT 06426For SaleMLS ID #24205033, Rick Weiner, William Pitt Sotheby's Int'l. Smart MLS
- $1,575,0004 bd4 ba3.7k sqft21-1 Haywagon Drive, Old Lyme, CT 06371For SaleMLS ID #24211532, Wendy Visgilio, Coldwell Banker Realty. Smart MLS
- $2,215,0004 bd6 ba4.7k sqft23 Sheep Pasture Road, Madison, CT 06443For SaleMLS ID #24147939, Jillian Wollman, Wollman Realty. Smart MLS
- $1,695,0005 bd4 ba3.9k sqft30 Meeting House Lane, Madison, CT 06443For SaleMLS ID #24173597, Cathy Lynch, Coldwell Banker Realty. Smart MLS
- $1,995,0004 bd2 ba2.4k sqft81 Hartford Avenue, Old Saybrook, CT 06475For SaleMLS ID #24186858, Gigi Giordano, Compass Connecticut, LLC. Smart MLS
- $1,790,0004 bd4 ba2.7k sqft51 Wimler Lane, Guilford, CT 06437For SaleMLS ID #24179175, Bette Zollshan, William Pitt Sotheby's Int'l. Smart MLS
- $2,190,0005 bd3 ba3.1k sqft15 Highland Terrace, Madison, CT 06443For SaleMLS ID #24191331, John Cronin, Century 21 AllPoints Realty. Smart MLS
- $1,985,0004 bd4 ba3.5k sqftLot 1 - 160 Saybrook Road, Essex, CT 06426New ConstructionMLS ID #24185403, Robyn Letourneau, Berkshire Hathaway NE Prop.. Smart MLS
- $2,550,0004 bd5 ba6.1k sqft24 Indigo Trail, Madison, CT 06443For SaleMLS ID #24159028, Mark McElrath, William Pitt Sotheby's Int'l. Smart MLS
- $999,0005 bd5 ba3.8k sqft1209 Durham Road, Madison, CT 06443For SaleMLS ID #24211566, Heather Clinton, Berkshire Hathaway NE Prop.. Smart MLS
- $2,700,0004 bd6 ba4.8k sqft17 Barberry Lane, Madison, CT 06443For SaleMLS ID #24197827, Todd Gould, William Pitt Sotheby's Int'l. Smart MLS
