PRIVACY, VIEWS AND ONE LEVEL LIVING. Situated at the end of a cul-de-sac in highly desirable Sachems Head, this charming property captures breathtaking views of the marshlands and Sachems Head harbor. The home, extensively renovated by renown housewright Skip Broom, has an impressive vaulted ceiling living room with a wood-burning fireplace, beautiful oak bookcases and opens to a spacious dining room. Both rooms have access to a large, recently updated deck, perfect for entertaining or simply taking in the expansive scenery. This level also features three bedrooms, including a primary suite with a bathroom, abundant closet space and a private balcony overlooking the view. The other two bedrooms - one currently used as a den/office - share a full family bath. An eat-in kitchen and a separate laundry room complete this level making it ideal for easy one floor living. On the lower level, a guest suite has its own living room with fireplace, a full bath, a room for overflow guests and access to an outdoor sitting area. There's also an attached two car garage with ample storage space. Testing SmartMLS! Agents Remarks: There is a tax appeal in motion, undertaken by the owners.
For sale
$1,995,000
473 Colonial Road, Guilford, CT 06437
3beds
2,969sqft
Single Family Residence
Built in 1964
2.89 Acres Lot
$-- Zestimate®
$672/sqft
$-- HOA
What's special
Wood-burning fireplaceSeparate laundry roomBeautiful oak bookcasesLarge recently updated deckEat-in kitchenAbundant closet spaceSpacious dining room
- 5 days
- 1,967
- 51
Zillow last checked:
Listing updated:
Listed by:
The Margaret Muir Team,
Margaret Muir (203)415-9187,
William Pitt Sotheby's Int'l 203-245-6700
Source: Smart MLS,MLS#: 24186090
Facts & features
Interior
Bedrooms & bathrooms
- Bedrooms: 3
- Bathrooms: 3
- Full bathrooms: 3
Rooms
- Room types: Laundry
Primary bedroom
- Features: Balcony/Deck, Full Bath, Sliders, Walk-In Closet(s), Wall/Wall Carpet
- Level: Main
- Area: 323 Square Feet
- Dimensions: 17 x 19
Bedroom
- Features: Wall/Wall Carpet
- Level: Main
- Area: 156 Square Feet
- Dimensions: 12 x 13
Bedroom
- Features: Built-in Features, Hardwood Floor
- Level: Main
- Area: 140 Square Feet
- Dimensions: 14 x 10
Dining room
- Features: Bay/Bow Window, Balcony/Deck, Sliders, Hardwood Floor
- Level: Main
- Area: 336 Square Feet
- Dimensions: 14 x 24
Family room
- Features: Bookcases, Fireplace, Tile Floor
- Level: Lower
- Area: 345 Square Feet
- Dimensions: 15 x 23
Kitchen
- Features: Bay/Bow Window, Built-in Features, Eating Space, Kitchen Island, Tile Floor
- Level: Main
- Area: 336 Square Feet
- Dimensions: 12 x 28
Living room
- Features: Balcony/Deck, Bookcases, Built-in Features, Fireplace, Sliders, Hardwood Floor
- Level: Main
- Area: 405 Square Feet
- Dimensions: 15 x 27
Office
- Features: Tile Floor
- Level: Lower
- Area: 168 Square Feet
- Dimensions: 12 x 14
Heating
- Forced Air, Oil
Cooling
- Central Air
Appliances
- Included: Electric Range, Oven, Refrigerator, Dishwasher, Washer, Dryer, Water Heater
- Laundry: Main Level
Features
- Basement: Partial,Partially Finished
- Attic: Pull Down Stairs
- Number of fireplaces: 2
Interior area
- Total structure area: 2,969
- Total interior livable area: 2,969 sqft
- Finished area above ground: 2,169
- Finished area below ground: 800
Property
Parking
- Total spaces: 4
- Parking features: Attached, Driveway, Garage Door Opener, Asphalt
- Attached garage spaces: 2
- Has uncovered spaces: Yes
Features
- Patio & porch: Deck
- Exterior features: Balcony
Lot
- Size: 2.89 Acres
- Features: Interior Lot, Sloped, Landscaped
Details
- Parcel number: 1115166
- Zoning: A
- Other equipment: Generator
Construction
Type & style
- Home type: SingleFamily
- Architectural style: Ranch
- Property subtype: Single Family Residence
Materials
- Wood Siding, Other
- Foundation: Concrete Perimeter, Masonry
- Roof: Asphalt
Condition
- New construction: No
- Year built: 1964
Utilities & green energy
- Sewer: Septic Tank
- Water: Public
- Utilities for property: Cable Available
Community & HOA
Community
- Subdivision: Sachems Head
HOA
- Has HOA: No
Location
- Region: Guilford
Financial & listing details
- Price per square foot: $672/sqft
- Tax assessed value: $1,895,250
- Annual tax amount: $53,825
- Date on market: 9/10/2026
Estimated market value
Not available
Estimated sales range
Not available
Not available
Price history
| Date | Event | Price |
|---|---|---|
| 9/10/2026 | Listed for sale | $1,995,000+104.6%$672/sqft |
Source:  Smart MLS #24186090 Report a problem Smart MLS #24186090 Report a problem | ||
| 8/31/2001 | Sold | $975,000+75.7%$328/sqft |
Source: Smart MLS #M9064201 Report a problem | ||
| 10/28/1997 | Sold | $555,000$187/sqft |
Source: Public Record Report a problem | ||
Public tax history
| Year | Property taxes | Tax assessment |
|---|---|---|
| 2025 | $52,404 +4.3% | $1,895,250 +0.3% |
| 2024 | $50,249 +2.7% | $1,890,490 |
| 2023 | $48,926 +57.3% | $1,890,490 +102.1% |
| 2022 | $31,100 +1.9% | $935,350 |
| 2021 | $30,511 +1% | $935,350 |
| 2020 | $30,221 +0.9% | $935,350 |
| 2019 | $29,959 +2.4% | $935,350 |
| 2018 | $29,258 -17.2% | $935,350 -22.3% |
| 2017 | $35,336 +4% | $1,203,530 |
| 2015 | $33,988 +3% | $1,203,530 |
| 2014 | $33,001 +4.2% | $1,203,530 -12.4% |
| 2013 | $31,677 +3.1% | $1,373,680 |
| 2012 | $30,715 +3.9% | $1,373,680 |
| 2011 | $29,562 +3.3% | $1,373,680 |
| 2010 | $28,614 +3.9% | $1,373,680 |
| 2009 | $27,529 +24.5% | $1,373,680 +19.2% |
| 2008 | $22,110 -21.1% | $1,152,180 |
| 2007 | $28,021 +5% | $1,152,180 |
| 2006 | $26,684 +4% | $1,152,180 |
| 2005 | $25,659 +318.5% | $1,152,180 +297.9% |
| 2003 | $6,131 -33.2% | $289,600 +0.1% |
| 2001 | $9,182 | $289,200 |
Find assessor info on the county website
Monthly payment
Est. payment
Payment breakdown
Explore the cost of this home by adjusting the details. Changes won't be saved.Climate risks
Neighborhood: 06437
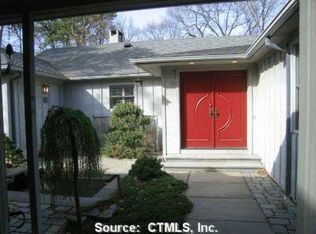
Similar homes
- $1,658,0004 bd4 ba2.5k sqft9 Bassett Lane, Madison, CT 06443For Sale

 MLS ID #24204612, Christine A. Green, Ardor Real Estate. Smart MLS
 - $1,200,0003 bd4 ba3.6k sqft212 Mulberry Point Road, Guilford, CT 06437For Sale
 MLS ID #24198331, Steven D. Elek, RE/MAX Heritage. Smart MLS
 - $1,825,0004 bd4 ba2.7k sqft51 Wimler Lane, Guilford, CT 06437For Sale
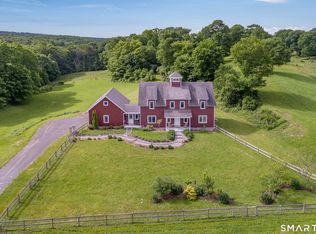 MLS ID #24179175, Bette Zollshan, William Pitt Sotheby's Int'l. Smart MLS
 - $1,349,0004 bd4 ba2.9k sqft147 Boston Street, Guilford, CT 06437For Sale
 MLS ID #24155372, Vicky Welch, William Raveis Real Estate. Smart MLS
 - $1,999,0004 bd3 ba2.4k sqft50 Stannard Avenue, Branford, CT 06405For SaleMLS ID #24198452, Niki Carabetta, William Raveis Real Estate. Smart MLS
- $1,900,0004 bd4 ba3.9k sqft47 East Kings Highway, Chester, CT 06412For SaleMLS ID #24206419, Al Chiarito, Chiarito Real Estate LLC. Smart MLS
- $2,190,0005 bd3 ba3.1k sqft15 Highland Terrace, Madison, CT 06443For SaleMLS ID #24191331, John Cronin, Century 21 AllPoints Realty. Smart MLS
- $1,350,0004 bd3 ba4k sqft420 Summer Hill Road, Madison, CT 06443For SaleMLS ID #24200477, Mark McElrath, William Pitt Sotheby's Int'l. Smart MLS
- $1,200,0004 bd4 ba2.3k sqft148 Mungertown Road, Madison, CT 06443For SaleMLS ID #24205471, Allison Ciarcia, William Raveis Real Estate. Smart MLS
- $1,950,0003 bd4 ba2.1k sqft26 Bassett Lane, Madison, CT 06443For SaleMLS ID #24177522, Steven T. Koleno, Beycome of Connecticut. Smart MLS
- $1,975,0004 bd2 ba3.8k sqft441 Opening Hill Road, Madison, CT 06443For SaleMLS ID #24163897, Steve Adkins, Berkshire Hathaway NE Prop.. Smart MLS
- $1,975,0004 bd4 ba2.8k sqft81 Strawberry Hill Road, Madison, CT 06443For SaleMLS ID #24155109, Cathy Lynch, Coldwell Banker Realty. Smart MLS
- $2,195,0004 bd3 ba3.7k sqft18 Birch Mill Road, Killingworth, CT 06419For SaleMLS ID #24183296, Jennifer Gurnell, William Raveis Real Estate. Smart MLS
- $2,250,0005 bd6 ba4.1k sqft21 Clarkson Lane, Killingworth, CT 06419For SaleMLS ID #24197967, Tracee Adams, William Raveis Real Estate. Smart MLS
- $1,695,0005 bd4 ba3.9k sqft30 Meeting House Lane, Madison, CT 06443For SaleMLS ID #24173597, Cathy Lynch, Coldwell Banker Realty. Smart MLS
- $1,995,0004 bd2 ba1.9k sqft795 Glen Court, Cutchogue, NY 11935For Sale
 MLS ID #973814, Roric Tobin, Listing by: Compass Greater NY LLC. OneKey® MLS as distributed by MLS GRID
 - $1,395,0002 bd3 ba1.8k sqft24 Mallard Point Road, Essex, CT 06426For SaleMLS ID #24206627, Sharon S. Craig, William Raveis Real Estate. Smart MLS
- $1,150,0003 bd3 ba2.9k sqft189 Three Mile Course, Guilford, CT 06437New ConstructionMLS ID #24180122, Debbie L. Rowe, William Raveis Real Estate. Smart MLS
- $1,995,0004 bd2 ba2.4k sqft81 Hartford Avenue, Old Saybrook, CT 06475For SaleMLS ID #24186858, Gigi Giordano, Compass Connecticut, LLC. Smart MLS
- $999,9004 bd4 ba4k sqft141 Cedar Swamp Road, Deep River, CT 06417For SaleMLS ID #24205606, Kelly Puorro, Puorro Realty Group. Smart MLS
