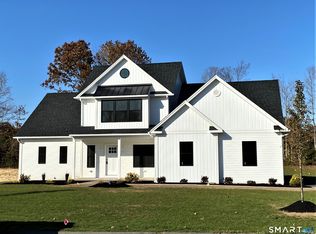
SO CLOSE TO TOWN! Rare opportunity to own NEW CONSTRUCTION south of Boston Post Road and close to the Guilford Center. This quality built Colonial offers a stylish from porch and is set back from the street for privacy. Professionally landscaped with dramatic hardscape features, it borders the Westwood Trails. Light and bright with large windows and high ceilings. The kitchen is a Chef's delight with Wolf stove, under counter microwave, huge center island with granite counters and open to the family room. Storage galore! including a large pantry for all your needs. Open to the family room with gas Fireplace and French doors to the stone patio and private area for entertainment. Spacious front room can be used as a private office. Enormous great room offers tremendous flexibility. Formal Dining room for gracious dining. The spacious bedrooms and the spa like primary bath will soothe and delight you. A walkup attic and full basement will accommodate all your storage needs. This home has been thoughtfully and meticulously designed.
New construction
$1,150,000
189 Three Mile Course, Guilford, CT 06437
3beds
2,920sqft
Single Family Residence
Built in 2026
0.97 Acres Lot
$-- Zestimate®
$394/sqft
$-- HOA
What's special
- 144 days
- 458
- 26
Zillow last checked:
Listing updated:
Listed by:
DEBORAH ROWE TEAM,
Debbie L. Rowe (203)589-1442,
William Raveis Real Estate 203-453-0391
Source: Smart MLS,MLS#: 24180122
Facts & features
Interior
Bedrooms & bathrooms
- Bedrooms: 3
- Bathrooms: 3
- Full bathrooms: 2
- 1/2 bathrooms: 1
Primary bedroom
- Features: Hardwood Floor
- Level: Upper
Bedroom
- Features: Hardwood Floor
- Level: Upper
Bedroom
- Features: Hardwood Floor
- Level: Upper
Dining room
- Features: Hardwood Floor
- Level: Main
Family room
- Features: Fireplace, Hardwood Floor
- Level: Main
Great room
- Features: Hardwood Floor
- Level: Main
Kitchen
- Features: High Ceilings, Granite Counters, Kitchen Island, Hardwood Floor
- Level: Main
Office
- Features: Hardwood Floor
- Level: Main
Heating
- Forced Air, Propane
Cooling
- Central Air
Appliances
- Included: Allowance, Gas Range, Microwave, Range Hood, Refrigerator, Dishwasher, Water Heater
- Laundry: Upper Level
Features
- Basement: Full
- Attic: Floored,Walk-up
- Number of fireplaces: 1
Interior area
- Total structure area: 2,920
- Total interior livable area: 2,920 sqft
- Finished area above ground: 2,920
Property
Parking
- Total spaces: 2
- Parking features: Attached
- Attached garage spaces: 2
Lot
- Size: 0.97 Acres
- Features: Few Trees, Borders Open Space, Sloped, Landscaped
Details
- Parcel number: 2845159
- Zoning: R-3
Construction
Type & style
- Home type: SingleFamily
- Architectural style: Colonial
- Property subtype: Single Family Residence
Materials
- Vinyl Siding
- Foundation: Concrete Perimeter
- Roof: Asphalt
Condition
- Under Construction
- New construction: Yes
- Year built: 2026
Details
- Warranty included: Yes
Utilities & green energy
- Sewer: Septic Tank
- Water: Public
Community & HOA
HOA
- Has HOA: No
Location
- Region: Guilford
Financial & listing details
- Price per square foot: $394/sqft
- Tax assessed value: $460,740
- Annual tax amount: $13,085
- Date on market: 6/1/2026
Estimated market value
Not available
Estimated sales range
Not available
Not available
Price history
| Date | Event | Price |
|---|---|---|
| 6/13/2026 | Listed for sale | $1,150,000$394/sqft |
Source:  Smart MLS #24180122 Report a problem Smart MLS #24180122 Report a problem | ||
Public tax history
| Year | Property taxes | Tax assessment |
|---|---|---|
| 2025 | $7,545 | $272,860 |
Find assessor info on the county website
Monthly payment
Est. payment
Payment breakdown
Explore the cost of this home by adjusting the details. Changes won't be saved.Climate risks
Neighborhood: 06437
Nearby schools
Schools provided by the listing agent
- Elementary: A. W. Cox
- High: Guilford
Source: Smart MLS. This data may not be complete. We recommend contacting the local school district to confirm school assignments for this home.

Similar homes
- $879,0003 bd3 ba2.7k sqft93 River Street, Guilford, CT 06437For Sale

 MLS ID #24204771, Jessica Kimball, William Raveis Real Estate. Smart MLS
 - $1,120,0004 bd4 ba3.7k sqft9 Inwood Drive, Guilford, CT 06437For Sale
 MLS ID #24203610, Gloria Gibney, Gibney Real Estate. Smart MLS
 - $1,100,0005 bd3 ba2.8k sqft1640 Little Meadow Road, Guilford, CT 06437For Sale
 MLS ID #24187310, Steven T. Koleno, Beycome of Connecticut. Smart MLS
 - $989,0004 bd3 ba2.8k sqft0 Long Hill Road, Guilford, CT 06437New Construction
 MLS ID #24156467, Dori Degennaro, William Raveis Real Estate. Smart MLS
 - $1,149,0004 bd4 ba2.3k sqft148 Mungertown Road, Madison, CT 06443For SaleMLS ID #24205471, Allison Ciarcia, William Raveis Real Estate. Smart MLS
- $649,9993 bd3 ba2k sqft245 Dunk Rock Road, Guilford, CT 06437For SaleMLS ID #24204560, Gary Crawford, RE/MAX RISE. Smart MLS
- $699,0003 bd3 ba3.3k sqft7 Bailey Drive, Guilford, CT 06437For SaleMLS ID #24193021, Heidi Derusso, Coldwell Banker Realty. Smart MLS
- $1,175,0004 bd2 ba2.6k sqft248 Cosey Beach Avenue, East Haven, CT 06512For SaleMLS ID #24216740, Joanne Fowler, Bishop, Edward & Roberts, LLC. Smart MLS
- $711,0003 bd2 ba1.6k sqft294 Church Street, Guilford, CT 06437For SaleMLS ID #24159857, Jason Saphire, www.HomeZu.com. Smart MLS
- $825,0002 bd3 ba2.5k sqft165 Whitfield Street, Guilford, CT 06437For SaleMLS ID #24188733, Thomas W. Hulk, Thomas W. Hulk. Smart MLS
- $799,0004 bd2 ba1.5k sqft48 Lakeside Drive, Guilford, CT 06437For SaleMLS ID #24175128, Timothy Serpe, Citi Atlas Real Estate Co LLC. Smart MLS
- $849,0003 bd3 ba3.6k sqft4 Jans Way, Guilford, CT 06437For SaleMLS ID #24177868, Thomas Simjian, Keller Williams Coastal. Smart MLS
- $695,0004 bd2 ba1.9k sqft67 Nortontown Road, Madison, CT 06443For SaleMLS ID #24215254, Gregory E. Hanner, Garden Realty. Smart MLS
- $1,100,0003 bd3 ba2.5k sqft18 Cedar Lane, Westbrook, CT 06498For SaleMLS ID #24203578, Carolyn L. Augur, FIV Realty Co. Connecticut, LLC. Smart MLS
- $1,195,0004 bd3 ba3.3k sqft31 Book Hill Road, Essex, CT 06426For SaleMLS ID #24205638, Susan A. Malan, William Pitt Sotheby's Int'l. Smart MLS
- $775,0003 bd3 ba3k sqft7 Hickory Hill Drive, Chester, CT 06412For SaleMLS ID #24213471, Rachel Welch, William Raveis Real Estate. Smart MLS
- $889,9002 bd3 ba2.6k sqftVillage On State, Guilford, CT 06437New ConstructionMLS ID #24151600, Vincent Engingro, William Raveis Real Estate. Smart MLS
- $749,0003 bd3 ba2.8k sqft44 Cherry Street, Branford, CT 06405For SaleMLS ID #24211350, Hui Wang, JJ HOMES REAL ESTATE, LLC. Smart MLS
- $895,0004 bd3 ba2.9k sqft9 Silver Springs Drive, Haddam, CT 06441New ConstructionMLS ID #24216460, Robert W. Paskiewicz, CT Home Pro, LLC. Smart MLS
- $719,9993 bd2 ba2.6k sqftLong Hill Farm, Guilford, CT 06437For SaleMLS ID #24186957, Lisa Cozzi, Century 21 AllPoints Realty. Smart MLS
