Welcome to 18 Cedar Lane in Westbrook-a contemporary 3-bedroom, 3-full-bath home offering the perfect blend of modern living and beach-community lifestyle. Step inside to an open-concept living space highlighted by soaring cathedral ceilings, and the stone wood burning fireplace in the living room. Open to a beautifully remodeled kitchen completed in 2023 with an adjacent dining area. Designed for cooking, gathering, and entertaining, the kitchen features stainless steel appliances, granite countertops, and an oversized center island. An enclosed sunroom provides flexible year-round living space and opens through sliders to the deck-perfect for extending everyday living outdoors. The main-level primary suite offers the convenience of an ensuite full bath, while two additional bedrooms are located upstairs. The asphalt roof was replaced in 2025. Enjoy all the benefits of this coastal community with an annual association fee that includes beach access and maintenance, use of tennis, pickle ball and basketball courts, community pavilion access, grounds maintenance for community areas, and weekly trash pickup. Contemporary style, thoughtful updates, and a beach-community setting come together at 18 Cedar Lane. Welcome to the shoreline lifestyle!
For sale
$1,100,000
18 Cedar Lane, Westbrook, CT 06498
3beds
2,556sqft
Single Family Residence
Built in 1988
0.37 Acres Lot
$-- Zestimate®
$430/sqft
$60/mo HOA
What's special
- 51 days
- 692
- 46
Zillow last checked:
Listing updated:
Listed by:
Carolyn Augur Team,
Carolyn L. Augur (203)623-6239,
FIV Realty Co. Connecticut, LLC 203-589-5554
Source: Smart MLS,MLS#: 24203578
Facts & features
Interior
Bedrooms & bathrooms
- Bedrooms: 3
- Bathrooms: 3
- Full bathrooms: 3
Primary bedroom
- Features: Hardwood Floor
- Level: Main
Bedroom
- Features: Hardwood Floor
- Level: Upper
Bedroom
- Features: Hardwood Floor
- Level: Upper
Dining room
- Features: Combination Liv/Din Rm, Vinyl Floor
- Level: Main
Kitchen
- Features: Remodeled, Skylight, Ceiling Fan(s), Granite Counters, Kitchen Island
- Level: Main
Living room
- Features: Ceiling Fan(s), Fireplace, French Doors, Vinyl Floor
- Level: Main
Heating
- Forced Air, Oil
Cooling
- Central Air
Appliances
- Included: Gas Range, Microwave, Range Hood, Refrigerator, Dishwasher, Washer, Dryer, Water Heater
- Laundry: Main Level
Features
- Open Floorplan
- Basement: Crawl Space
- Attic: None
- Number of fireplaces: 1
Interior area
- Total structure area: 2,556
- Total interior livable area: 2,556 sqft
- Finished area above ground: 2,556
Video & virtual tour
Property
Parking
- Total spaces: 1
- Parking features: Attached, Garage Door Opener
- Attached garage spaces: 1
Features
- Patio & porch: Enclosed, Porch, Deck
- Waterfront features: Walk to Water, Beach Access, Water Community
Lot
- Size: 0.37 Acres
- Features: Subdivided, Level, Landscaped
Details
- Parcel number: 1040424
- Zoning: HDR
Construction
Type & style
- Home type: SingleFamily
- Architectural style: Contemporary
- Property subtype: Single Family Residence
Materials
- Shingle Siding, Wood Siding
- Foundation: Concrete Perimeter
- Roof: Asphalt
Condition
- New construction: No
- Year built: 1988
Utilities & green energy
- Sewer: Septic Tank
- Water: Public
Community & HOA
Community
- Features: Golf, Health Club, Library, Medical Facilities, Park, Shopping/Mall
- Subdivision: Stannard Beach
HOA
- Has HOA: Yes
- Amenities included: Guest Parking, Playground, Tennis Court(s), Lake/Beach Access
- Services included: Maintenance Grounds, Trash
- HOA fee: $718 annually
Location
- Region: Westbrook
Financial & listing details
- Price per square foot: $430/sqft
- Tax assessed value: $299,330
- Annual tax amount: $6,735
- Date on market: 9/1/2026
Estimated market value
Not available
Estimated sales range
Not available
Not available
Price history
| Date | Event | Price |
|---|---|---|
| 9/4/2026 | Listed for sale | $1,100,000+46.5%$430/sqft |
Source:  Smart MLS #24203578 Report a problem Smart MLS #24203578 Report a problem | ||
| 4/26/2023 | Sold | $751,000+0.3%$294/sqft |
Source: Smart MLS #170557583 Report a problem | ||
| 3/27/2023 | Contingent | $749,000$293/sqft |
Source: Smart MLS #170557583 Report a problem | ||
| 3/22/2023 | Listed for sale | $749,000$293/sqft |
Source: Smart MLS #170557583 Report a problem | ||
Public tax history
| Year | Property taxes | Tax assessment |
|---|---|---|
| 2025 | $6,735 +3.7% | $299,330 |
| 2024 | $6,495 +1.8% | $299,330 |
| 2023 | $6,382 +2.7% | $299,330 |
| 2022 | $6,214 -15.2% | $299,330 +2.1% |
| 2021 | $7,332 | $293,290 |
| 2020 | $7,332 +1.3% | $293,290 |
| 2019 | $7,235 +1.2% | $293,290 |
| 2018 | $7,147 | $293,290 |
| 2017 | $7,147 -1.7% | $293,290 -6.7% |
| 2016 | $7,272 | $314,250 |
Find assessor info on the county website
Monthly payment
Est. payment
Payment breakdown
Explore the cost of this home by adjusting the details. Changes won't be saved.Climate risks
Neighborhood: Westbrook Center
Nearby schools
Schools provided by the listing agent
- Elementary: Daisy Ingraham
- High: Westbrook
Source: Smart MLS. This data may not be complete. We recommend contacting the local school district to confirm school assignments for this home.
Similar homes
- $739,9993 bd2 ba1.3k sqft103 Old Salt Works Road, Westbrook, CT 06498For Sale

 MLS ID #24203034, Heather McGuinness, William Raveis Real Estate. Smart MLS
 - $899,9003 bd3 ba1.9k sqft300 Dennison Road, Westbrook, CT 06498For Sale
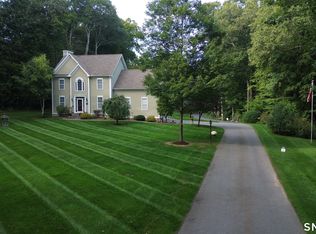 MLS ID #24212195, Kayla Chasse, Compass Connecticut, LLC. Smart MLS
 - $1,100,0003 bd2 ba2.9k sqft26 Willard Avenue, Old Saybrook, CT 06475For Sale
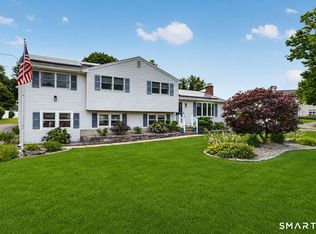 MLS ID #24182151, Gigi Giordano, Compass Connecticut, LLC. Smart MLS
 - $825,0004 bd2 ba2.8k sqft26 Chittenden Hill Road, Westbrook, CT 06498For Sale
 MLS ID #24203412, Camille Ackermann, Berkshire Hathaway NE Prop.. Smart MLS
 - $955,0003 bd3 ba1.9k sqft17 College Street, Old Saybrook, CT 06475For SaleMLS ID #24208689, Deb Pach, Compass Connecticut, LLC. Smart MLS
- $995,0004 bd3 ba3.6k sqft5 Sand Creek Drive, Old Saybrook, CT 06475For SaleMLS ID #24205576, Gigi Giordano, Compass Connecticut, LLC. Smart MLS
- $995,0004 bd4 ba3.2k sqft12 Drummers Trail, Old Saybrook, CT 06475For SaleMLS ID #24211855, Jim A. Harrington, Carl Guild & Associates. Smart MLS
- $1,190,0003 bd3 ba1.9k sqft21 Fenbrook Road, Old Saybrook, CT 06475For SaleMLS ID #24211568, Joel Lucas, Coldwell Banker Realty. Smart MLS
- $1,100,0004 bd3 ba2k sqft61341 Route 25, Southold, NY 11971For Sale
 MLS ID #1050202, Nancy J. Cervelli, Listing by: Daniel Gale Sothebys Intl Rlty. OneKey® MLS as distributed by MLS GRID
 - $685,0003 bd4 ba2.4k sqft2 Pinewood Trail, Deep River, CT 06417For SaleMLS ID #24212188, Angela Ruel, Berkshire Hathaway NE Prop.. Smart MLS
- $1,195,0004 bd3 ba3.3k sqft31 Book Hill Road, Essex, CT 06426For SaleMLS ID #24205638, Susan A. Malan, William Pitt Sotheby's Int'l. Smart MLS
- $1,100,0004 bd2 ba2k sqft650 Grove Drive, Southold, NY 11971For SaleMLS ID #1044427, Barbara J. Poliwoda, Listing by: Douglas Elliman Real Estate. OneKey® MLS as distributed by MLS GRID
- $1,100,0005 bd3 ba2.8k sqft1640 Little Meadow Road, Guilford, CT 06437For SaleMLS ID #24187310, Steven T. Koleno, Beycome of Connecticut. Smart MLS
- $1,149,0004 bd4 ba2.3k sqft148 Mungertown Road, Madison, CT 06443For SaleMLS ID #24205471, Allison Ciarcia, William Raveis Real Estate. Smart MLS
- $1,100,0003 bd2 ba1.8k sqft435 Sound Road, Greenport, NY 11944For SaleMLS ID #1040676, Gerald J. Cibulski CBR E-PRO CRS G, Listing by: Century 21 Albertson Realty. OneKey® MLS as distributed by MLS GRID
- $1,380,0005 bd3 ba2.9k sqft46 Fenwood Grove Road, Old Saybrook, CT 06475For SaleMLS ID #24205169, Mary Maffuid, Berkshire Hathaway NE Prop.. Smart MLS
- $850,0003 bd4 ba2.6k sqft170 Bushy Hill Road, Deep River, CT 06417For SaleMLS ID #24192283, Angela Ruel, Berkshire Hathaway NE Prop.. Smart MLS
- $1,150,0003 bd4 ba3.6k sqft212 Mulberry Point Road, Guilford, CT 06437For SaleMLS ID #24198331, Steven D. Elek, RE/MAX Heritage. Smart MLS
- $895,0003 bd3 ba3k sqft24 Indian Drive, Clinton, CT 06413For SaleMLS ID #24181901, Bonnie Fillion, Berkshire Hathaway NE Prop.. Smart MLS
- $1,350,0003 bd2 ba1.6k sqft470 Windy Point Lane, Southold, NY 11971For SaleMLS ID #1062583, William N. Bodouva Jr AHWD SRES BP, Listing by: Keller Williams Rty Gold Coast. OneKey® MLS as distributed by MLS GRID
