Welcome to Long Hill Farm - where everyday life feels a little like a fairytale. Tucked into the serene Guilford countryside, this free-standing residence has been lovingly remodeled to deliver a lifestyle you'll adore: a rare blend of privacy, luxury, and easy, joyful living, all anchored by a private heated in-ground pool that feels like your very own slice of paradise. Step inside, where gleaming new hardwood floors flow throughout the majority of the home. The graceful open floor plan gathers the living and dining spaces around a crackling wood-burning fireplace - the kind of spot made for slow mornings and storybook evenings. The primary suite is a dreamy retreat all its own, crowned by a soaring cathedral ceiling with exposed beams, a walk-in closet, full bath, and glass sliders that invite the outdoors in. A second bedroom and full bath complete the main level, while a third bedroom charms with custom built-ins and a private balcony. Up above, a spacious loft floats over the living room, perfect for curling up with a good book. Wrapped in lush greenery and mature trees yet just minutes to Route 1, commuter rail, and the historic Guilford Green - and perfectly poised between New York City and Boston - this is shoreline-adjacent living at its most enchanting. A turn-key sanctuary you'll be proud, and delighted, to call home. Note AC is being replaced "One of the parties to the LLC has an active real estate license"
For sale
Price cut: $9.9K (10/21)
$719,999
20 Long Hill Farm, Guilford, CT 06437
3beds
2,645sqft
Condominium, Single Family Residence
Built in 1981
-- sqft lot
$-- Zestimate®
$272/sqft
$836/mo HOA
What's special
Private balconyPrivate heated in-ground poolWalk-in closetGleaming new hardwood floorsGraceful open floor plan
- 120 days
- 895
- 30
Zillow last checked:
Listing updated:
Listed by:
Lisa Cozzi Team,
Lisa Cozzi (860)508-2102,
Century 21 AllPoints Realty 860-263-2121
Source: Smart MLS,MLS#: 24186957
Facts & features
Interior
Bedrooms & bathrooms
- Bedrooms: 3
- Bathrooms: 2
- Full bathrooms: 2
Primary bedroom
- Features: Remodeled, High Ceilings, Balcony/Deck, Beamed Ceilings, Bedroom Suite, Full Bath
- Level: Main
Bedroom
- Features: Remodeled
- Level: Main
Bedroom
- Features: Balcony/Deck, Walk-In Closet(s)
- Level: Upper
Dining room
- Level: Main
Kitchen
- Features: Skylight, Breakfast Bar, Granite Counters, Dining Area, Kitchen Island, Hardwood Floor
- Level: Main
Living room
- Features: Remodeled, Cathedral Ceiling(s), Balcony/Deck, Fireplace, Sliders, Hardwood Floor
- Level: Main
Loft
- Features: Skylight
- Level: Upper
Heating
- Radiant, Wall Unit, Electric
Cooling
- Ductless
Appliances
- Included: Oven/Range, Range Hood, Refrigerator, Dishwasher, Water Heater
- Laundry: Main Level
Features
- Open Floorplan
- Basement: None
- Attic: None
- Number of fireplaces: 1
Interior area
- Total structure area: 2,645
- Total interior livable area: 2,645 sqft
- Finished area above ground: 2,645
Video & virtual tour
Property
Parking
- Total spaces: 2
- Parking features: Attached
- Attached garage spaces: 2
Features
- Stories: 2
- Patio & porch: Deck
- Has private pool: Yes
- Pool features: In Ground
Lot
- Features: Level
Details
- Parcel number: 1116442
- Zoning: PRD01
Construction
Type & style
- Home type: Condo
- Property subtype: Condominium, Single Family Residence
Materials
- Clapboard
Condition
- New construction: No
- Year built: 1981
Utilities & green energy
- Sewer: Shared Septic
- Water: Public
Community & HOA
HOA
- Has HOA: Yes
- Amenities included: Guest Parking, Management
- Services included: Maintenance Grounds, Trash, Snow Removal, Sewer, Road Maintenance, Insurance
- HOA fee: $836 monthly
Location
- Region: Guilford
Financial & listing details
- Price per square foot: $272/sqft
- Tax assessed value: $327,600
- Annual tax amount: $9,304
- Date on market: 6/26/2026
Estimated market value
Not available
Estimated sales range
Not available
Not available
Price history
| Date | Event | Price |
|---|---|---|
| 10/21/2026 | Price change | $719,999-1.4%$272/sqft |
Source:  Smart MLS #24186957 Report a problem Smart MLS #24186957 Report a problem | ||
| 8/27/2026 | Price change | $729,900-1.4%$276/sqft |
Source: Smart MLS #24186957 Report a problem | ||
| 7/31/2026 | Price change | $739,900-1.3%$280/sqft |
Source: Smart MLS #24186957 Report a problem | ||
| 6/26/2026 | Listed for sale | $749,900+30.4%$284/sqft |
Source: Smart MLS #24186957 Report a problem | ||
| 4/6/2026 | Sold | $575,000-4%$217/sqft |
Source: Smart MLS #24150957 Report a problem | ||
| 2/1/2026 | Pending sale | $599,000$226/sqft |
Source: Smart MLS #24150957 Report a problem | ||
| 1/27/2026 | Listed for sale | $599,000-14.3%$226/sqft |
Source: Smart MLS #24150957 Report a problem | ||
| 12/11/2024 | Listing removed | $699,000$264/sqft |
Source: Smart MLS #24062425 Report a problem | ||
| 12/9/2024 | Pending sale | $699,000$264/sqft |
Source:  William Raveis Real Estate, Mortgage & Insurance #24062425 Report a problem William Raveis Real Estate, Mortgage & Insurance #24062425 Report a problem | ||
| 12/7/2024 | Listed for sale | $699,000+67.2%$264/sqft |
Source: Smart MLS #24062425 Report a problem | ||
| 12/1/2020 | Sold | $418,000$158/sqft |
Source: Smart MLS #170314793 Report a problem | ||
Public tax history
Tax history is unavailable.
Monthly payment
Est. payment
Payment breakdown
Explore the cost of this home by adjusting the details. Changes won't be saved.Climate risks
Neighborhood: 06437
Nearby schools
Schools provided by the listing agent
- High: Guilford
Source: Smart MLS. This data may not be complete. We recommend contacting the local school district to confirm school assignments for this home.

Similar homes
- $649,9993 bd3 ba2k sqft245 Dunk Rock Road, Guilford, CT 06437For Sale

 MLS ID #24204560, Gary Crawford, RE/MAX RISE. Smart MLS
 - $879,0003 bd3 ba2.7k sqft93 River Street, Guilford, CT 06437For Sale
 MLS ID #24204771, Jessica Kimball, William Raveis Real Estate. Smart MLS
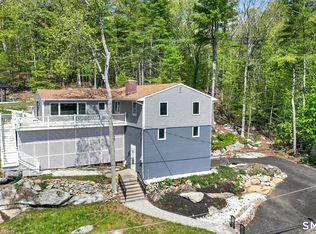
 - $799,0004 bd2 ba1.5k sqft48 Lakeside Drive, Guilford, CT 06437For Sale
 MLS ID #24175128, Timothy Serpe, Citi Atlas Real Estate Co LLC. Smart MLS
 - $649,0004 bd3 ba2.1k sqft161 Leetes Island Road, Branford, CT 06405For Sale
 MLS ID #24197989, Bill H. Mooney, William Raveis Real Estate. Smart MLS
 - $685,0003 bd4 ba2.4k sqft2 Pinewood Trail, Deep River, CT 06417For SaleMLS ID #24212188, Angela Ruel, Berkshire Hathaway NE Prop.. Smart MLS
- $725,0003 bd3 ba2.2k sqft150 Cow Hill Road, Clinton, CT 06413For SaleMLS ID #24208897, Gigi Giordano, Compass Connecticut, LLC. Smart MLS
- $749,0003 bd3 ba2.8k sqft44 Cherry Street, Branford, CT 06405For SaleMLS ID #24211350, Hui Wang, JJ HOMES REAL ESTATE, LLC. Smart MLS
- $669,9004 bd4 ba2.9k sqft482 Luba Drive, Orange, CT 06477For SaleMLS ID #24173576, Eric Chou, eXp Realty. Smart MLS
- $749,0004 bd2 ba1.6k sqft335 Arnold Lane, Orange, CT 06477For SaleMLS ID #24215664, Annitta L. Ingraham, Coldwell Banker Realty. Smart MLS
- $849,0003 bd3 ba3.6k sqft4 Jans Way, Guilford, CT 06437For SaleMLS ID #24177868, Thomas Simjian, Keller Williams Coastal. Smart MLS
- $599,9003 bd2 ba2.4k sqft433 Route 148, Killingworth, CT 06419For SaleMLS ID #24211881, Kalani R. Ladd, KW Legacy Partners. Smart MLS
- $749,0004 bd3 ba2.6k sqft285 Wooding Hill Road, Bethany, CT 06524For SaleMLS ID #24185652, Celina Cuomo, Stacy Blake Realty LLC. Smart MLS
- $749,9004 bd3 ba2.4k sqft88 Powder Hill Road, Middlefield, CT 06455For SaleMLS ID #24190498, Gary F. Marino, William Raveis Real Estate. Smart MLS
- $764,9004 bd3 ba2.6k sqft13 High Field Lane, Chester, CT 06412For SaleMLS ID #24198973, Susan A. Malan, William Pitt Sotheby's Int'l. Smart MLS
- $624,9003 bd3 ba1.8k sqft362 Racebrook Road, Orange, CT 06477For SaleMLS ID #24215415, Karen Kline, Coldwell Banker Realty. Smart MLS
- $599,9004 bd3 ba2.3k sqft21 First Avenue, Haddam, CT 06441For SaleMLS ID #24214035, Lisa Genovali, Re/Max Valley Shore. Smart MLS
- $750,0005 bd5 ba2.9k sqft56 Mulberry Hill, Hamden, CT 06517For SaleMLS ID #24179016, Katherine Reed, Press/Cuozzo Realtors. Smart MLS
- $749,9003 bd3 ba2.4k sqft28 Sergeant Morgan Road, Haddam, CT 06424For SaleMLS ID #24186859, Bryan Feery, Berkshire Hathaway NE Prop.. Smart MLS
- $564,0003 bd3 ba1.9k sqft210 Cloudland Road, North Haven, CT 06473For SaleMLS ID #24211833, Joseph L. Giordano, RE/MAX Alliance. Smart MLS
- $597,9003 bd3 ba2.9k sqftOronoque Forest, West Haven, CT 06516For SaleMLS ID #24203098, Tracy Vitelli, RE/MAX Alliance. Smart MLS
