Skip main navigation
Sold for $560,000
  • $560,000

    17 Long Hill Farm, Guilford, CT 06437

    2beds
    2,206sqft
    Condominium, Single Family Residence
    Built in 1984
    -- sqft lot
    $678,900 Zestimate®
    $254/sqft
    $3,569 Estimated rent

    Home value

    $678,900

    $631,000 - $733,000

    $3,569/mo

    Zestimate® history
    Loading
    Loading...

    Owner options

    List your home for rent

    $3,569/mo

    Rent Zestimate®

    Find your next renter with Zillow Rental Manager. Plus, with online applications, you can quickly screen prospective tenants – for free.

    Learn more

    $3,569/mo

    Rent Zestimate®

    Refinance and save

    $4,792/mo

    Est. payment

    Refinancing to a lower rate could help reduce your monthly payments and save thousands over the life of the loan.

    See today's rates

    $4,792/mo

    Est. payment

    Explore your selling options

    Work with a Zillow partner agent

    Leverage their expertise and Zillow's premium Showcase listings to get your home seen by more buyers.

    Get started

    List with your own agent

    Get your home in front of millions of buyers by listing it on Zillow.

    Learn how to do it

    Sell it yourself

    Take full control of how buyers see your home on Zillow by listing For Sale by Owner (FSBO).

    List your home

    What's special

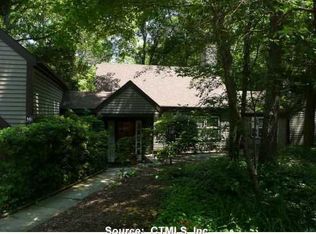
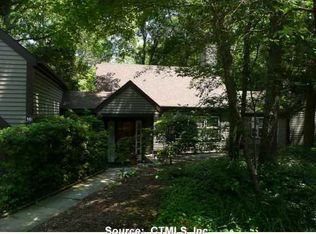
    Welcome to Long Hill Farm, one of Guilford's most desirable residential communities. This 2 bedroom, 2.1 bathroom home has many desirable amenities - beginning with its natural surroundings and private setting. The large foyer reveals the sunny, open floor plan. The living room, featuring high ceilings, gas fireplace and built-in bookcases and shelving, and adjacent dining area lead into the kitchen, which has plenty of counter space and cabinets. Just off the kitchen is a versatile sun room that can easily serve as a breakfast room, sitting area or home office. The first floor opens onto the sprawling deck, private backyard and natural gardens lush with rhododendrons and azaleas. This level also includes an updated half bath/laundry room and access to the one-car garage. Upstairs, the primary bedroom suite lets in lots of light, thanks to the vaulted ceiling and numerous windows. This suite has an updated full bath with heated floors and large shower, plus a separate sitting room ideal for various uses. Likewise, the guest bedroom suite has an updated bath and separate, multipurpose room. This charming home offers serenity amidst an established, welcoming community. Professional photos and floor plans coming!

    Zillow last checked:

    Listing updated:

    Listed by:

    Susan Woods 203-215-8676,

    William Pitt Sotheby's Int'l 203-245-6700

    Bought with:

    Emily Lovejoy, RES.0813995

    William Raveis Real Estate

    Source: Smart MLS,MLS#: 24017773MLS Logo

    Facts & features

    Interior

    Bedrooms & bathrooms
    • Bedrooms: 2
    • Bathrooms: 3
    • Full bathrooms: 2
    • 1/2 bathrooms: 1
    Primary bedroom
    • Features: High Ceilings, Vaulted Ceiling(s), Bedroom Suite, Ceiling Fan(s), Full Bath, Wall/Wall Carpet
    • Level: Upper
    Bedroom
    • Features: Bedroom Suite, Full Bath, Wall/Wall Carpet
    • Level: Upper
    Den
    • Features: High Ceilings, Vaulted Ceiling(s), Wall/Wall Carpet
    • Level: Upper
    Dining room
    • Features: Wall/Wall Carpet
    • Level: Main
    Kitchen
    • Features: Laminate Floor
    • Level: Main
    Living room
    • Features: Skylight, Vaulted Ceiling(s), Bookcases, Built-in Features, Gas Log Fireplace, Wall/Wall Carpet
    • Level: Main
    Office
    • Features: Skylight, High Ceilings, Vaulted Ceiling(s), Wall/Wall Carpet
    • Level: Upper
    Sun room
    • Features: Skylight, Built-in Features, Laminate Floor
    • Level: Main
    Heating
    • Forced Air, Natural Gas
    Cooling
    • Central Air
    Appliances
    • Included: Electric Range, Microwave, Refrigerator, Dishwasher, Washer, Dryer, Water Heater
    • Laundry: Main Level
    Features
    • Open Floorplan, Entrance Foyer
    • Basement: None
    • Attic: None
    • Number of fireplaces: 1
    • Common walls with other units/homes: End Unit
    Interior area
    • Total structure area: 2,206
    • Total interior livable area: 2,206 sqft
    • Finished area above ground: 2,206

    Property

    Parking
    • Total spaces: 1
    • Parking features: Attached, Garage Door Opener
    • Attached garage spaces: 1
    Features
    • Stories: 2
    • Patio & porch: Deck
    • Exterior features: Rain Gutters, Lighting
    Lot
    • Features: Few Trees, Wooded, Cul-De-Sac
    Details
    • Parcel number: 1121964
    • Zoning: PRD01

    Construction

    Type & style
    • Home type: Condo
    • Property subtype: Condominium, Single Family Residence
    • Attached to another structure: Yes
    Materials
    • Wood Siding
    Condition
    • New construction: No
    • Year built: 1984

    Utilities & green energy

    • Sewer: Septic Tank
    • Water: Public
    • Utilities for property: Underground Utilities

    Community & HOA

    Community
    • Features: Golf, Health Club, Library, Medical Facilities, Public Rec Facilities, Shopping/Mall
    HOA
    • Has HOA: Yes
    • Amenities included: Management
    • Services included: Maintenance Grounds, Trash, Snow Removal, Road Maintenance
    • HOA fee: $774 monthly
    Location
    • Region: Guilford

    Financial & listing details

    • Price per square foot: $254/sqft
    • Tax assessed value: $303,870
    • Annual tax amount: $8,077
    • Date on market: 5/22/2024

    Price history

    DateEventPrice
    8/27/2024Sold$560,000-6.5%$254/sqft
    Source: Smart MLS #24017773 Report a problem
    7/9/2024Price change$599,000-2.9%$272/sqft
    Source: Smart MLS #24017773 Report a problem
    5/23/2024Listed for sale$617,000+108.1%$280/sqft
    Source: Smart MLS #24017773 Report a problem
    7/27/1999Sold$296,500$134/sqft
    Source: Public Record Report a problem

    Public tax history

    YearProperty taxesTax assessment
    2025$8,402 +4%$303,870
    2024$8,077 +2.7%$303,870
    2023$7,864 +19.6%$303,870 +53.7%
    2022$6,576 +1.9%$197,760
    2021$6,451 +1%$197,760
    2020$6,390 +0.9%$197,760
    2019$6,334 +2.4%$197,760
    2018$6,186 -10.3%$197,760 -15.8%
    2017$6,897 +4%$234,920
    2015$6,634 +3%$234,920
    2014$6,442 +1.9%$234,920 -14.3%
    2013$6,324 +3.1%$274,220
    2012$6,132 +3.9%$274,220
    2011$5,901 +4.4%$274,220 +1.1%
    2010$5,650 +4%$271,220
    2009$5,435 +0.5%$271,220 -3.7%
    2008$5,407 -21.1%$281,770
    2007$6,853 +5%$281,770
    2006$6,526 +4%$281,770
    2005$6,275 +0.4%$281,770 -4.5%
    2003$6,249 +12.9%$295,200 +69.3%
    2001$5,537 $174,400
    Find assessor info on the county website

    Neighborhood: 06437

    Nearby schools

    GreatSchools rating
    Schools provided by the listing agent
    • High: Guilford

    Source: Smart MLS. This data may not be complete. We recommend contacting the local school district to confirm school assignments for this home.

    Get pre-qualified for a loan
    At Zillow Home Loans, we can pre-qualify you in as little as 5 minutes with no impact to your credit score.

    An equal housing lender. NMLS #10287.

    Sell for more on Zillow
    Get a Zillow Showcase℠ listing at no additional cost and you could sell for .
    $678,900
    2% more
    +$13,578
    With Zillow Showcase(estimated)
    $692,478