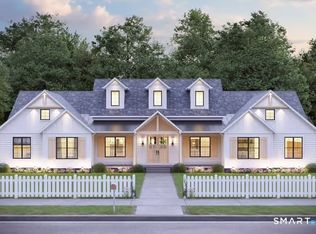
TO BE BUILT, imagine your beautiful NEW construction home here across the street from coveted south cove in Essex, Connecticut. Just minutes away from downtown Essex. Customization is possible. The striking roofline with multiple gables, elegant dormers, and a signature cupola creates architectural presence, while crisp white trim and standing-seam metal roof accents provide clean, sophisticated contrast. This brand new home features traditional New England charm with modern amenities. The expansive 3-car garage is seamlessly integrated into the design with carriage-style doors, decorative hardware, and architectural lighting, providing generous space for vehicles, recreational equipment, or a workshop without compromising curb appeal. Inside, thoughtfully designed living spaces are intended to flow effortlessly for both everyday comfort and entertaining. Large, oversized windows flood the home with natural light while framing picturesque outdoor WATER VIEWS. High ceilings, custom millwork, and timeless finishes create an atmosphere that is equally elegant and inviting. First floor primary suite allow for longevity in single floor living, with plenty of room for guests. Imagine watching your vision coming to life HERE! AMCO Developers will be the builder on the project.
New construction
Price increase: $235K (9/4)
$1,985,000
Lot 1 - 160 Saybrook Road, Essex, CT 06426
4beds
3,500sqft
Single Family Residence
Built in 2026
3.78 Acres Lot
$-- Zestimate®
$567/sqft
$-- HOA
What's special
Timeless finishesThoughtfully designed living spacesHigh ceilingsFirst floor primary suiteArchitectural lightingSignature cupolaPicturesque outdoor water views
- 105 days
- 417
- 12
Zillow last checked:
Listing updated:
Listed by:
Robyn Letourneau (860)918-3945,
Berkshire Hathaway NE Prop. 860-267-4481
Source: Smart MLS,MLS#: 24185403
Facts & features
Interior
Bedrooms & bathrooms
- Bedrooms: 4
- Bathrooms: 4
- Full bathrooms: 3
- 1/2 bathrooms: 1
Primary bedroom
- Level: Upper
Bedroom
- Level: Upper
Bedroom
- Level: Upper
Bedroom
- Level: Upper
Primary bathroom
- Level: Upper
Bathroom
- Level: Upper
Bathroom
- Level: Upper
Bathroom
- Level: Lower
Dining room
- Level: Main
Kitchen
- Level: Main
Living room
- Level: Main
Study
- Level: Main
Heating
- Forced Air, Propane
Cooling
- Central Air
Appliances
- Included: Allowance, Water Heater
- Laundry: Upper Level
Features
- Basement: Full,Unfinished
- Attic: Storage,Access Via Hatch
- Has fireplace: No
Interior area
- Total structure area: 3,500
- Total interior livable area: 3,500 sqft
- Finished area above ground: 3,500
Property
Parking
- Total spaces: 3
- Parking features: Attached
- Attached garage spaces: 3
Features
- Has view: Yes
- View description: Water
- Has water view: Yes
- Water view: Water
- Waterfront features: Walk to Water
Lot
- Size: 3.78 Acres
- Features: Few Trees, Level, Rolling Slope
Details
- Parcel number: 999999999
- Zoning: RU
Construction
Type & style
- Home type: SingleFamily
- Architectural style: Colonial,Farm House
- Property subtype: Single Family Residence
Materials
- Vinyl Siding
- Foundation: Concrete Perimeter
- Roof: Asphalt
Condition
- To Be Built
- New construction: Yes
- Year built: 2026
Details
- Warranty included: Yes
Utilities & green energy
- Sewer: Septic Tank
- Water: Well
Green energy
- Green verification: Home Energy Score
- Energy efficient items: Insulation
Community & HOA
HOA
- Has HOA: No
Location
- Region: Essex
Financial & listing details
- Price per square foot: $567/sqft
- Tax assessed value: $1
- Annual tax amount: $1
- Date on market: 6/29/2026
Estimated market value
Not available
Estimated sales range
Not available
Not available
Price history
| Date | Event | Price |
|---|---|---|
| 9/4/2026 | Price change | $1,985,000+13.4%$567/sqft |
Source:  Smart MLS #24185403 Report a problem Smart MLS #24185403 Report a problem | ||
| 6/29/2026 | Listed for sale | $1,750,000+25%$500/sqft |
Source: Smart MLS #24185403 Report a problem | ||
| 6/22/2026 | Listing removed | $1,400,000$400/sqft |
Source: Smart MLS #24155997 Report a problem | ||
| 4/24/2026 | Listed for sale | $1,400,000$400/sqft |
Source: Smart MLS #24155997 Report a problem | ||
Public tax history
Tax history is unavailable.
Monthly payment
Est. payment
Payment breakdown
Explore the cost of this home by adjusting the details. Changes won't be saved.Climate risks
Neighborhood: Essex Village
Nearby schools
Schools provided by the listing agent
- Elementary: Essex
- High: Valley
Source: Smart MLS. This data may not be complete. We recommend contacting the local school district to confirm school assignments for this home.
Similar homes
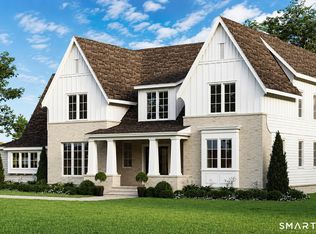
- $2,200,0005 bd5 ba4.7k sqftLot 2 - 160 Saybrook Road, Essex, CT 06426New Construction
 MLS ID #24185405, Robyn Letourneau, Berkshire Hathaway NE Prop.. Smart MLS
 - $1,195,0004 bd3 ba3.3k sqft31 Book Hill Road, Essex, CT 06426For Sale
 MLS ID #24205638, Susan A. Malan, William Pitt Sotheby's Int'l. Smart MLS
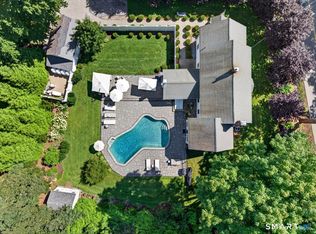
 - $1,595,0003 bd3 ba2.3k sqft28 River Road, Essex, CT 06426For Sale
 MLS ID #24196638, Susan A. Malan, William Pitt Sotheby's Int'l. Smart MLS
 - $1,899,9994 bd4 ba3.3k sqft41-1 Whippoorwill Road, Old Lyme, CT 06371New Construction
 MLS ID #24203798, Michael R. Zarotney, William Pitt Sotheby's Int'l. Smart MLS
 - $1,995,0005 bd6 ba4.1k sqft21 Clarkson Lane, Killingworth, CT 06419For SaleMLS ID #24197967, Tracee Adams, William Raveis Real Estate. Smart MLS
- $1,995,0004 bd2 ba2.4k sqft81 Hartford Avenue, Old Saybrook, CT 06475For SaleMLS ID #24186858, Gigi Giordano, Compass Connecticut, LLC. Smart MLS
- $1,895,0003 bd4 ba3.7k sqft703 Fox Hopyard Road, East Haddam, CT 06423For SaleMLS ID #24207021, Tammy J. Tinnerello, William Pitt Sotheby's Int'l. Smart MLS
- $1,575,0004 bd4 ba3.7k sqft21-1 Haywagon Drive, Old Lyme, CT 06371For SaleMLS ID #24211532, Wendy Visgilio, Coldwell Banker Realty. Smart MLS
- $995,0004 bd4 ba3.2k sqft12 Drummers Trail, Old Saybrook, CT 06475For SaleMLS ID #24211855, Jim A. Harrington, Carl Guild & Associates. Smart MLS
- $1,550,0004 bd4 ba2.7k sqft25 Johnny Cake Hill Road, Old Lyme, CT 06371For SaleMLS ID #24201784, Susan A. Malan, William Pitt Sotheby's Int'l. Smart MLS
- $1,999,9994 bd4 ba2.7k sqft5 Marc, Shelter Island, NY 11964For Sale
 MLS ID #1060077, Anthony L. Guidice, Listing by: RE/MAX Signature Real Estate. OneKey® MLS as distributed by MLS GRID
 - $1,625,0004 bd3 ba2.1k sqft11 Cambridge Court East, Old Saybrook, CT 06475For SaleMLS ID #24178785, Linda Coyle, William Raveis Real Estate. Smart MLS
- $1,975,0004 bd4 ba2.8k sqft81 Strawberry Hill Road, Madison, CT 06443For SaleMLS ID #24155109, Cathy Lynch, Coldwell Banker Realty. Smart MLS
- $1,995,0003 bd3 ba2.8k sqft473 Colonial Road, Guilford, CT 06437For SaleMLS ID #24186090, Margaret Muir, William Pitt Sotheby's Int'l. Smart MLS
- $2,400,0003 bd5 ba4.7k sqft150-1 Mitchell Hill Road, Lyme, CT 79532For SaleMLS ID #24199414, Cynthia M. Bahl, Anchor Real Estate LLC. Smart MLS
- $1,450,0004 bd5 ba4.6k sqft8 Lindera Lane, Clinton, CT 06413For SaleMLS ID #24206361, Tammy J. Tinnerello, William Pitt Sotheby's Int'l. Smart MLS
- $1,790,0004 bd4 ba2.7k sqft51 Wimler Lane, Guilford, CT 06437For SaleMLS ID #24179175, Bette Zollshan, William Pitt Sotheby's Int'l. Smart MLS
- $1,750,0004 bd4 ba2.9k sqft262 Mungertown Road, Madison, CT 06443New ConstructionMLS ID #24191892, Lisa P. Rollins, Compass Connecticut, LLC. Smart MLS
- $1,750,0004 bd3 ba2.8k sqft58 Heritage Road, East Lyme, CT 06333New ConstructionMLS ID #24193771, Justin Bradley, Coldwell Banker Realty. Smart MLS
