Welcome to 8 Lindera Lane, an exceptional private retreat set on nearly nine acres within desirable Houpert's Landing. At the heart of the home is a beautifully appointed kitchen, anchored by an impressive oversized granite island with abundant seating, generous cabinetry and expansive workspace, creating a natural gathering place for both everyday living and entertaining. Outdoors, the property truly distinguishes itself. Expansive living and entertaining spaces provide an idyllic setting for al fresco dining, summer gatherings or quiet evenings surrounded by nature. Mature landscaping and wooded acreage create a remarkable sense of privacy and serenity, with beautiful grounds to enjoy throughout the seasons. Inside, light filled living spaces offer a gracious and flexible floor plan with 4-5 bedrooms and a dedicated home office. Extensive unfinished attic space provides exceptional storage and additional versatility. Offering the privacy and tranquility of a country estate with the Connecticut shoreline close at hand, this special property is minutes from beaches, boating, Clinton Country Club, Chamard Vineyards, shopping and dining. A distinctive offering where space, privacy and coastal living come together beautifully. Set along the Connecticut shoreline, Clinton offers the quintessential New England coastal lifestyle, blending beautiful beaches, boating, locally loved dining and convenient shopping with a relaxed small-town atmosphere. Spend summer days along Long Island Sound at Clinton Town Beach or nearby Hammonasset Beach State Park, explore Clinton Harbor by boat or kayak, and enjoy one of the area's most beloved lobster rolls at Lobster Landing. The town's dining scene ranges from casual waterfront favorites to destination experiences, including Chamard Vineyards, where a picturesque vineyard setting and French-inspired bistro create an idyllic place to spend an afternoon or evening. Clinton also offers exceptional shopping at Clinton Premium Outlets, along with local shops and everyday conveniences. Golfers will appreciate Clinton Country Club, while the Henry Carter Hull Library, local parks, preserves and trails add to the town's year-round appeal. Neighboring Madison expands the lifestyle even further with its charming village center, boutiques, restaurants and beaches. With convenient access to I-95 and Shore Line East rail service, Clinton offers an appealing balance of coastal living, recreation and accessibility, ideally positioned between New Haven and the destinations of the lower Connecticut River Valley.
For sale
$1,450,000
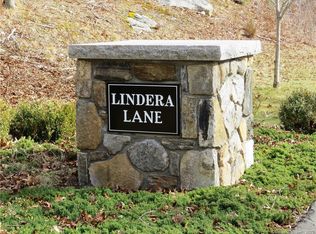
8 Lindera Lane, Clinton, CT 06413
4beds
4,621sqft
Single Family Residence
Built in 2007
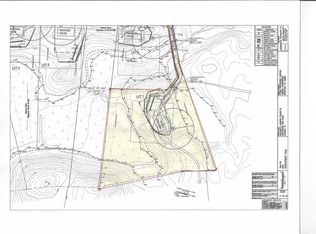
8.69 Acres Lot
$1,378,300 Zestimate®
$314/sqft
$-- HOA
What's special
- 27 days
- 1,212
- 92
Zillow last checked:
Listing updated:
Listed by:
Tammy J. Tinnerello (860)867-6120,
William Pitt Sotheby's Int'l 860-434-2400
Source: Smart MLS,MLS#: 24206361
Facts & features
Interior
Bedrooms & bathrooms
- Bedrooms: 4
- Bathrooms: 5
- Full bathrooms: 4
- 1/2 bathrooms: 1
Rooms
- Room types: Bonus Room, Exercise Room, Laundry
Primary bedroom
- Features: Vaulted Ceiling(s), Bedroom Suite, Gas Log Fireplace, Full Bath, Walk-In Closet(s), Hardwood Floor
- Level: Upper
- Area: 453.26 Square Feet
- Dimensions: 20.5 x 22.11
Bedroom
- Features: Bedroom Suite, Full Bath, Walk-In Closet(s), Wall/Wall Carpet
- Level: Upper
- Area: 249.57 Square Feet
- Dimensions: 17.7 x 14.1
Bedroom
- Features: Jack & Jill Bath, Walk-In Closet(s), Wall/Wall Carpet
- Level: Upper
- Area: 171.36 Square Feet
- Dimensions: 13.6 x 12.6
Bedroom
- Features: Jack & Jill Bath, Walk-In Closet(s), Wall/Wall Carpet
- Level: Upper
- Area: 168.75 Square Feet
- Dimensions: 13.5 x 12.5
Den
- Features: High Ceilings, Ceiling Fan(s), Wall/Wall Carpet
- Level: Main
- Area: 168.64 Square Feet
- Dimensions: 13.6 x 12.4
Dining room
- Features: High Ceilings, Hardwood Floor
- Level: Main
- Area: 238 Square Feet
- Dimensions: 17 x 14
Family room
- Features: High Ceilings, French Doors, Hardwood Floor
- Level: Main
- Area: 180 Square Feet
- Dimensions: 15 x 12
Kitchen
- Features: High Ceilings, Granite Counters, Dining Area, Kitchen Island, Hardwood Floor
- Level: Main
- Area: 795.96 Square Feet
- Dimensions: 33 x 24.12
Living room
- Features: High Ceilings, Gas Log Fireplace, Hardwood Floor
- Level: Main
- Area: 300 Square Feet
- Dimensions: 15 x 20
Heating
- Forced Air, Propane
Cooling
- Ceiling Fan(s), Central Air
Appliances
- Included: Gas Cooktop, Oven, Range Hood, Refrigerator, Dishwasher, Washer, Dryer, Water Heater
- Laundry: Upper Level
Features
- Sound System, Central Vacuum, Open Floorplan, Smart Thermostat
- Basement: Full,Unfinished,Storage Space,Concrete
- Attic: Floored,Walk-up
- Number of fireplaces: 2
Interior area
- Total structure area: 4,621
- Total interior livable area: 4,621 sqft
- Finished area above ground: 4,621
Video & virtual tour
Property
Parking
- Total spaces: 9
- Parking features: Attached, Paved, Driveway, Private
- Attached garage spaces: 3
- Has uncovered spaces: Yes
Features
- Patio & porch: Patio
- Exterior features: Outdoor Grill, Garden, Lighting, Underground Sprinkler
Lot
- Size: 8.69 Acres
- Features: Borders Open Space, Level, Cul-De-Sac, Landscaped
Details
- Additional structures: Shed(s)
- Parcel number: 2528165
- Zoning: R-80
Construction
Type & style
- Home type: SingleFamily
- Architectural style: Colonial
- Property subtype: Single Family Residence
Materials
- Stone, Wood Siding, Stucco
- Foundation: Concrete Perimeter
- Roof: Asphalt
Condition
- New construction: No
- Year built: 2007
Utilities & green energy
- Sewer: Septic Tank
- Water: Well
- Utilities for property: Underground Utilities
Community & HOA
Community
- Features: Golf, Health Club, Library, Medical Facilities, Park, Near Public Transport
- Security: Security System
- Subdivision: Houperts Landing
HOA
- Has HOA: No
Location
- Region: Clinton
Financial & listing details
- Price per square foot: $314/sqft
- Tax assessed value: $770,100
- Annual tax amount: $17,127
- Date on market: 9/14/2026
Estimated market value
$1,378,300
$1.31M - $1.45M
$6,469/mo
Price history
| Date | Event | Price |
|---|---|---|
| 9/17/2026 | Listed for sale | $1,450,000+26.1%$314/sqft |
Source:  Smart MLS #24206361 Report a problem Smart MLS #24206361 Report a problem | ||
| 10/23/2013 | Listing removed | $1,150,000$249/sqft |
Source: Page Taft - Christie's IRE #M9137469 Report a problem | ||
| 10/22/2012 | Listed for sale | $1,150,000+557.1%$249/sqft |
Source: Page Taft-Christies IRE Report a problem | ||
| 3/2/2007 | Sold | $175,000$38/sqft |
Source: Smart MLS #M9102057 Report a problem | ||
Public tax history
| Year | Property taxes | Tax assessment |
|---|---|---|
| 2025 | $17,009 +2.9% | $546,200 |
| 2024 | $16,528 +1.4% | $546,200 |
| 2023 | $16,293 | $546,200 |
| 2022 | $16,293 +6.3% | $546,200 +6.3% |
| 2021 | $15,327 -4.5% | $513,800 |
| 2020 | $16,056 | $513,800 |
| 2019 | $16,056 +2.3% | $513,800 |
| 2018 | $15,691 +2.1% | $513,800 |
| 2017 | $15,368 +6.6% | $513,800 -4.6% |
| 2015 | $14,413 +1.9% | $538,400 |
| 2014 | $14,144 +3.3% | $538,400 |
| 2013 | $13,692 +1% | $538,400 |
| 2012 | $13,557 +1% | $538,400 |
| 2011 | $13,417 -1.5% | $538,400 -11.4% |
| 2010 | $13,616 +3.1% | $607,600 +0.7% |
| 2009 | $13,205 +25% | $603,500 +19.7% |
| 2008 | $10,560 +261.1% | $504,300 +249.5% |
| 2007 | $2,924 | $144,300 |
Find assessor info on the county website
Monthly payment
Est. payment
Payment breakdown
Explore the cost of this home by adjusting the details. Changes won't be saved.Climate risks
Neighborhood: 06413
Nearby schools
Schools provided by the listing agent
- Elementary: Lewin G. Joel
- Middle: Jared Eliot
- High: Morgan
Source: Smart MLS. This data may not be complete. We recommend contacting the local school district to confirm school assignments for this home.
Similar homes
- $1,299,9004 bd4 ba4.1k sqft180 Green Hill Road, Killingworth, CT 06419For Sale
 MLS ID #24167793, James Luth, HERE Realty. Smart MLS
 - $1,295,0004 bd3 ba4k sqft420 Summer Hill Road, Madison, CT 06443For Sale
 MLS ID #24200477, Mark McElrath, William Pitt Sotheby's Int'l. Smart MLS
 - $875,0004 bd2 ba2.8k sqft26 Chittenden Hill Road, Westbrook, CT 06498For Sale
 MLS ID #24203412, Camille Ackermann, Berkshire Hathaway NE Prop.. Smart MLS
 - $1,995,0005 bd6 ba4.1k sqft21 Clarkson Lane, Killingworth, CT 06419For Sale
 MLS ID #24197967, Tracee Adams, William Raveis Real Estate. Smart MLS
 - $899,0004 bd3 ba2.9k sqft86 Laurel Ridge Trail, Killingworth, CT 06419For SaleMLS ID #24192918, Melanie Scull, William Pitt Sotheby's Int'l. Smart MLS
- $1,575,0004 bd4 ba3.7k sqft21-1 Haywagon Drive, Old Lyme, CT 06371For SaleMLS ID #24211532, Wendy Visgilio, Coldwell Banker Realty. Smart MLS
- $850,0003 bd4 ba2.6k sqft170 Bushy Hill Road, Deep River, CT 06417For SaleMLS ID #24192283, Angela Ruel, Berkshire Hathaway NE Prop.. Smart MLS
- $995,0004 bd4 ba3.2k sqft12 Drummers Trail, Old Saybrook, CT 06475For SaleMLS ID #24211855, Jim A. Harrington, Carl Guild & Associates. Smart MLS
- $1,400,0003 bd3 ba3.3k sqft1270 Saybrook Road, Haddam, CT 06438For SaleMLS ID #24194154, Linda Nolf, William Raveis Real Estate. Smart MLS
- $1,225,0004 bd3 ba2.6k sqft51 Neck Road, Madison, CT 06443For SaleMLS ID #24212179, Kirsten Adams, William Pitt Sotheby's Int'l. Smart MLS
- $1,825,0005 bd6 ba4.4k sqft40 Brookhills Road, Branford, CT 06405For SaleMLS ID #24204353, Mark McElrath, William Pitt Sotheby's Int'l. Smart MLS
- $1,195,0004 bd3 ba3.3k sqft31 Book Hill Road, Essex, CT 06426For SaleMLS ID #24205638, Susan A. Malan, William Pitt Sotheby's Int'l. Smart MLS
- $1,149,0004 bd3 ba3.6k sqft5 Sand Creek Drive, Old Saybrook, CT 06475For SaleMLS ID #24205576, Gigi Giordano, Compass Connecticut, LLC. Smart MLS
- $799,0004 bd3 ba4.2k sqft10 Shelter Rock Road, East Haddam, CT 06423For SaleMLS ID #24204158, Bill D. Moore, Coldwell Banker Realty. Smart MLS
- $899,9004 bd4 ba3.7k sqft10 Arden Drive, East Hampton, CT 06424For SaleMLS ID #24207605, Lynn P. Minnick, Carl Guild & Associates. Smart MLS
- $1,900,0004 bd4 ba3.9k sqft47 East Kings Highway, Chester, CT 06412For SaleMLS ID #24206419, Al Chiarito, Chiarito Real Estate LLC. Smart MLS
- $1,550,0004 bd4 ba2.7k sqft25 Johnny Cake Hill Road, Old Lyme, CT 06371For SaleMLS ID #24201784, Susan A. Malan, William Pitt Sotheby's Int'l. Smart MLS
- $1,149,0004 bd4 ba2.3k sqft148 Mungertown Road, Madison, CT 06443For SaleMLS ID #24205471, Allison Ciarcia, William Raveis Real Estate. Smart MLS
- $1,825,0005 bd9 ba5.4k sqft173 Highwoods Drive, Guilford, CT 06437For SaleMLS ID #24208638, Kiara C. Rusconi, William Raveis Real Estate. Smart MLS
- $895,0003 bd3 ba3k sqft24 Indian Drive, Clinton, CT 06413For SaleMLS ID #24181901, Bonnie Fillion, Berkshire Hathaway NE Prop.. Smart MLS
