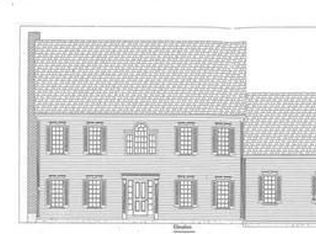
More than a residence, this is a world unto itself. Encompassing 6.57 acres, this singular Branford estate offers the space to shape an extraordinary lifestyle. Zoning allows for up to six horses, with a four-stall barn offering a loft, lower level ideal for a wine cellar, and versatility for three additional stalls or conversion to an approximately ten-car garage-an opportunity for equestrians and car collectors alike. The acreage lends itself well to a private vineyard, gardens, recreation, or quiet enjoyment. A spectacular inground pool, hot tub, waterfall feature, and pool house create the ambiance of a private resort. Dating to the early 1900s, the six-bedroom, five-and-a-half-bath home is rich in warmth and character, with an expansive floor plan for everyday living and gracious entertaining. Formal living and dining rooms are complemented by a sunroom where the landscape becomes part of the interior experience. Fireplaces across both levels bring architectural presence and an inviting sense of home. The main level also offers a private study and generous en-suite bedroom, creating flexibility for guests or first-floor living. Upstairs, a spacious primary suite joins additional well-proportioned rooms, while a second staircase enhances the home's distinctive flow. A partially finished lower level adds space. Convenient to New York City by highway or train, this timeless, versatile estate offers a rare opportunity to live beautifully, without ever needing to get away.
For sale
$1,825,000
40 Brookhills Road, Branford, CT 06405
5beds
4,492sqft
Single Family Residence
Built in 1941
6.57 Acres Lot
$-- Zestimate®
$406/sqft
$-- HOA
What's special
- 4 days
- 741
- 54
Zillow last checked:
Listing updated:
Listed by:
Mark McElrath (860)951-4918,
William Pitt Sotheby's Int'l 203-453-2533,
Michelle Wininger 860-707-5389,
William Pitt Sotheby's Int'l
Source: Smart MLS,MLS#: 24204353
Facts & features
Interior
Bedrooms & bathrooms
- Bedrooms: 5
- Bathrooms: 6
- Full bathrooms: 5
- 1/2 bathrooms: 1
Primary bedroom
- Features: Bedroom Suite, Dressing Room, Fireplace, Full Bath, Stall Shower, Hardwood Floor
- Level: Upper
- Area: 272 Square Feet
- Dimensions: 16 x 17
Bedroom
- Features: Hardwood Floor
- Level: Upper
- Area: 330 Square Feet
- Dimensions: 15 x 22
Bedroom
- Features: Full Bath, Hardwood Floor
- Level: Upper
- Area: 204 Square Feet
- Dimensions: 12 x 17
Bedroom
- Features: Hardwood Floor
- Level: Upper
- Area: 240 Square Feet
- Dimensions: 15 x 16
Bedroom
- Features: Full Bath, Hardwood Floor
- Level: Main
- Area: 240 Square Feet
- Dimensions: 15 x 16
Dining room
- Features: Bay/Bow Window, Built-in Features, Hardwood Floor
- Level: Main
Kitchen
- Features: Breakfast Nook, Granite Counters, Wet Bar, Galley, Kitchen Island, Sliders
- Level: Main
- Area: 375 Square Feet
- Dimensions: 15 x 25
Living room
- Features: Built-in Features, Fireplace, Hardwood Floor
- Level: Main
- Area: 459 Square Feet
- Dimensions: 17 x 27
Office
- Features: Hardwood Floor
- Level: Upper
- Area: 150 Square Feet
- Dimensions: 10 x 15
Rec play room
- Features: Bookcases, Built-in Features, Wall/Wall Carpet
- Level: Lower
- Area: 475 Square Feet
- Dimensions: 19 x 25
Study
- Features: Bookcases, Built-in Features, Fireplace, Hardwood Floor
- Level: Main
- Area: 180 Square Feet
- Dimensions: 12 x 15
Sun room
- Features: Bookcases, Built-in Features, Vinyl Floor, Wide Board Floor
- Level: Main
- Area: 520 Square Feet
- Dimensions: 20 x 26
Heating
- Forced Air, Oil
Cooling
- Central Air
Appliances
- Included: Refrigerator, Electric Water Heater, Water Heater
- Laundry: Upper Level
Features
- Basement: Partial,Partially Finished,Concrete
- Attic: Pull Down Stairs
- Number of fireplaces: 3
Interior area
- Total structure area: 4,492
- Total interior livable area: 4,492 sqft
- Finished area above ground: 4,492
Property
Parking
- Total spaces: 10
- Parking features: Attached, Paved, Off Street, Driveway, Garage Door Opener, Private, Asphalt
- Attached garage spaces: 3
- Has uncovered spaces: Yes
Features
- Exterior features: Tennis Court(s), Fruit Trees
- Has private pool: Yes
- Pool features: Concrete, Fenced, In Ground
Lot
- Size: 6.57 Acres
- Features: Interior Lot, Few Trees, Wooded
Details
- Additional structures: Barn(s), Stable(s), Pool House
- Parcel number: 1067337
- Zoning: R5
- Horses can be raised: Yes
Construction
Type & style
- Home type: SingleFamily
- Architectural style: Colonial
- Property subtype: Single Family Residence
Materials
- Clapboard
- Foundation: Masonry
- Roof: Asphalt
Condition
- New construction: No
- Year built: 1941
Utilities & green energy
- Sewer: Septic Tank
- Water: Public
Community & HOA
Community
- Features: Golf, Health Club, Library, Medical Facilities, Paddle Tennis, Park
- Subdivision: Brushy Plain
HOA
- Has HOA: No
Location
- Region: Branford
Financial & listing details
- Price per square foot: $406/sqft
- Tax assessed value: $847,400
- Annual tax amount: $18,778
- Date on market: 9/15/2026
Estimated market value
Not available
Estimated sales range
Not available
Not available
Price history
| Date | Event | Price |
|---|---|---|
| 9/20/2026 | Listed for sale | $1,825,000+147.5%$406/sqft |
Source:  Smart MLS #24204353 Report a problem Smart MLS #24204353 Report a problem | ||
| 7/14/2017 | Sold | $737,500-7.5%$164/sqft |
Source: Smart MLS #N10202422 Report a problem | ||
| 6/13/2017 | Pending sale | $797,000$177/sqft |
Source: Coldwell Banker Residential Brokerage - Milford Office #N10202422 Report a problem | ||
| 3/8/2017 | Listed for sale | $797,000-3.6%$177/sqft |
Source: Coldwell Banker Residential Brokerage - Milford Office #N10202422 Report a problem | ||
| 12/13/2016 | Listing removed | $827,000$184/sqft |
Source: Calcagni Real Estate #N10134563 Report a problem | ||
| 11/14/2016 | Price change | $827,000-7.1%$184/sqft |
Source: Calcagni Real Estate #N10134563 Report a problem | ||
| 5/12/2016 | Price change | $890,000-10.9%$198/sqft |
Source: Calcagni Real Estate #N10134563 Report a problem | ||
| 4/5/2016 | Price change | $999,000-4.9%$222/sqft |
Source: Calcagni Real Estate #N10109312 Report a problem | ||
| 2/20/2016 | Listed for sale | $1,049,999+6.1%$234/sqft |
Source: Calcagni Real Estate #N10109312 Report a problem | ||
| 8/18/2008 | Sold | $990,000-9.2%$220/sqft |
Source: Smart MLS #N277005 Report a problem | ||
| 5/29/2008 | Listed for sale | $1,090,000+61.5%$243/sqft |
Source: Prudential Real Estate #98377788 Report a problem | ||
| 7/6/1995 | Sold | $675,000$150/sqft |
Source: Public Record Report a problem | ||
Public tax history
| Year | Property taxes | Tax assessment |
|---|---|---|
| 2025 | $18,134 +13.3% | $847,400 +61.4% |
| 2024 | $16,005 +2% | $525,100 |
| 2023 | $15,695 +1.5% | $525,100 |
| 2022 | $15,464 | $525,100 |
| 2021 | $15,464 0% | $525,100 |
| 2020 | $15,464 -2.6% | $525,100 -3.8% |
| 2019 | $15,872 +1.5% | $546,000 |
| 2018 | $15,637 +0.6% | $546,000 |
| 2017 | $15,545 +5.7% | $546,000 |
| 2015 | $14,704 +7.1% | $546,000 +4.3% |
| 2014 | $13,731 +2.5% | $523,300 |
| 2013 | $13,391 +2.6% | $523,300 |
| 2012 | $13,056 +2.8% | $523,300 |
| 2011 | $12,700 +3% | $523,300 |
| 2010 | $12,334 +9.2% | $523,300 +9.2% |
| 2009 | $11,300 +1.6% | $479,200 |
| 2008 | $11,122 +3.9% | $479,200 |
| 2007 | $10,701 +2.6% | $479,200 |
| 2006 | $10,427 +3.8% | $479,200 |
| 2005 | $10,049 +7.8% | $479,200 +17.2% |
| 2003 | $9,319 +47.8% | $408,900 +41.3% |
| 1994 | $6,307 | $289,310 |
Find assessor info on the county website
Monthly payment
Est. payment
Payment breakdown
Explore the cost of this home by adjusting the details. Changes won't be saved.Climate risks
Neighborhood: 06405
Similar homes
- $995,0004 bd3 ba3.3k sqft155 Stony Creek Road, Branford, CT 06405For Sale

 MLS ID #24206793, Allison Bonito, William Pitt Sotheby's Int'l. Smart MLS
 - $1,999,0004 bd3 ba2.4k sqft50 Stannard Avenue, Branford, CT 06405For Sale
 MLS ID #24198452, Niki Carabetta, William Raveis Real Estate. Smart MLS
 - $1,630,0005 bd5 ba6.3k sqft644 South Brooksvale Road, Cheshire, CT 06410For Sale
 MLS ID #24207257, Brian Burke, Coldwell Banker Realty. Smart MLS
 - $1,895,0005 bd9 ba5.4k sqft173 Highwoods Drive, Guilford, CT 06437For Sale
 MLS ID #24159985, Kiara C. Rusconi, William Raveis Real Estate. Smart MLS
 - $1,795,0005 bd5 ba5.3k sqft1050 Whitney Avenue, Hamden, CT 06517For SaleMLS ID #24189601, Betsy Grauer, Betsy Grauer Realty, Inc. Smart MLS
- $1,250,0004 bd5 ba4.4k sqft77 Hickory Lane, Madison, CT 06443For SaleMLS ID #24207730, Kirsten Adams, William Pitt Sotheby's Int'l. Smart MLS
- $1,590,0005 bd5 ba5k sqft16 Mountaincrest Drive, Cheshire, CT 06410For SaleMLS ID #24207532, E. Tyler Della Valle, Dow Della Valle. Smart MLS
- $1,995,0003 bd3 ba2.8k sqft473 Colonial Road, Guilford, CT 06437For SaleMLS ID #24186090, Margaret Muir, William Pitt Sotheby's Int'l. Smart MLS
- $1,750,0005 bd5 ba4.8k sqft436 Saint Ronan Street, New Haven, CT 06511For SaleMLS ID #24205302, Wojtek Borowski, Pearce Real Estate. Smart MLS
- $1,450,0004 bd5 ba4.6k sqft8 Lindera Lane, Clinton, CT 06413For SaleMLS ID #24206361, Tammy J. Tinnerello, William Pitt Sotheby's Int'l. Smart MLS
- $1,695,0003 bd4 ba4.4k sqft15 Linden Shores #15, Branford, CT 06405For SaleMLS ID #24160145, Vicky Welch, William Raveis Real Estate. Smart MLS
- $1,995,0005 bd6 ba4.1k sqft21 Clarkson Lane, Killingworth, CT 06419For SaleMLS ID #24197967, Tracee Adams, William Raveis Real Estate. Smart MLS
- $1,825,0004 bd4 ba2.7k sqft51 Wimler Lane, Guilford, CT 06437For SaleMLS ID #24179175, Bette Zollshan, William Pitt Sotheby's Int'l. Smart MLS
- $1,150,0004 bd4 ba3.7k sqft9 Inwood Drive, Guilford, CT 06437For SaleMLS ID #24203610, Gloria Gibney, Gibney Real Estate. Smart MLS
- $1,250,0005 bd4 ba3.9k sqft1191 Ridge Road, North Haven, CT 06473For SaleMLS ID #24206258, Wojtek Borowski, Pearce Real Estate. Smart MLS
- $1,975,0004 bd2 ba3.8k sqft441 Opening Hill Road, Madison, CT 06443For SaleMLS ID #24163897, Steve Adkins, Berkshire Hathaway NE Prop.. Smart MLS
- $1,450,0003 bd2 ba2.2k sqft21 Harbor Street, Branford, CT 06405For SaleMLS ID #24162796, Nicole L. White, William Raveis Real Estate. Smart MLS
- $1,449,0004 bd5 ba4.7k sqft152 West River Street, Milford, CT 06460For SaleMLS ID #24208369, Frank J. D'Ostilio, Houlihan Lawrence WD. Smart MLS
- $1,395,0005 bd6 ba5.9k sqft61 Ox Bow Lane, Woodbridge, CT 06525For SaleMLS ID #24205605, Mei Ling Cheung, BHGRE Shore & Country. Smart MLS
- $1,350,0004 bd3 ba4k sqft420 Summer Hill Road, Madison, CT 06443For SaleMLS ID #24200477, Mark McElrath, William Pitt Sotheby's Int'l. Smart MLS
