The William Deforest House is an exquisitely restored commercial office building in lower East Rock. Located at the edge of Downtown NH & steps from Yale, it offers convenient access to highways 91 & 95. The Italian Villa Style house was built in 1858 for a well known physician as his residence. The stately brick mansion was meticulously restored in the early 2000s by Petra Construction w/ incredible attention to detail & no expense spared. The building boasts a versatile 4,016 SQ FT of office space on 3 levels w/ additional attic space w/ expansion possibilities. Remarkable architectural details throughout include 11 FT ceilings, rare pierced plaster frieze molding, ornate Fireplaces and oversized windows. The 1st floor offers a spacious reception area, a conference room, a kitchen area, 2 spacious offices, 2 1/2 baths & a one-of-kind executive office w/ a striking hand-carved wood archway. The 2nd floor has 3 additional elegant offices with 1.5 baths, and a large conference room w/wood paneling and molding, built-ins, and wiring for high-speed video conferencing. The lower level has a private entrance with an additional 1,087 sq ft of space including 2 offices, 3rd conference room & 1/2 bath. Separate entrance provides flexibility for income or a space for another business. The building has gas heat, CA & updated electrical. The exterior has a gorgeous entryway & parking lot for 12 cars. Truly a rare opportunity to own one of New Haven's most distinguished buildings. The building is currently occupied by owner/user as commercial office space, but the building would be an excellent candidate for conversion back to residential use.
For sale
$1,495,000
445 Orange Street, New Haven, CT 06511
4beds
4,016sqft
Single Family Residence
Built in 1900
9,583 Square Feet Lot
$1,480,200 Zestimate®
$372/sqft
$-- HOA
What's special
Ornate fireplacesRemarkable architectural details throughoutItalian villa style houseStately brick mansionSpacious officesAdditional attic spaceGorgeous entryway
- 19 days
- 1,592
- 52
Zillow last checked:
Listing updated:
Listed by:
John Hill (203)675-3942,
Seabury Hill REALTORS 203-562-1220
Source: Smart MLS,MLS#: 24211160
Facts & features
Interior
Bedrooms & bathrooms
- Bedrooms: 4
- Bathrooms: 5
- Full bathrooms: 1
- 1/2 bathrooms: 4
Primary bedroom
- Level: Upper
- Area: 320 Square Feet
- Dimensions: 16 x 20
Bedroom
- Features: Fireplace
- Level: Upper
- Area: 184.22 Square Feet
- Dimensions: 12.2 x 15.1
Bedroom
- Level: Upper
- Area: 272.32 Square Feet
- Dimensions: 14.11 x 19.3
Bedroom
- Features: Fireplace
- Level: Upper
- Area: 448.85 Square Feet
- Dimensions: 23.5 x 19.1
Dining room
- Features: Fireplace
- Level: Main
- Area: 149.76 Square Feet
- Dimensions: 10.4 x 14.4
Kitchen
- Level: Main
- Area: 114.79 Square Feet
- Dimensions: 9.11 x 12.6
Living room
- Level: Main
- Area: 331.2 Square Feet
- Dimensions: 16 x 20.7
Office
- Level: Main
- Area: 137.75 Square Feet
- Dimensions: 14.5 x 9.5
Office
- Level: Main
- Area: 130.15 Square Feet
- Dimensions: 13.7 x 9.5
Other
- Level: Lower
- Area: 243.93 Square Feet
- Dimensions: 14.1 x 17.3
Other
- Level: Lower
- Area: 214.24 Square Feet
- Dimensions: 20.6 x 10.4
Rec play room
- Level: Lower
- Area: 253.84 Square Feet
- Dimensions: 15.2 x 16.7
Study
- Level: Main
- Area: 259.62 Square Feet
- Dimensions: 14.11 x 18.4
Heating
- Forced Air, Natural Gas
Cooling
- Central Air
Appliances
- Included: Oven/Range, Microwave, Range Hood, Refrigerator, Dishwasher, Water Heater
Features
- Basement: Full,Finished
- Attic: Walk-up
- Number of fireplaces: 3
Interior area
- Total structure area: 4,016
- Total interior livable area: 4,016 sqft
- Finished area above ground: 4,016
Property
Parking
- Total spaces: 12
- Parking features: Paved, Off Street
Features
- Patio & porch: Wrap Around, Porch
- Exterior features: Sidewalk, Rain Gutters, Lighting
Lot
- Size: 9,583 Square Feet
- Features: Level
Details
- Parcel number: 1246111
- Zoning: RM2
Construction
Type & style
- Home type: SingleFamily
- Architectural style: Colonial
- Property subtype: Single Family Residence
Materials
- Brick
- Foundation: Brick/Mortar, Stone
- Roof: Flat,Other
Condition
- New construction: No
- Year built: 1900
Utilities & green energy
- Sewer: Public Sewer
- Water: Public
Community & HOA
Community
- Features: Near Public Transport, Medical Facilities, Park, Playground, Shopping/Mall
- Security: Security System
- Subdivision: East Rock
HOA
- Has HOA: No
Location
- Region: New Haven
Financial & listing details
- Price per square foot: $372/sqft
- Tax assessed value: $504,140
- Annual tax amount: $20,146
- Date on market: 10/2/2026
Estimated market value
$1,480,200
$1.41M - $1.55M
$5,370/mo
Price history
| Date | Event | Price |
|---|---|---|
| 10/2/2026 | Listed for sale | $1,495,000-25.2%$372/sqft |
Source:  Smart MLS #24211160 Report a problem Smart MLS #24211160 Report a problem | ||
| 9/1/2026 | Listing removed | $1,999,000$498/sqft |
Source: Smart MLS #24181566 Report a problem | ||
| 6/15/2026 | Listed for sale | $1,999,000$498/sqft |
Source: Smart MLS #24181566 Report a problem | ||
Public tax history
Tax history is unavailable.
Monthly payment
Est. payment
Payment breakdown
Explore the cost of this home by adjusting the details. Changes won't be saved.Climate risks
Neighborhood: East Rock
Similar homes
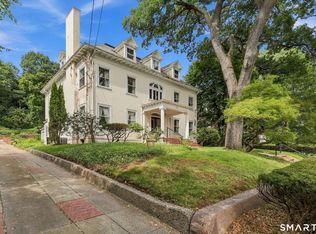
- $1,750,0005 bd5 ba4.8k sqft436 Saint Ronan Street, New Haven, CT 06511For Sale
 MLS ID #24205302, Wojtek Borowski, Pearce Real Estate. Smart MLS
 - $985,0006 bd4 ba3.7k sqft356 Humphrey Street, New Haven, CT 06511For Sale
 MLS ID #24206201, John Cuozzo, Press/Cuozzo Realtors. Smart MLS
 - $1,795,0005 bd5 ba5.3k sqft1050 Whitney Avenue, Hamden, CT 06517For Sale
 MLS ID #24189601, Betsy Grauer, Betsy Grauer Realty, Inc. Smart MLS
 - $1,625,0004 bd3 ba3k sqft55-69 Sawmill Road, Branford, CT 06405For Sale
 MLS ID #24213794, Michelle A. Wininger, William Pitt Sotheby's Int'l. Smart MLS
 - $910,0005 bd3 ba2.2k sqft565 Orange Street, New Haven, CT 06511For SaleMLS ID #24184013, Sean Jackson, Keller Williams Realty. Smart MLS
- $850,0006 bd5 ba2.5k sqft476 Norton Parkway, New Haven, CT 06511For SaleMLS ID #24202317, Jacob Mochkin, Roundtree Realty LLC. Smart MLS
- $1,055,0006 bd5 ba4.4k sqft1056 Whitney Avenue, Hamden, CT 06517For SaleMLS ID #24189606, Betsy Grauer, Betsy Grauer Realty, Inc. Smart MLS
- $1,295,0004 bd5 ba4.6k sqft461 Amity Road, Woodbridge, CT 06525For SaleMLS ID #24155022, Jorge A. Zea, Blue Lighthouse Realty, Inc. Smart MLS
- $1,825,0005 bd6 ba4.4k sqft40 Brookhills Road, Branford, CT 06405For SaleMLS ID #24204353, Mark McElrath, William Pitt Sotheby's Int'l. Smart MLS
- $1,300,0004 bd4 ba3.5k sqft30 Cedar Hill Road, Milford, CT 06461For SaleMLS ID #24201567, Barbara Zink, Coldwell Banker Realty. Smart MLS
- $1,375,0004 bd4 ba4k sqft395 Sperry Road, Bethany, CT 06524For SaleMLS ID #24179706, Tracy Wilson, Lamacchia Realty. Smart MLS
- $1,590,0005 bd5 ba5k sqft16 Mountaincrest Drive, Cheshire, CT 06410For SaleMLS ID #24207532, E. Tyler Della Valle, Dow Della Valle. Smart MLS
- $1,495,0005 bd3 ba4k sqft265 Autumn Ridge Road, Fairfield, CT 06825For SaleMLS ID #24210815, Lindsay Violette, Houlihan Lawrence. Smart MLS
- $1,279,0005 bd5 ba3.9k sqft885 South Brooksvale Road, Cheshire, CT 06410For SaleMLS ID #24202325, Nancy Lydell, Calcagni Real Estate. Smart MLS
- $1,129,0004 bd4 ba4.2k sqft4 Nature Lane, Shelton, CT 06484For SaleMLS ID #24209425, John Hackett, William Raveis Real Estate. Smart MLS
- $1,299,9995 bd5 ba4.3k sqft99 Maler Avenue, Shelton, CT 06484For SaleMLS ID #24205072, Keenan Carey, Carey & Guarrera Real Estate. Smart MLS
- $1,350,0004 bd6 ba4.2k sqft39 Golden Hill Lane, Shelton, CT 06484For SaleMLS ID #24165333, Marissa Papa, Preston Gray Real Estate. Smart MLS
- $1,298,0004 bd4 ba4.4k sqft24 Anderson Avenue, Milford, CT 06460For SaleMLS ID #24178898, Akenmisire Musa, The Agency. Smart MLS
- $1,150,0004 bd6 ba4.1k sqft14 Grouse Lane, Woodbridge, CT 06525For SaleMLS ID #24175398, Anne-Marie Pagli, William Raveis Real Estate. Smart MLS
- $1,295,0004 bd3 ba4k sqft420 Summer Hill Road, Madison, CT 06443For SaleMLS ID #24200477, Mark McElrath, William Pitt Sotheby's Int'l. Smart MLS
