Custom built with exceptional craftsmanship and attention to detail, this stunning coastal-area estate sits on one of the largest properties in the neighborhood with water views from every room, three separate deeds totaling approximately two acres, including two separate waterfront lots, with one being the perfect site for your future docking needs. Designed for both luxury and comfort, the home features radiant heated floors on all three levels, 9-foot ceilings, extensive crown molding, custom transom windows, surround sound, intercom system, whole-house generator, and fully insulated walls throughout. The chef's kitchen is equipped with Uba Tuba granite, custom cabinetry, Viking 6-burner cooktop, full-size double Wolf ovens, dual dishwashers, and premium finishes throughout. The main-level primary suite offers tray ceilings, oversized accessible doorways, spa-like bath, walk-in closet, and private safes. Additional highlights include a heated 3-car garage, walk-out lower level with future finishing potential, multiple office/flex spaces, custom built-ins, outdoor rain shower and fire pit seating area. Enjoy nearby private beach association access at Tuttle's Beach, completing this rare luxury offering.
For sale
Price cut: $301K (9/15)
$2,999,000
57 Faulkner Drive, Guilford, CT 06437
3beds
2,891sqft
Single Family Residence
Built in 2005
1.83 Acres Lot
$2,852,900 Zestimate®
$1,037/sqft
$17/mo HOA
What's special
- 128 days
- 1,209
- 60
Zillow last checked:
Listing updated:
Listed by:
Janet Colello (203)671-9749,
Century 21 AllPoints Realty 203-481-7247,
Alexandria Beck 203-257-9925,
Century 21 AllPoints Realty
Source: Smart MLS,MLS#: 24071370
Facts & features
Interior
Bedrooms & bathrooms
- Bedrooms: 3
- Bathrooms: 3
- Full bathrooms: 2
- 1/2 bathrooms: 1
Primary bedroom
- Features: 2 Story Window(s), High Ceilings, Bedroom Suite, Full Bath, Whirlpool Tub, Walk-In Closet(s)
- Level: Main
Bedroom
- Level: Upper
Bedroom
- Level: Upper
Great room
- Level: Upper
Kitchen
- Features: Kitchen Island, Pantry, Hardwood Floor
- Level: Main
Living room
- Features: Vaulted Ceiling(s), Built-in Features, Gas Log Fireplace, French Doors, Patio/Terrace, Hardwood Floor
- Level: Main
Office
- Level: Main
Heating
- Radiant, Oil
Cooling
- Central Air
Appliances
- Included: Gas Range, Range Hood, Refrigerator, Washer, Dryer, Wine Cooler, Water Heater
- Laundry: Main Level
Features
- Central Vacuum, Open Floorplan
- Doors: French Doors
- Windows: Thermopane Windows
- Basement: Full,Unfinished,Heated,Storage Space,Interior Entry,Concrete
- Attic: Storage,Pull Down Stairs
- Number of fireplaces: 1
- Fireplace features: Insert
Interior area
- Total structure area: 2,891
- Total interior livable area: 2,891 sqft
- Finished area above ground: 2,891
Property
Parking
- Total spaces: 3
- Parking features: Attached, Garage Door Opener
- Attached garage spaces: 3
Features
- Patio & porch: Terrace, Patio, Covered
- Exterior features: Rain Gutters, Lighting, Garden, Stone Wall
- Has view: Yes
- View description: Water
- Has water view: Yes
- Water view: Water
- Waterfront features: Waterfront, Harbor, Walk to Water, Water Community
Lot
- Size: 1.83 Acres
- Features: Landscaped
Details
- Additional structures: Shed(s)
- Parcel number: 1117437
- Zoning: R-2
- Other equipment: Intercom, Generator
Construction
Type & style
- Home type: SingleFamily
- Architectural style: Colonial
- Property subtype: Single Family Residence
Materials
- Vinyl Siding, Stone, Wood Siding
- Foundation: Concrete Perimeter
- Roof: Asphalt
Condition
- New construction: No
- Year built: 2005
Utilities & green energy
- Sewer: Septic Tank
- Water: Public, Well
Green energy
- Energy efficient items: Insulation, Windows
Community & HOA
HOA
- Has HOA: Yes
- Amenities included: Lake/Beach Access
- HOA fee: $200 annually
Location
- Region: Guilford
Financial & listing details
- Price per square foot: $1,037/sqft
- Tax assessed value: $631,820
- Annual tax amount: $17,944
- Date on market: 6/12/2026
Estimated market value
$2,852,900
$2.71M - $3.00M
$4,847/mo
Price history
| Date | Event | Price |
|---|---|---|
| 9/15/2026 | Price change | $2,999,000-9.1%$1,037/sqft |
Source:  Smart MLS #24071370 Report a problem Smart MLS #24071370 Report a problem | ||
| 6/17/2026 | Listed for sale | $3,300,000$1,141/sqft |
Source: Smart MLS #24071370 Report a problem | ||
Public tax history
| Year | Property taxes | Tax assessment |
|---|---|---|
| 2025 | $17,470 +4% | $631,820 |
| 2024 | $16,794 +2.7% | $631,820 |
| 2023 | $16,352 +15.1% | $631,820 +47.9% |
| 2022 | $14,207 +1.9% | $427,280 |
| 2021 | $13,938 +1% | $427,280 |
| 2020 | $13,805 +0.9% | $427,280 +0.1% |
| 2019 | $13,676 +2.4% | $426,990 |
| 2018 | $13,356 -0.7% | $426,990 -6.8% |
| 2017 | $13,445 +4% | $457,920 |
| 2015 | $12,932 +3% | $457,920 |
| 2014 | $12,556 +1.6% | $457,920 -14.6% |
| 2013 | $12,361 +3.1% | $536,040 |
| 2012 | $11,986 +3.9% | $536,040 |
| 2011 | $11,536 +3.9% | $536,040 +0.6% |
| 2010 | $11,103 +3.9% | $533,040 |
| 2009 | $10,682 +64.4% | $533,040 +57.4% |
| 2008 | $6,497 -21.1% | $338,550 |
| 2007 | $8,234 +28% | $338,550 +21.9% |
| 2006 | $6,433 +82.8% | $277,750 +75.8% |
| 2005 | $3,519 +5.2% | $158,000 |
| 2003 | $3,345 +14.8% | $158,000 +72.1% |
| 2001 | $2,915 | $91,800 |
Find assessor info on the county website
Monthly payment
Est. payment
Payment breakdown
Explore the cost of this home by adjusting the details. Changes won't be saved.Climate risks
Neighborhood: 06437
Similar homes
- $1,995,0003 bd3 ba2.8k sqft473 Colonial Road, Guilford, CT 06437For Sale

 MLS ID #24186090, Margaret Muir, William Pitt Sotheby's Int'l. Smart MLS
 - $2,995,0003 bd3 ba2.9k sqftThe Residences At 66 High Street, Guilford, CT 06437For Sale
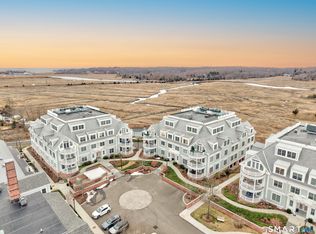 MLS ID #24155789, Rose Ciardiello, William Raveis Real Estate. Smart MLS
 - $1,625,0004 bd3 ba3k sqft55-69 Sawmill Road, Branford, CT 06405For Sale
 MLS ID #24213794, Michelle A. Wininger, William Pitt Sotheby's Int'l. Smart MLS
 - $1,790,0004 bd4 ba2.7k sqft51 Wimler Lane, Guilford, CT 06437For Sale
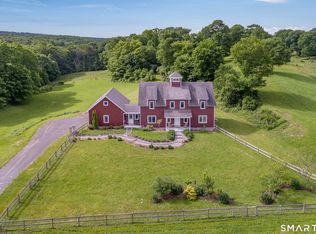 MLS ID #24179175, Bette Zollshan, William Pitt Sotheby's Int'l. Smart MLS
 - $2,190,0005 bd3 ba3.1k sqft15 Highland Terrace, Madison, CT 06443For SaleMLS ID #24191331, John Cronin, Century 21 AllPoints Realty. Smart MLS
- $3,890,0004 bd4 ba3.8k sqft00 Potato Island, Branford, CT 06405For SaleMLS ID #24148103, Vicky Welch, William Raveis Real Estate. Smart MLS
- $2,850,0005 bd5 ba3.5k sqft21 River Road, Essex, CT 06426For SaleMLS ID #24206047, Colette Harron, William Pitt Sotheby's Int'l. Smart MLS
- $2,495,0004 bd5 ba2.8k sqft21 Island View Avenue, Branford, CT 06405For SaleMLS ID #24211274, Frank J. D'Ostilio, Houlihan Lawrence WD. Smart MLS
- $1,995,0005 bd6 ba4.1k sqft21 Clarkson Lane, Killingworth, CT 06419For SaleMLS ID #24197967, Tracee Adams, William Raveis Real Estate. Smart MLS
- $2,650,0003 bd2 ba1.8k sqft56765 Route 48, Greenport, NY 11944For Sale
 MLS ID #975674, Kristopher Pilles, Listing by: East End Luxury Ltd. OneKey® MLS as distributed by MLS GRID
 - $1,695,0005 bd4 ba3.9k sqft30 Meeting House Lane, Madison, CT 06443For SaleMLS ID #24173597, Cathy Lynch, Coldwell Banker Realty. Smart MLS
- $2,499,0003 bd3 ba2.3k sqft15 Novelty Lane, Essex, CT 06426For SaleMLS ID #24211803, Ellen Henderson, William Pitt Sotheby's Int'l. Smart MLS
- $1,850,0003 bd4 ba2.1k sqft26 Bassett Lane, Madison, CT 06443For SaleMLS ID #24177522, Steven T. Koleno, Beycome of Connecticut. Smart MLS
- $2,195,0004 bd3 ba3.7k sqft18 Birch Mill Road, Killingworth, CT 06419For SaleMLS ID #24183296, Jennifer Gurnell, William Raveis Real Estate. Smart MLS
- $1,975,0004 bd4 ba2.8k sqft81 Strawberry Hill Road, Madison, CT 06443For SaleMLS ID #24155109, Cathy Lynch, Coldwell Banker Realty. Smart MLS
- $2,250,0004 bd3 ba3.2k sqft25 River Road, Essex, CT 06426For SaleMLS ID #24205033, Rick Weiner, William Pitt Sotheby's Int'l. Smart MLS
