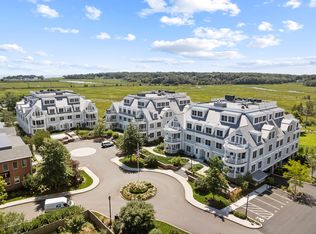
Exquisitely reimagined with uncompromising attention to detail, this exceptional upper-level residence at The Residences at 66 High Street presents refined luxury in a premier in-town setting. Originally created by seamlessly merging two units, the owner collaborated with an interior designer, contractor, and master craftspeople to conceive a truly one-of-a-kind, fully customized home. The result is an expansive and impeccably executed "double" residence in the Leete Building offering approximately 3,000 square feet of meticulously maintained, sophisticated living space designed for both grand entertaining and effortless everyday comfort. A gracious living room anchored by a gas fireplace and a mounted 150-year old half hull ship model, flows seamlessly into a dining area with access to a private balcony; creating the perfect backdrop for intimate evenings or lively gatherings. The chef's kitchen and custom millwork throughout showcase superior craftsmanship, bespoke built-ins, and curated finishes of the highest caliber. The master bedroom suite is a private sanctuary, complete with its own fireplace, a dedicated office with built-in shelves, file drawers and cabinets for remote work, private balcony, a spa-inspired bath appointed with luxury fittings and steam shower, and two walk-in closets. Two additional bedrooms and beautifully designed full baths provide comfort and flexibility for guests. High ceilings and premium materials elevate every space; French oak flooring, extraordinary custom lighting, designer tile, and abundant storage. This residence also includes a separately outfitted private garage and two extra-wide covered parking spaces, one with EV charger. Seller also including a 36-foot Boat Slip at Guilford Yacht Club. Residents enjoy an array of HOA amenities designed to enhance both leisure and lifestyle: pool overlooking the scenic salt marsh, fully equipped fitness center, fenced dog park, grilling station, fire pit, and a picturesque marsh walk; perfect for morning strolls or sunset views. Ideally located just an easy stroll to the Town Green with its charming restaurants, boutiques, coffee shops, and community events, this home places you in the heart of it all while offering a serene retreat. Nearby attractions include the Guilford Yacht Club, town beach, marina, and train station for convenient travel. Enjoy the ease of condominium living without compromise; where impeccable quality, thoughtful design, desirable location, and turnkey convenience converge in one remarkable offering.
For sale
$2,995,000
66 High Street #38, Guilford, CT 06437
3beds
2,983sqft
Condominium
Built in 2016
-- sqft lot
$-- Zestimate®
$1,004/sqft
$1,800/mo HOA
What's special
- 217 days
- 338
- 5
Zillow last checked:
Listing updated:
Listed by:
Rose Ciardiello (203)314-6269,
William Raveis Real Estate 203-453-0391
Source: Smart MLS,MLS#: 24155789
Facts & features
Interior
Bedrooms & bathrooms
- Bedrooms: 3
- Bathrooms: 3
- Full bathrooms: 3
Rooms
- Room types: Laundry
Primary bedroom
- Features: Balcony/Deck, Built-in Features, Ceiling Fan(s), Gas Log Fireplace, Full Bath, Walk-In Closet(s)
- Level: Main
- Area: 284.99 Square Feet
- Dimensions: 13.5 x 21.11
Bedroom
- Features: Built-in Features, Ceiling Fan(s), Full Bath, Hardwood Floor
- Level: Main
- Area: 196.25 Square Feet
- Dimensions: 12.5 x 15.7
Bedroom
- Features: Ceiling Fan(s), Hardwood Floor
- Level: Main
- Area: 171.12 Square Feet
- Dimensions: 12.4 x 13.8
Dining room
- Features: Balcony/Deck, Built-in Features, Ceiling Fan(s), French Doors, Hardwood Floor
- Level: Main
- Area: 272.19 Square Feet
- Dimensions: 12.9 x 21.1
Kitchen
- Features: Breakfast Bar, Built-in Features, Kitchen Island, Pantry, Hardwood Floor
- Level: Main
- Area: 255.64 Square Feet
- Dimensions: 12.11 x 21.11
Living room
- Features: Built-in Features, Combination Liv/Din Rm, Gas Log Fireplace, Hardwood Floor
- Level: Main
- Area: 399.6 Square Feet
- Dimensions: 18.5 x 21.6
Heating
- Forced Air, Natural Gas
Cooling
- Central Air
Appliances
- Included: Gas Cooktop, Oven, Microwave, Refrigerator, Dishwasher, Washer, Dryer, Wine Cooler, Gas Water Heater, Tankless Water Heater
- Laundry: Main Level
Features
- Sound System, Elevator, Open Floorplan, Entrance Foyer, Smart Thermostat
- Windows: Thermopane Windows
- Basement: None
- Attic: None
- Number of fireplaces: 1
- Common walls with other units/homes: End Unit
Interior area
- Total structure area: 2,983
- Total interior livable area: 2,983 sqft
- Finished area above ground: 2,983
Video & virtual tour
Property
Parking
- Total spaces: 5
- Parking features: Detached, Covered, Paved, Parking Lot, Assigned, Garage Door Opener
- Garage spaces: 3
Features
- Stories: 4
- Patio & porch: Covered
- Exterior features: Outdoor Grill, Sidewalk, Garden, Lighting
- Has private pool: Yes
- Has view: Yes
- View description: Water
- Has water view: Yes
- Water view: Water
- Waterfront features: Waterfront, River Front, Association Required, Water Community
Lot
- Features: Level, Historic District, In Flood Zone
Details
- Parcel number: 2695389
- Zoning: R-3
Construction
Type & style
- Home type: Condo
- Architectural style: Ranch
- Property subtype: Condominium
- Attached to another structure: Yes
Materials
- HardiPlank Type
Condition
- New construction: No
- Year built: 2016
Details
- Builder model: Ranch
Utilities & green energy
- Sewer: Shared Septic
- Water: Public
- Utilities for property: Cable Available
Green energy
- Energy efficient items: Insulation, Thermostat, Windows
Community & HOA
Community
- Features: Basketball Court, Health Club, Library, Medical Facilities, Playground
HOA
- Has HOA: Yes
- Amenities included: Elevator(s), Exercise Room/Health Club, Gardening Area, Pool, Management
- Services included: Maintenance Grounds, Trash, Snow Removal, Pool Service, Flood Insurance
- HOA fee: $1,800 monthly
Location
- Region: Guilford
Financial & listing details
- Price per square foot: $1,004/sqft
- Tax assessed value: $1,167,530
- Annual tax amount: $33,158
- Date on market: 3/16/2026
Estimated market value
Not available
Estimated sales range
Not available
Not available
Price history
| Date | Event | Price |
|---|---|---|
| 4/6/2026 | Price change | $2,995,000-6.4%$1,004/sqft |
Source:  Smart MLS #24155789 Report a problem Smart MLS #24155789 Report a problem | ||
| 3/21/2026 | Listed for sale | $3,200,000$1,073/sqft |
Source: Smart MLS #24155789 Report a problem | ||
| 11/14/2025 | Listing removed | $3,200,000$1,073/sqft |
Source: Smart MLS #24114633 Report a problem | ||
| 9/15/2025 | Listed for sale | $3,200,000$1,073/sqft |
Source: Smart MLS #24114633 Report a problem | ||
Public tax history
| Year | Property taxes | Tax assessment |
|---|---|---|
| 2025 | $32,282 +4% | $1,167,530 |
| 2024 | $31,033 +2.7% | $1,167,530 |
| 2023 | $30,216 -2.2% | $1,167,530 +23.2% |
| 2022 | $30,902 | $947,330 |
| 2021 | $30,902 -36.8% | $947,330 +37.2% |
| 2020 | $48,923 +688.9% | $690,300 +256.6% |
| 2019 | $6,201 | $193,590 |
Find assessor info on the county website
Monthly payment
Est. payment
Payment breakdown
Explore the cost of this home by adjusting the details. Changes won't be saved.Climate risks
Neighborhood: Guilford Center
Nearby schools
Schools provided by the listing agent
- Elementary: Calvin Leete
- Middle: Adams,Baldwin
- High: Guilford
Source: Smart MLS. This data may not be complete. We recommend contacting the local school district to confirm school assignments for this home.



Similar homes
- $2,999,0003 bd3 ba2.8k sqft57 Faulkner Drive, Guilford, CT 06437For Sale
 MLS ID #24071370, Janet Colello, Century 21 AllPoints Realty. Smart MLS
 - $1,995,0003 bd3 ba2.8k sqft473 Colonial Road, Guilford, CT 06437For Sale
 MLS ID #24186090, Margaret Muir, William Pitt Sotheby's Int'l. Smart MLS
 - $1,625,0004 bd3 ba3k sqft55-69 Sawmill Road, Branford, CT 06405For Sale
 MLS ID #24213794, Michelle A. Wininger, William Pitt Sotheby's Int'l. Smart MLS
 - $1,790,0004 bd4 ba2.7k sqft51 Wimler Lane, Guilford, CT 06437For Sale
 MLS ID #24179175, Bette Zollshan, William Pitt Sotheby's Int'l. Smart MLS
 - $2,190,0005 bd3 ba3.1k sqft15 Highland Terrace, Madison, CT 06443For SaleMLS ID #24191331, John Cronin, Century 21 AllPoints Realty. Smart MLS
- $2,495,0004 bd5 ba2.8k sqft21 Island View Avenue, Branford, CT 06405For SaleMLS ID #24211274, Frank J. D'Ostilio, Houlihan Lawrence WD. Smart MLS
- $3,890,0004 bd4 ba3.8k sqft00 Potato Island, Branford, CT 06405For SaleMLS ID #24148103, Vicky Welch, William Raveis Real Estate. Smart MLS
- $2,850,0005 bd5 ba3.5k sqft21 River Road, Essex, CT 06426For SaleMLS ID #24206047, Colette Harron, William Pitt Sotheby's Int'l. Smart MLS
- $2,749,0004 bd4 ba4.3k sqft167 Shore Road, Clinton, CT 06413For SaleMLS ID #24196837, Karen J. Bogdanoff, Houlihan Lawrence WD. Smart MLS
- $1,599,9993 bd3 ba1.7k sqftAnchor Reef Club, Branford, CT 06405For SaleMLS ID #24180244, Vicky Welch, William Raveis Real Estate. Smart MLS
- $1,850,0003 bd4 ba2.1k sqft26 Bassett Lane, Madison, CT 06443For SaleMLS ID #24177522, Steven T. Koleno, Beycome of Connecticut. Smart MLS
- $1,975,0004 bd4 ba2.8k sqft81 Strawberry Hill Road, Madison, CT 06443For SaleMLS ID #24155109, Cathy Lynch, Coldwell Banker Realty. Smart MLS
- $1,695,0005 bd4 ba3.9k sqft30 Meeting House Lane, Madison, CT 06443For SaleMLS ID #24173597, Cathy Lynch, Coldwell Banker Realty. Smart MLS
- $1,995,0005 bd6 ba4.1k sqft21 Clarkson Lane, Killingworth, CT 06419For SaleMLS ID #24197967, Tracee Adams, William Raveis Real Estate. Smart MLS
- $2,499,0003 bd3 ba2.3k sqft15 Novelty Lane, Essex, CT 06426For SaleMLS ID #24211803, Ellen Henderson, William Pitt Sotheby's Int'l. Smart MLS
- $2,195,0004 bd3 ba3.7k sqft18 Birch Mill Road, Killingworth, CT 06419For SaleMLS ID #24183296, Jennifer Gurnell, William Raveis Real Estate. Smart MLS
- $1,750,0004 bd4 ba2.9k sqft262 Mungertown Road, Madison, CT 06443New ConstructionMLS ID #24191892, Lisa P. Rollins, Compass Connecticut, LLC. Smart MLS
- $2,250,0004 bd3 ba3.2k sqft25 River Road, Essex, CT 06426For SaleMLS ID #24205033, Rick Weiner, William Pitt Sotheby's Int'l. Smart MLS
- $1,995,0004 bd2 ba2.4k sqft81 Hartford Avenue, Old Saybrook, CT 06475For SaleMLS ID #24186858, Gigi Giordano, Compass Connecticut, LLC. Smart MLS
- $2,890,0004 bd4 ba4k sqft40 Hawley Avenue, Milford, CT 06460For SaleMLS ID #24177864, Derek Greene, Derek Greene. Smart MLS
