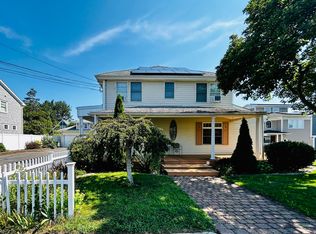
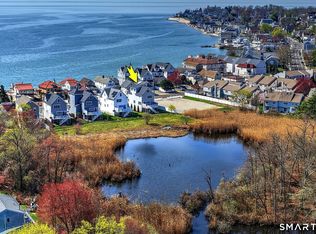
Rare elevated estate in coveted Woodmont Borough, Milford - where Trubee Doolittle Park sits permanently between this residence and the Long Island Sound, guaranteeing unobstructed panoramic ocean views that can never be blocked by future development. This permanent view protection is extraordinarily rare on the Connecticut shoreline. Perched 43 feet above sea level, this residence carries FEMA Zone X certification - completely eliminating flood insurance requirements while providing natural protection from storm surge and tidal flooding. Advanced geothermal HVAC delivers 3-6x greater efficiency than conventional systems. Solar energy integration further reduces utility expenses year-round. Ask about the monthly energy costs - the numbers surprise everyone. Thoughtfully designed around feng shui principles with soaring foyer ceilings, seamless open-concept flow, Japanese tatami room, granite throughout, professional soundproofing, central vacuum, impact-resistant windows and doors, spray foam insulation, and multi-level composite decking. Zone X elevation. Permanent park-protected views. Geothermal and solar. Woodmont Borough beachfront estates rarely reach the market - this combination is genuinely one of a kind.
For sale
$2,890,000
40 Hawley Avenue, Milford, CT 06460
4beds
4,092sqft
Single Family Residence
Built in 2014
7,405 Square Feet Lot
$-- Zestimate®
$706/sqft
$-- HOA
What's special
Multi-level composite deckingAdvanced geothermal hvacSoaring foyer ceilingsSpray foam insulationCentral vacuumPermanent park-protected viewsGeothermal and solar
- 149 days
- 753
- 21
Zillow last checked:
Listing updated:
Listed by:
Derek Greene (860)560-1006,
Derek Greene 888-278-5840
Source: Smart MLS,MLS#: 24177864
Facts & features
Interior
Bedrooms & bathrooms
- Bedrooms: 4
- Bathrooms: 4
- Full bathrooms: 4
Rooms
- Room types: Bonus Room, Exercise Room, Laundry
Primary bedroom
- Level: Upper
Bedroom
- Level: Upper
Bedroom
- Level: Upper
Bedroom
- Level: Upper
Living room
- Features: High Ceilings, Dining Area, Fireplace, Hardwood Floor
- Level: Main
Heating
- Solar
Cooling
- Central Air, Zoned
Appliances
- Included: Electric Cooktop, Refrigerator, Dishwasher, Disposal, Solar Hot Water
- Laundry: Lower Level
Features
- Central Vacuum, Open Floorplan
- Basement: Full,Garage Access
- Attic: None
- Number of fireplaces: 1
Interior area
- Total structure area: 4,092
- Total interior livable area: 4,092 sqft
- Finished area above ground: 3,092
- Finished area below ground: 1,000
Property
Parking
- Total spaces: 8
- Parking features: Detached, Paved, On Street, Driveway, Garage Door Opener
- Garage spaces: 2
- Has uncovered spaces: Yes
Accessibility
- Accessibility features: Multiple Entries/Exits
Features
- Patio & porch: Deck
- Fencing: Privacy
- Has view: Yes
- View description: Water
- Has water view: Yes
- Water view: Water
Lot
- Size: 7,405 Square Feet
Details
- Parcel number: 1214155
- Zoning: R7.5
Construction
Type & style
- Home type: SingleFamily
- Architectural style: Contemporary
- Property subtype: Single Family Residence
Materials
- Vinyl Siding
- Foundation: Concrete Perimeter
- Roof: Asphalt
Condition
- New construction: No
- Year built: 2014
Utilities & green energy
- Sewer: Public Sewer
- Water: Public
Green energy
- Green verification: ENERGY STAR Certified Homes
- Energy efficient items: Insulation, HVAC
- Energy generation: Solar
Community & HOA
Community
- Features: Basketball Court, Near Public Transport, Library, Park, Playground, Tennis Court(s)
- Security: Security System
- Subdivision: Woodmont
HOA
- Has HOA: No
Location
- Region: Milford
Financial & listing details
- Price per square foot: $706/sqft
- Tax assessed value: $606,320
- Annual tax amount: $17,917
- Date on market: 5/23/2026
Estimated market value
Not available
Estimated sales range
Not available
Not available
Price history
| Date | Event | Price |
|---|---|---|
| 7/3/2026 | Price change | $2,890,000-3.3%$706/sqft |
Source:  Smart MLS #24177864 Report a problem Smart MLS #24177864 Report a problem | ||
| 5/23/2026 | Listed for sale | $2,990,000-0.3%$731/sqft |
Source: Smart MLS #24177864 Report a problem | ||
| 12/10/2025 | Listing removed | -- |
Source: Owner Report a problem | ||
| 8/22/2025 | Listed for sale | $2,999,000+710.5%$733/sqft |
Source: Owner Report a problem | ||
| 5/5/2011 | Sold | $370,000-19.5%$90/sqft |
Source: Smart MLS #98466741 Report a problem | ||
| 11/15/2010 | Listing removed | $459,900$112/sqft |
Source: Weichert Realtors #N303686 Report a problem | ||
| 8/15/2010 | Price change | $459,900-4.2%$112/sqft |
Source: Weichert Realtors #N303686 Report a problem | ||
| 7/16/2010 | Price change | $479,900-4%$117/sqft |
Source: Weichert Realtors #N303686 Report a problem | ||
| 6/16/2010 | Listed for sale | $499,900$122/sqft |
Source: Weichert Realtors #N303686 Report a problem | ||
Public tax history
| Year | Property taxes | Tax assessment |
|---|---|---|
| 2025 | $17,917 +1.4% | $606,320 |
| 2024 | $17,668 +7.2% | $606,320 |
| 2023 | $16,474 +2% | $606,320 |
| 2022 | $16,158 +7.6% | $606,320 +11.7% |
| 2021 | $15,012 -0.1% | $542,940 |
| 2020 | $15,029 -0.1% | $542,940 |
| 2019 | $15,045 -0.1% | $542,940 |
| 2018 | $15,061 -0.2% | $542,940 |
| 2017 | $15,088 +4% | $542,940 +4.2% |
| 2016 | $14,501 -0.1% | $520,870 |
| 2015 | $14,522 +2.4% | $520,870 |
| 2014 | $14,178 +167.6% | $520,870 +158.4% |
| 2013 | $5,298 +2.7% | $201,600 |
| 2012 | $5,161 -38% | $201,600 -30% |
| 2011 | $8,321 +1.6% | $288,034 |
| 2010 | $8,192 +3.4% | $288,034 |
| 2009 | $7,921 -2.6% | $288,034 |
| 2008 | $8,131 +11.6% | $288,034 +25.6% |
| 2007 | $7,283 +32.8% | $229,242 +34.5% |
| 2005 | $5,485 +10.2% | $170,450 |
| 2003 | $4,977 +8.7% | $170,450 |
| 2001 | $4,578 | $170,450 |
Find assessor info on the county website
Monthly payment
Est. payment
Payment breakdown
Explore the cost of this home by adjusting the details. Changes won't be saved.Climate risks
Neighborhood: 06460
Nearby schools
Schools provided by the listing agent
- Elementary: Live Oaks
- Middle: East Shore
- High: Joseph A. Foran
Source: Smart MLS. This data may not be complete. We recommend contacting the local school district to confirm school assignments for this home.
Similar homes
- $1,460,0003 bd4 ba3.2k sqft114 Merwin Avenue, Milford, CT 06460For Sale
 MLS ID #24207594, Walter Nichols, Property World. Smart MLS
 - $1,499,0005 bd4 ba3.8k sqft125 Ridgewood Drive, Milford, CT 06460For Sale
 MLS ID #24190502, Eva E. Zaniewska, William Raveis Real Estate. Smart MLS
 - $--5 bd4 ba2.3k sqft299 Sturges Hwy, Westport, CT 06880Auction
 ServiceLink Auction
 - $1,599,0003 bd3 ba2.5k sqft33 Pearl Street, Milford, CT 06460For Sale
 MLS ID #24173648, Kerry A. Gorman, Seabury Hill REALTORS. Smart MLS
 - $3,295,0005 bd5 ba5.3k sqft4 Turkey Hill Lane, Westport, CT 06880For SaleMLS ID #24212748, Arthur Richards, eRealty Advisors, Inc.. Smart MLS
- $2,650,0004 bd5 ba5.6k sqft76 Sachem Head Road, Guilford, CT 06437For SaleMLS ID #24181939, Bailey Mannix, Sunset Creek Realty, LLC. Smart MLS
- $2,499,0005 bd6 ba4.3k sqft37 Thorne Place, Bridgeport, CT 06605For SaleMLS ID #24212779, Amy Desel, Compass Connecticut, LLC. Smart MLS
- $2,999,0003 bd3 ba2.8k sqft57 Faulkner Drive, Guilford, CT 06437For SaleMLS ID #24071370, Janet Colello, Century 21 AllPoints Realty. Smart MLS
- $1,625,0004 bd3 ba3k sqft55-69 Sawmill Road, Branford, CT 06405For SaleMLS ID #24213794, Michelle A. Wininger, William Pitt Sotheby's Int'l. Smart MLS
- $2,690,0005 bd5 ba4.5k sqft1074 Sturges Highway, Fairfield, CT 06824For SaleMLS ID #24205145, Amy Desel, Compass Connecticut, LLC. Smart MLS
- $2,349,0004 bd4 ba3.5k sqft245 Cedar Road, Fairfield, CT 06890For SaleMLS ID #24205683, Pat Prenderville, Higgins Group Real Estate. Smart MLS
- $1,695,0003 bd3 ba3.6k sqft140 Labbance Lane, Fairfield, CT 06824For SaleMLS ID #24199251, Honey Blank, Higgins Group Bedford Square. Smart MLS
- $1,925,0003 bd3 ba5k sqft500 River Road, Stratford, CT 06614For SaleMLS ID #24202450, Matthew Thennes, William Raveis Real Estate. Smart MLS
- $2,495,0004 bd5 ba2.8k sqft21 Island View Avenue, Branford, CT 06405For SaleMLS ID #24211274, Frank J. D'Ostilio, Houlihan Lawrence WD. Smart MLS
- $2,299,0005 bd5 ba5k sqft301 Godfrey Road, Fairfield, CT 06825New ConstructionMLS ID #24159272, Dominika Wojciechowski, Houlihan Lawrence. Smart MLS
- $1,495,0004 bd5 ba4k sqft445 Orange Street, New Haven, CT 06511For SaleMLS ID #24211160, John Hill, Seabury Hill REALTORS. Smart MLS
- $1,895,0005 bd5 ba4.6k sqft1025 Field Drive, Orange, CT 06477New ConstructionMLS ID #24204259, Tom J. Cavaliere, Coldwell Banker Realty. Smart MLS
- $3,890,0004 bd4 ba3.8k sqft00 Potato Island, Branford, CT 06405For SaleMLS ID #24148103, Vicky Welch, William Raveis Real Estate. Smart MLS
- $1,499,0004 bd4 ba3.7k sqft99 Mesa Drive, Bethany, CT 06524For SaleMLS ID #24205242, Kamil Andrukiewicz, New Haus Group LLC. Smart MLS
- $1,699,0003 bd4 ba4.6k sqft5060 Main Street, Stratford, CT 06614For SaleMLS ID #24125790, Karen Cross, William Raveis Real Estate. Smart MLS
