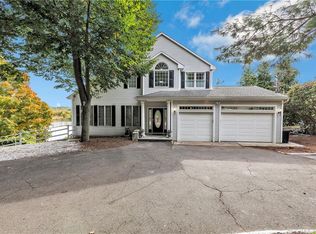
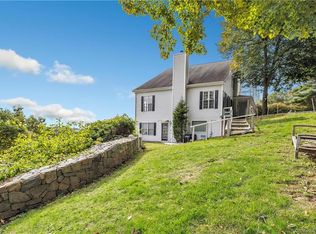
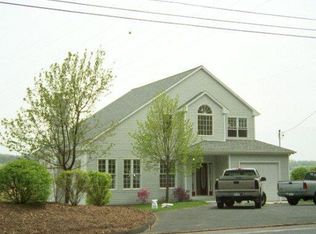
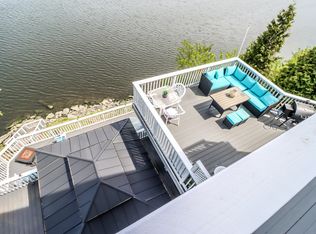
Welcome to 500 River Road, where luxury, craftsmanship, and breathtaking waterfront living come together in this completely remodeled, truly turnkey 5,030 sqft home. Perfectly positioned along the river, this exceptional residence offers stunning water views from nearly every room and was thoughtfully redesigned with no detail overlooked. Featuring 3 spacious bedrooms with the flexibility for 4 or even 5 bedrooms, and 2.5 beautifully updated baths, this home offers an ideal layout for today's lifestyle. The impressive primary suite is a private retreat complete with a custom walk-in closet and a spa inspired bath featuring a soaking tub and premium finishes. The open concept main living area is highlighted by soaring vaulted ceilings, 9+ foot ceilings throughout, gleaming hardwood floors, and walls of windows that capture the spectacular river views. At the heart of the home is a designer kitchen featuring a massive center island, abundant cabinetry, and a walk-in pantry complete with a custom coffee bar, perfect for entertaining or everyday living. Step outside to enjoy the covered double deck overlooking the water, a beautifully designed patio, and professionally landscaped grounds with an in-ground sprinkler system, creating the perfect setting for relaxing or hosting guests. This is a rare opportunity to own a move-in-ready waterfront home where luxury, comfort, and exceptional design meet.
For sale
$1,925,000
500 River Road, Stratford, CT 06614
3beds
5,030sqft
Single Family Residence
Built in 1996
0.46 Acres Lot
$1,845,200 Zestimate®
$383/sqft
$-- HOA
What's special
Soaking tubSpa inspired bathBreathtaking waterfront livingSoaring vaulted ceilingsMassive center islandProfessionally landscaped groundsIn-ground sprinkler system
- 21 days
- 1,120
- 43
Zillow last checked:
Listing updated:
Listed by:
Matthew Thennes (203)410-4918,
William Raveis Real Estate 203-876-7507
Source: Smart MLS,MLS#: 24202450
Facts & features
Interior
Bedrooms & bathrooms
- Bedrooms: 3
- Bathrooms: 3
- Full bathrooms: 2
- 1/2 bathrooms: 1
Rooms
- Room types: Laundry
Primary bedroom
- Features: Bedroom Suite, Full Bath, Walk-In Closet(s), Hardwood Floor
- Level: Main
- Area: 240 Square Feet
- Dimensions: 16 x 15
Bedroom
- Features: High Ceilings, Hardwood Floor
- Level: Lower
- Area: 224 Square Feet
- Dimensions: 14 x 16
Bedroom
- Features: High Ceilings, Hardwood Floor
- Level: Lower
- Area: 196 Square Feet
- Dimensions: 14 x 14
Primary bathroom
- Features: Full Bath, Stall Shower
- Level: Main
- Area: 204 Square Feet
- Dimensions: 12 x 17
Bathroom
- Features: Full Bath
- Level: Lower
- Area: 48 Square Feet
- Dimensions: 6 x 8
Bathroom
- Level: Main
- Area: 30 Square Feet
- Dimensions: 5 x 6
Dining room
- Features: Hardwood Floor
- Level: Main
- Area: 272 Square Feet
- Dimensions: 16 x 17
Family room
- Features: High Ceilings, Built-in Features, Wet Bar, Fireplace, Hardwood Floor
- Level: Lower
- Area: 440 Square Feet
- Dimensions: 20 x 22
Kitchen
- Features: High Ceilings, Quartz Counters, Fireplace, Hardwood Floor
- Level: Main
- Area: 406 Square Feet
- Dimensions: 14 x 29
Living room
- Features: Vaulted Ceiling(s), Built-in Features, Ceiling Fan(s), Fireplace, Hardwood Floor
- Level: Main
- Area: 736 Square Feet
- Dimensions: 23 x 32
Office
- Features: Vaulted Ceiling(s)
- Level: Main
- Area: 180 Square Feet
- Dimensions: 12 x 15
Rec play room
- Features: High Ceilings, Wall/Wall Carpet
- Level: Lower
- Area: 570 Square Feet
- Dimensions: 15 x 38
Heating
- Forced Air, Oil
Cooling
- Central Air
Appliances
- Included: Cooktop, Oven, Range Hood, Subzero, Dishwasher, Washer, Dryer, Water Heater
- Laundry: Main Level
Features
- Entrance Foyer, Smart Thermostat
- Windows: Thermopane Windows
- Basement: Full,Heated,Finished,Cooled
- Attic: Access Via Hatch
- Number of fireplaces: 2
Interior area
- Total structure area: 5,030
- Total interior livable area: 5,030 sqft
- Finished area above ground: 2,464
- Finished area below ground: 2,566
Video & virtual tour
Property
Features
- Patio & porch: Deck, Covered, Patio
- Exterior features: Stone Wall, Underground Sprinkler
- Has view: Yes
- View description: Water
- Has water view: Yes
- Water view: Water
- Waterfront features: Waterfront, River Front
Lot
- Size: 0.46 Acres
Details
- Parcel number: 377350
- Zoning: RS-1
Construction
Type & style
- Home type: SingleFamily
- Architectural style: Contemporary
- Property subtype: Single Family Residence
Materials
- Shingle Siding
- Foundation: Concrete Perimeter
- Roof: Asphalt
Condition
- New construction: No
- Year built: 1996
Utilities & green energy
- Sewer: Public Sewer
- Water: Well
Green energy
- Energy efficient items: Windows
Community & HOA
Community
- Features: Golf, Health Club, Medical Facilities, Park, Private School(s), Shopping/Mall
- Security: Security System
HOA
- Has HOA: No
Location
- Region: Stratford
Financial & listing details
- Price per square foot: $383/sqft
- Tax assessed value: $405,020
- Annual tax amount: $16,282
- Date on market: 8/27/2026
Estimated market value
$1,845,200
$1.75M - $1.94M
$4,414/mo
Price history
| Date | Event | Price |
|---|---|---|
| 8/27/2026 | Listed for sale | $1,925,000-1.3%$383/sqft |
Source:  Smart MLS #24202450 Report a problem Smart MLS #24202450 Report a problem | ||
| 8/22/2026 | Listing removed | $1,950,000$388/sqft |
Source: Smart MLS #24186933 Report a problem | ||
| 7/29/2026 | Price change | $1,950,000-9.3%$388/sqft |
Source: Smart MLS #24186933 Report a problem | ||
| 6/26/2026 | Listed for sale | $2,150,000+199%$427/sqft |
Source: Smart MLS #24186933 Report a problem | ||
| 6/13/2018 | Listing removed | $719,000$143/sqft |
Source: Berkshire Hathaway HomeServices New England Properties #N10228968 Report a problem | ||
| 4/15/2018 | Price change | $719,000-6.6%$143/sqft |
Source: Berkshire Hathaway HomeServices New England Properties #N10228968 Report a problem | ||
| 9/20/2017 | Price change | $769,900-2.5%$153/sqft |
Source: Berkshire Hathaway HomeServices New England Properties #N10228968 Report a problem | ||
| 6/12/2017 | Listed for sale | $789,900-4.8%$157/sqft |
Source: Berkshire Hathaway HomeServices New England Properties #N10228968 Report a problem | ||
| 6/13/2014 | Listing removed | $829,900$165/sqft |
Source: ERA PROPERTY WORLD #N338300 Report a problem | ||
| 6/12/2013 | Listed for sale | $829,900-14%$165/sqft |
Source: ERA PROPERTY WORLD #N338300 Report a problem | ||
| 12/4/2012 | Listing removed | $965,000$192/sqft |
Source: William Raveis Real Estate #98541801 Report a problem | ||
| 6/6/2012 | Listed for sale | $965,000+33.1%$192/sqft |
Source: William Raveis Real Estate #98541801 Report a problem | ||
| 6/12/2003 | Sold | $725,000$144/sqft |
Source: Smart MLS #98158158 Report a problem | ||
Public tax history
| Year | Property taxes | Tax assessment |
|---|---|---|
| 2025 | $16,282 | $405,020 |
| 2024 | $16,282 | $405,020 |
| 2023 | $16,282 +1.9% | $405,020 |
| 2022 | $15,982 0% | $405,020 |
| 2021 | $15,986 -0.4% | $405,020 |
| 2020 | $16,055 -17.6% | $405,020 -17.2% |
| 2019 | $19,492 -0.1% | $488,890 |
| 2018 | $19,507 -0.2% | $488,890 |
| 2017 | $19,541 +8.1% | $488,890 |
| 2015 | $18,079 -7.2% | $488,890 -10.6% |
| 2014 | $19,476 +2.9% | $546,620 |
| 2013 | $18,935 +0.5% | $546,620 |
| 2012 | $18,847 +1% | $546,620 |
| 2011 | $18,667 +2.5% | $546,620 |
| 2010 | $18,213 +1.7% | $546,620 -7.3% |
| 2009 | $17,911 -0.5% | $589,970 |
| 2008 | $18,000 +1.3% | $589,970 |
| 2007 | $17,770 +4.4% | $589,970 |
| 2006 | $17,027 +7% | $589,970 |
| 2005 | $15,917 +36% | $589,970 +86.5% |
| 2004 | $11,704 +4.5% | $316,410 +3% |
| 2003 | $11,198 +2.1% | $307,300 -2.9% |
| 2001 | $10,973 +15% | $316,400 +17% |
| 2000 | $9,540 +3.2% | $270,480 |
| 1999 | $9,240 | $270,480 |
Find assessor info on the county website
Monthly payment
Est. payment
Payment breakdown
Explore the cost of this home by adjusting the details. Changes won't be saved.Climate risks
Neighborhood: 06614
Nearby schools
Schools provided by the listing agent
- Elementary: Chapel Street
- Middle: Flood
- High: Bunnell
Source: Smart MLS. This data may not be complete. We recommend contacting the local school district to confirm school assignments for this home.
Similar homes
- $1,699,0003 bd4 ba4.6k sqft5060 Main Street, Stratford, CT 06614For Sale

 MLS ID #24125790, Karen Cross, William Raveis Real Estate. Smart MLS
 - $1,045,0004 bd3 ba3k sqft450 James Farm Road, Stratford, CT 06614For Sale
 MLS ID #24171659, Carrie Sakey, Coldwell Banker Realty. Smart MLS
 - $2,000,0004 bd5 ba5.2k sqft305 South Gate Lane, Fairfield, CT 06890For Sale
 MLS ID #24203819, Brandy N. Hall, Higgins Group Real Estate. Smart MLS
 - $2,000,0005 bd7 ba7.2k sqft30 Soundview Farm Road, Weston, CT 06883For Sale
 MLS ID #24204750, Lisa Holler, Compass Connecticut, LLC. Smart MLS
 - $999,9995 bd4 ba3.1k sqft190 Beaver Dam Access Road, Stratford, CT 06614For SaleMLS ID #24204069, Tracy S. Perry, Real Estate Two. Smart MLS
- $1,895,0005 bd6 ba7.2k sqft63 Coventry Lane, Trumbull, CT 06611For SaleMLS ID #24170897, Holli Shanbrom, Coldwell Banker Realty. Smart MLS
- $1,795,0005 bd4 ba4.5k sqft158 Steep Hill Road, Weston, CT 06883For SaleMLS ID #24205738, Christine F. Oleynick, Keller Williams Realty. Smart MLS
- $1,575,0005 bd4 ba5k sqft23 Norton Road, Easton, CT 06612For SaleMLS ID #24206067, Julie Vanderblue, Higgins Group Real Estate. Smart MLS
- $2,000,0003 bd3 ba3.8k sqft2 Charcoal Lane, Westport, CT 06880For SaleMLS ID #24200305, Meredith Cohen, Serhant Connecticut, LLC. Smart MLS
- $1,894,5004 bd4 ba4.5k sqft125 Coleman Road, Fairfield, CT 06825New ConstructionMLS ID #24205547, Amanda Foss, Keller Williams Prestige Prop.. Smart MLS
- $2,178,0005 bd5 ba5.1k sqft16 Robin Hood Lane, Easton, CT 06612For SaleMLS ID #24193414, Bogdan C. Stefanide, KW Legacy Partners. Smart MLS
- $1,795,0006 bd4 ba4.9k sqft143 Old Hyde Road, Weston, CT 06883For SaleMLS ID #24192647, Tyler Toren, Compass Connecticut, LLC. Smart MLS
- $2,200,0005 bd5 ba4.6k sqft16 Winding Brook Road, Newtown, CT 06470For SaleMLS ID #24205817, Connie Widmann, William Raveis Real Estate. Smart MLS
- $1,500,0003 bd4 ba3.6k sqft141 Canoe Brook Road, Trumbull, CT 06611For SaleMLS ID #24180699, Angela Casablanca, BHGRE Gaetano Marra Homes. Smart MLS
- $2,189,0005 bd5 ba5.9k sqft36 Old Orchard Drive, Weston, CT 06883For SaleMLS ID #24202562, Carrie Shea, Camelot Real Estate. Smart MLS
- $1,300,0003 bd4 ba3.3k sqft36 Shadows End Lane, Milford, CT 06460For SaleMLS ID #24201690, Heather Crabtree, RE/MAX RISE. Smart MLS
- $1,750,0004 bd5 ba4.2k sqft32 Silver Ridge Common, Weston, CT 06883For SaleMLS ID #24181401, Kim Harizman, Compass Connecticut, LLC. Smart MLS
- $1,029,0004 bd3 ba4.1k sqft169 North Park Avenue, Easton, CT 06612For SaleMLS ID #24204969, Tulip Zamindar, Higgins Group Bedford Square. Smart MLS
- $1,875,0004 bd5 ba3.9k sqft2177 Cross Highway, Fairfield, CT 06824For SaleMLS ID #24180338, JaKeith Action Jackson, ASJ Realty Partners. Smart MLS
- $1,595,0004 bd4 ba4.8k sqft227 Newtown Turnpike, Weston, CT 06883For SaleMLS ID #24205730, Heather Lindgren, Coldwell Banker Realty. Smart MLS
