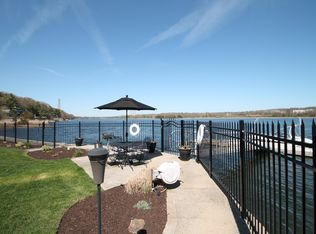
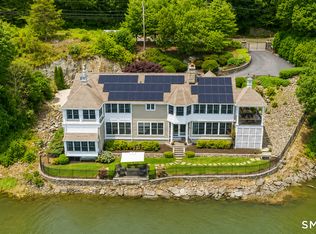
Welcome to exceptional waterfront living on the scenic Housatonic River, where panoramic water views, privacy, and resort-style amenities create an extraordinary retreat. A new roof and new decks are currently being installed, further enhancing this remarkable property. A gated entry and stone wall lead to a private paver driveway. The main level embraces the spectacular setting with a sun-filled living room, fireplace, and deck overlooking the pool and river. The kitchen, dining room, family room, solarium, and home office all enjoy beautiful water views. The luxurious primary suite occupies the entire upper level and features two walk-in closets, cedar closet, fireplace, private balcony, and spa-like en-suite bath. An elevator provides access to all three levels. The lower level is an entertainer's dream, offering a second kitchen, stone fireplace, sauna, steam room, Jacuzzi, gym, two bedrooms, and two full baths. Step outside to the private pool, hot tub, and dock with direct river access. A bonus room above the two-car garage offers flexibility for a guest suite or office. With 3 bedrooms, 3.5 baths, extensive amenities, and water views from nearly every room, this exceptional property offers the ultimate in private waterfront living.
For sale
Price cut: $301K (7/17)
$1,699,000
5060 Main Street, Stratford, CT 06614
3beds
4,643sqft
Single Family Residence
Built in 1988
0.4 Acres Lot
$1,623,100 Zestimate®
$366/sqft
$-- HOA
What's special
Stone fireplacePrivate poolSpa-like en-suite bathStone wallHot tubPanoramic water viewsPrivate balcony
- 397 days
- 1,300
- 78
Zillow last checked:
Listing updated:
Listed by:
Team AFA at William Raveis Real Estate,
Karen Cross (203)521-7012,
William Raveis Real Estate 203-255-6841
Source: Smart MLS,MLS#: 24125790
Facts & features
Interior
Bedrooms & bathrooms
- Bedrooms: 3
- Bathrooms: 4
- Full bathrooms: 3
- 1/2 bathrooms: 1
Rooms
- Room types: Laundry, Steam/Sauna
Primary bedroom
- Features: Balcony/Deck, Built-in Features, Dressing Room, Full Bath, Walk-In Closet(s), Hardwood Floor
- Level: Upper
Bedroom
- Features: French Doors, Walk-In Closet(s), Wall/Wall Carpet
- Level: Lower
Bedroom
- Features: French Doors, Walk-In Closet(s), Wall/Wall Carpet
- Level: Lower
Bathroom
- Level: Main
Dining room
- Features: Built-in Features, Hardwood Floor
- Level: Main
Dining room
- Features: Built-in Features, Fireplace, Hardwood Floor
- Level: Main
Great room
- Features: Fireplace, Hardwood Floor
- Level: Lower
Kitchen
- Features: Pantry, Hardwood Floor
- Level: Main
Living room
- Features: Balcony/Deck, Fireplace, Hardwood Floor
- Level: Main
Office
- Features: Wall/Wall Carpet
- Level: Main
Rec play room
- Level: Lower
Sun room
- Features: Tile Floor
- Level: Main
Heating
- Forced Air, Hot Water, Oil
Cooling
- Central Air
Appliances
- Included: Electric Range, Refrigerator, Dishwasher, Washer, Dryer, Water Heater
- Laundry: Lower Level, Upper Level
Features
- Elevator, Entrance Foyer
- Basement: None
- Attic: Pull Down Stairs
- Number of fireplaces: 4
Interior area
- Total structure area: 4,643
- Total interior livable area: 4,643 sqft
- Finished area above ground: 4,643
Property
Parking
- Total spaces: 2
- Parking features: Attached, Paved, Off Street, Driveway, Private
- Attached garage spaces: 2
- Has uncovered spaces: Yes
Features
- Patio & porch: Wrap Around, Patio
- Exterior features: Balcony, Rain Gutters, Underground Sprinkler
- Has private pool: Yes
- Pool features: Gunite, Heated, In Ground
- Fencing: Full
- Has view: Yes
- View description: Water
- Has water view: Yes
- Water view: Water
- Waterfront features: Waterfront, River Front, Dock or Mooring
Lot
- Size: 0.4 Acres
- Features: Sloped, In Flood Zone
Details
- Parcel number: 373443
- Zoning: RS-3
Construction
Type & style
- Home type: SingleFamily
- Architectural style: Colonial,Contemporary
- Property subtype: Single Family Residence
Materials
- Clapboard
- Foundation: Concrete Perimeter
- Roof: Wood
Condition
- New construction: No
- Year built: 1988
Utilities & green energy
- Sewer: Public Sewer
- Water: Public
Community & HOA
Community
- Features: Golf, Library, Park, Private School(s), Shopping/Mall
HOA
- Has HOA: No
Location
- Region: Stratford
Financial & listing details
- Price per square foot: $366/sqft
- Tax assessed value: $597,100
- Annual tax amount: $24,003
- Date on market: 9/11/2025
Estimated market value
$1,623,100
$1.54M - $1.70M
$5,997/mo
Price history
| Date | Event | Price |
|---|---|---|
| 7/17/2026 | Price change | $1,699,000-15%$366/sqft |
Source:  Smart MLS #24125790 Report a problem Smart MLS #24125790 Report a problem | ||
| 4/17/2026 | Price change | $2,000,000-25.9%$431/sqft |
Source: Smart MLS #24125790 Report a problem | ||
| 11/17/2025 | Price change | $2,699,000-5.3%$581/sqft |
Source: Smart MLS #24125790 Report a problem | ||
| 9/11/2025 | Listed for sale | $2,850,000+356%$614/sqft |
Source: Smart MLS #24125790 Report a problem | ||
| 6/23/1994 | Sold | $625,000$135/sqft |
Source: Public Record Report a problem | ||
Public tax history
| Year | Property taxes | Tax assessment |
|---|---|---|
| 2025 | $24,003 | $597,100 |
| 2024 | $24,003 | $597,100 |
| 2023 | $24,003 +1.9% | $597,100 |
| 2022 | $23,562 0% | $597,100 |
| 2021 | $23,568 -0.4% | $597,100 |
| 2020 | $23,669 -25.9% | $597,100 -25.5% |
| 2019 | $31,947 -0.1% | $801,280 |
| 2018 | $31,971 -0.2% | $801,280 |
| 2017 | $32,027 +2.5% | $801,280 |
| 2016 | $31,242 | $801,280 |
Find assessor info on the county website
Monthly payment
Est. payment
Payment breakdown
Explore the cost of this home by adjusting the details. Changes won't be saved.Climate risks
Neighborhood: 06614

Similar homes
- $1,925,0003 bd3 ba5k sqft500 River Road, Stratford, CT 06614For Sale
 MLS ID #24202450, Matthew Thennes, William Raveis Real Estate. Smart MLS
 - $1,045,0004 bd3 ba3k sqft450 James Farm Road, Stratford, CT 06614For Sale
 MLS ID #24171659, Carrie Sakey, Coldwell Banker Realty. Smart MLS
 - $1,700,0005 bd4 ba4.8k sqft220 Stonewall Lane, Fairfield, CT 06824For Sale
 MLS ID #24184245, Julie Walsh, Coldwell Banker Realty. Smart MLS
 - $1,875,0004 bd5 ba3.9k sqft2177 Cross Highway, Fairfield, CT 06824For Sale
 MLS ID #24211474, Derek Greene, Derek Greene. Smart MLS
 - $1,795,0005 bd4 ba4.5k sqft158 Steep Hill Road, Weston, CT 06883For SaleMLS ID #24205738, Christine F. Oleynick, Keller Williams Realty. Smart MLS
- $925,0005 bd4 ba3.1k sqft190 Beaver Dam Access Road, Stratford, CT 06614For SaleMLS ID #24204069, Tracy S. Perry, Real Estate Two. Smart MLS
- $1,129,0004 bd4 ba4.2k sqft4 Nature Lane, Shelton, CT 06484For SaleMLS ID #24209425, John Hackett, William Raveis Real Estate. Smart MLS
- $1,575,0005 bd4 ba5k sqft23 Norton Road, Easton, CT 06612For SaleMLS ID #24206067, Julie Vanderblue, Higgins Group Real Estate. Smart MLS
- $1,300,0004 bd4 ba3.5k sqft30 Cedar Hill Road, Milford, CT 06461For SaleMLS ID #24201567, Barbara Zink, Coldwell Banker Realty. Smart MLS
- $1,850,0004 bd4 ba4.3k sqft61 Ryders Lane, Wilton, CT 06897For SaleMLS ID #24206329, Lynne Murphy, Berkshire Hathaway NE Prop.. Smart MLS
- $1,249,9004 bd5 ba5k sqft3 Crescent Lane, Trumbull, CT 06611For SaleMLS ID #24212073, Kristin Egmont, Coldwell Banker Realty. Smart MLS
- $1,799,0005 bd5 ba5.2k sqft39 Powder Horn Hill Road, Wilton, CT 06897For SaleMLS ID #24210618, Ben Howell, Coldwell Banker Realty. Smart MLS
- $950,0004 bd4 ba3k sqft580 Housatonic Avenue, Stratford, CT 06615For SaleMLS ID #24167368, Walter Hibbs III, Berkshire Hathaway NE Prop.. Smart MLS
- $1,649,0005 bd5 ba5.5k sqft3 Dylan Drive, Newtown, CT 06470For SaleMLS ID #24206517, Connie Widmann, William Raveis Real Estate. Smart MLS
- $1,199,0003 bd4 ba3.3k sqft36 Shadows End Lane, Milford, CT 06460For SaleMLS ID #24201690, Heather Crabtree, RE/MAX RISE. Smart MLS
- $1,549,9006 bd6 ba4.3k sqft81 Trails End Road, Weston, CT 06883For SaleMLS ID #24199857, Michael D. Morris, Vylla Home (CT) LLC. Smart MLS
- $1,425,0004 bd4 ba5.5k sqft160 Old Stonewall Road, Easton, CT 06612For SaleMLS ID #24202431, Susan C. Leone, Higgins Group Bedford Square. Smart MLS
- $1,299,0006 bd5 ba5.5k sqft28 Strawberry Lane, Shelton, CT 06484For SaleMLS ID #24166413, Renee Taormina, Coldwell Banker Realty. Smart MLS
- $1,249,9994 bd4 ba3.1k sqft16 Alpine Road, Trumbull, CT 06611For SaleMLS ID #24206459, Sarah Pritchard Provenzano, William Raveis Real Estate. Smart MLS
- $1,350,0004 bd6 ba4.2k sqft39 Golden Hill Lane, Shelton, CT 06484For SaleMLS ID #24165333, Marissa Papa, Preston Gray Real Estate. Smart MLS
