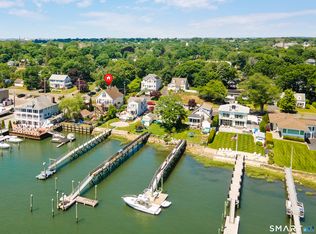
This waterfront home with sweeping views of the Housatonic River is set at the end of a quiet cul-de-sac and offers both comfort and functionality. Multiple living spaces capture the water views, including a living room with gas fireplace, dining room, and an updated eat-in kitchen with sliders opening to a multi-level Trex deck overlooking the river. Hardwood floors run throughout the main living areas and bedrooms, with tile flooring in the baths. The layout features a spacious primary suite with a full bath and heated tile floor, three additional bedrooms, three full baths, and a half bath. Added conveniences include remote-controlled upper windows & skylights. The partially finished basement offers flexible living space with direct access to the fully fenced, level backyard, plus a dedicated workshop area with a garage-style door. Outdoor living is maximized with four different deck entertaining areas, patio, and a path to the water to enjoy kayaking and paddle boarding - all just minutes from dining, shopping, and commuter routes. NO FLOOD INSURANCE REQUIRED!!!
For sale
Price cut: $120K (6/17)
$999,999
580 Housatonic Avenue, Stratford, CT 06615
4beds
3,006sqft
:
Get pre-qualified$6,720/mo
Single Family Residence
Built in 1973
0.38 Acres Lot
$-- Zestimate®
$333/sqft
$-- HOA
What's special
Waterfront homeUpdated eat-in kitchenThree additional bedrooms
- 119 days |
- 1,377 |
- 80 |
Zillow last checked:
Listing updated:
Listed by:
Walter Hibbs III (203)255-2800,
Berkshire Hathaway NE Prop. 203-255-2800
Source: Smart MLS,MLS#: 24167368
Facts & features
Interior
Bedrooms & bathrooms
- Bedrooms: 4
- Bathrooms: 4
- Full bathrooms: 3
- 1/2 bathrooms: 1
Rooms
- Room types: Laundry
Primary bedroom
- Features: Ceiling Fan(s), Hardwood Floor
- Level: Upper
Bedroom
- Features: Hardwood Floor
- Level: Upper
Bedroom
- Features: Hardwood Floor
- Level: Upper
Bedroom
- Features: Hardwood Floor
- Level: Upper
Bathroom
- Features: Tile Floor
- Level: Upper
Bathroom
- Features: Tile Floor
- Level: Upper
Bathroom
- Features: Tile Floor
- Level: Lower
Bathroom
- Features: Tile Floor
- Level: Main
Dining room
- Features: Hardwood Floor
- Level: Main
Kitchen
- Features: Kitchen Island, Sliders, Hardwood Floor
- Level: Main
Living room
- Features: Gas Log Fireplace, Sliders, Hardwood Floor
- Level: Main
Heating
- Hot Water, Gas In Street, Natural Gas
Cooling
- Ceiling Fan(s), Central Air, Ductless, Zoned
Appliances
- Included: Gas Cooktop, Oven/Range, Microwave, Range Hood, Refrigerator, Dishwasher, Washer, Dryer, Wine Cooler, Gas Water Heater, Water Heater
- Laundry: Main Level
Features
- Wired for Data
- Doors: Storm Door(s)
- Windows: Storm Window(s)
- Basement: Full
- Attic: Pull Down Stairs
- Number of fireplaces: 2
Interior area
- Total structure area: 3,006
- Total interior livable area: 3,006 sqft
- Finished area above ground: 2,444
- Finished area below ground: 562
Video & virtual tour
Property
Parking
- Total spaces: 3
- Parking features: Attached, On Street, Driveway, Garage Door Opener, Private, Paved, Asphalt
- Attached garage spaces: 2
- Has uncovered spaces: Yes
Features
- Patio & porch: Deck
- Exterior features: Balcony
- Fencing: Partial
- Has view: Yes
- View description: Water
- Has water view: Yes
- Water view: Water
- Waterfront features: Waterfront, River Front, Access
Lot
- Size: 0.38 Acres
- Features: Level, Cul-De-Sac, Cleared
Details
- Parcel number: 370868
- Zoning: WF
Construction
Type & style
- Home type: SingleFamily
- Architectural style: Contemporary
- Property subtype: Single Family Residence
Materials
- Vinyl Siding, Stone
- Foundation: Concrete Perimeter
- Roof: Asphalt
Condition
- New construction: No
- Year built: 1973
Utilities & green energy
- Sewer: Public Sewer
- Water: Public
Green energy
- Energy efficient items: Doors, Windows
Community & HOA
HOA
- Has HOA: No
Location
- Region: Stratford
Financial & listing details
- Price per square foot: $333/sqft
- Tax assessed value: $333,730
- Annual tax amount: $13,416
- Date on market: 4/16/2026
Estimated market value
Not available
Estimated sales range
Not available
Not available
Price history
| Date | Event | Price |
|---|---|---|
| 6/17/2026 | Price change | $999,999-10.7%$333/sqft |
Source:  Smart MLS #24167368 Report a problem Smart MLS #24167368 Report a problem | ||
| 5/21/2026 | Price change | $1,120,000-5.9%$373/sqft |
Source: Smart MLS #24167368 Report a problem | ||
| 4/16/2026 | Listed for sale | $1,190,000+188.8%$396/sqft |
Source: Smart MLS #24167368 Report a problem | ||
| 4/1/2019 | Sold | $412,000+9.9%$137/sqft |
Source: Smart MLS #170109637 Report a problem | ||
| 1/17/2019 | Pending sale | $375,000$125/sqft |
Source: EXIT Realty Black Rock #170109637 Report a problem | ||
| 1/3/2019 | Price change | $375,000-6.3%$125/sqft |
Source: EXIT Realty Black Rock #170109637 Report a problem | ||
| 10/10/2018 | Price change | $400,000-8%$133/sqft |
Source: EXIT Realty Black Rock #170109637 Report a problem | ||
| 9/5/2018 | Listed for sale | $435,000-24.3%$145/sqft |
Source: EXIT Realty Black Rock #170109637 Report a problem | ||
| 6/4/2018 | Listing removed | $575,000$191/sqft |
Source: EXIT REALTY BLACK ROCK #170036067 Report a problem | ||
| 4/3/2018 | Listed for sale | $575,000+42%$191/sqft |
Source: EXIT Realty Black Rock #170036067 Report a problem | ||
| 12/13/1999 | Sold | $405,000+28.6%$135/sqft |
Source: Public Record Report a problem | ||
| 2/16/1996 | Sold | $315,000$105/sqft |
Source: Smart MLS #95026823 Report a problem | ||
Public tax history
| Year | Property taxes | Tax assessment |
|---|---|---|
| 2025 | $13,416 | $333,730 |
| 2024 | $13,416 | $333,730 |
| 2023 | $13,416 +1.9% | $333,730 |
| 2022 | $13,169 0% | $333,730 |
| 2021 | $13,172 -1.5% | $333,730 -1.1% |
| 2020 | $13,376 -11.7% | $337,440 -11.2% |
| 2019 | $15,145 -0.1% | $379,850 |
| 2018 | $15,156 -0.2% | $379,850 |
| 2017 | $15,183 +2.5% | $379,850 |
| 2016 | $14,810 | $379,850 |
Find assessor info on the county website
Monthly payment
Est. payment
Payment breakdown
Explore the cost of this home by adjusting the details. Changes won't be saved.Climate risks
Neighborhood: 06615
Nearby schools
GreatSchools rating
- 2/10Stratford Academy - Johnson HouseGrades: K-6Distance: 1.7 mi
- 3/10David Wooster Middle SchoolGrades: 7-8Distance: 1.6 mi
- 4/10Stratford High SchoolGrades: 9-12Distance: 0.9 mi
Schools provided by the listing agent
- Elementary: Stratford Academy
- Middle: Wooster,Stratford Academy
- High: Stratford
Source: Smart MLS. This data may not be complete. We recommend contacting the local school district to confirm school assignments for this home.
- $890,7005 bd3 ba4k sqft560 Housatonic Ave, Stratford, CT 06615Off Market
- $858,8004 bd3 ba2k sqft600 Housatonic Ave, Stratford, CT 06615Off Market
- $807,2004 bd4 ba4k sqft550 Housatonic Ave, Stratford, CT 06615Off Market

- $510,4003 bd1 ba2.1k sqft144 Riverview Pl, Stratford, CT 06615Off Market
- $555,8003 bd3 ba1.7k sqft575 Housatonic Ave, Stratford, CT 06615Off Market
- $468,7003 bd2 ba1.2k sqft120 Riverview Pl, Stratford, CT 06615Off Market
- $516,9003 bd2 ba1.6k sqft605 Housatonic Ave, Stratford, CT 06615Off Market
- $622,5004 bd2 ba2k sqft113 Minor Ave, Stratford, CT 06615Off Market
A local agent can set up tours, give advice and negotiate with sellers.
Similar homes
- $824,9004 bd4 ba3.6k sqft94 Housatonic Avenue, Stratford, CT 06615For Sale
 MLS ID #24178192, John Armellino, William Raveis Real Estate. Smart MLS
 - $899,0004 bd3 ba2.7k sqft80 Third Avenue, Stratford, CT 06615For Sale
 MLS ID #24175095, Jean Marie Sutton, William Pitt Sotheby's Int'l. Smart MLS
 - $1,045,0004 bd3 ba3k sqft450 James Farm Road, Stratford, CT 06614For Sale
 MLS ID #24171659, Carrie Sakey, Coldwell Banker Realty. Smart MLS
 - $699,9004 bd3 ba2.7k sqft200 Captains Walk, Stratford, CT 06615For Sale
 MLS ID #24192016, Gina F. Williams, Preston Gray Real Estate. Smart MLS
 - $1,150,0004 bd5 ba3.9k sqft35 Fifth Avenue, Stratford, CT 06615For SaleMLS ID #24138182, Erika Portanova Songer, William Pitt Sotheby's Int'l. Smart MLS
- $825,0003 bd3 ba2.2k sqft235 Laurel Street, Stratford, CT 06615For SaleMLS ID #24186512, Stephanie H. Ferreira, BHGRE Gaetano Marra Homes. Smart MLS
- $995,0005 bd4 ba4k sqft57 Gray Rock Road, Trumbull, CT 06611For SaleMLS ID #24165397, J K. Shaheer, US Asset Realty. Smart MLS
- $1,289,0004 bd3 ba2.4k sqft18 Sailors Lane, Milford, CT 06460For SaleMLS ID #24184777, Andrea M. Viscuso, Compass Connecticut, LLC. Smart MLS
- $550,0004 bd3 ba1.8k sqft4270 Main Street, Stratford, CT 06614For SaleMLS ID #24197779, Renee Barreira, Higgins Group Real Estate. Smart MLS
- $799,0004 bd4 ba3.7k sqft735 Daniels Farm Road, Trumbull, CT 06611For SaleMLS ID #24195499, Danielle McCain, BHGRE Gaetano Marra Homes. Smart MLS
- $749,9003 bd3 ba2.7k sqft4386 Main Street, Stratford, CT 06614For SaleMLS ID #24183058, Jill M. Taylor, RE/MAX Right Choice. Smart MLS
- $989,0004 bd3 ba2.8k sqft12 Stonehedge Road, Norwalk, CT 06851For SaleMLS ID #24194759, Chris Balestriere, William Raveis Real Estate. Smart MLS
- $989,0004 bd3 ba2.3k sqft133 Alma Drive, Fairfield, CT 06824For SaleMLS ID #24190816, Paul Ferreira, RE/MAX Right Choice. Smart MLS
- $999,0004 bd3 ba3k sqft2 Buckingham Meadow Road, East Setauket, NY 11733For Sale
 MLS ID #1029169, Jessica White, Listing by: Signature Premier Properties. OneKey® MLS as distributed by MLS GRID
 - $849,9004 bd4 ba3.4k sqft38 Wigwam Drive, Shelton, CT 06484For SaleMLS ID #24192985, Marissa Papa, Preston Gray Real Estate. Smart MLS
- $859,9004 bd4 ba3.4k sqft1209 Daniels Farm Road, Trumbull, CT 06611For SaleMLS ID #24163140, Jay Cannone, William Raveis Real Estate. Smart MLS
- $950,0004 bd4 ba3.1k sqft37 Jenny Lane #2, Oxford, CT 06478For SaleMLS ID #24187521, Margi A. Vance, Fiorelli Realty, LLC. Smart MLS
- $990,0004 bd3 ba2.6k sqft12 Knoll Crest, Miller Place, NY 11764For SaleMLS ID #981959, Seth Hanneken, Listing by: RE/MAX Integrity Leaders. OneKey® MLS as distributed by MLS GRID
- $917,0004 bd3 ba4k sqft156 Soundview Avenue, Shelton, CT 06484For SaleMLS ID #24190824, John L. Guarino, Coldwell Banker Realty. Smart MLS
- $949,0004 bd2 ba2.2k sqft22 Bittersweet Trail, Wilton, CT 06897For SaleMLS ID #24169858, Lynne Murphy, Berkshire Hathaway NE Prop.. Smart MLS
