Wake up to spectacular water views and enjoy cool summer breezes from your private decks in this meticulously maintained coastal retreat featuring numerous updates throughout, including renovated bathrooms, an updated kitchen with newer appliances, central air conditioning, an updated back deck, and many other improvements. This home is the perfect escape for those who enjoy fishing, boating, water sports, and a relaxed coastal lifestyle surrounded by natural beauty and peaceful water views. Offering over 3,100 sq ft of living space plus a partially finished lower level, this spacious home blends comfort and versatility with 4 generously sized bedrooms and 3.5 bathrooms, including a large primary bedroom with dual oversized closets. Hardwood floors flow throughout, adding warmth and character to the home. The flexible layout is ideal for multi-generational living, a potential in-law setup, or a variety of living and entertaining needs. A finished upper level provides endless possibilities as a home office, fitness space, creative retreat, guest area, or additional flex space to fit your lifestyle. Outside, the property continues to impress with a two-car garage, manicured landscaping, and beautiful gardens that reflect true pride of ownership. Tucked away on a quiet street close to shopping, dining, schools, and trains, this exceptional home offers the waterfront lifestyle you've been waiting for. Showings start 6/12/26
For sale
$824,900
94 Housatonic Avenue, Stratford, CT 06615
4beds
3,661sqft
:
Get pre-qualified$5,544/mo
Single Family Residence
Built in 1910
6,534 Square Feet Lot
$811,900 Zestimate®
$225/sqft
$-- HOA
What's special
- 60 days |
- 1,211 |
- 76 |
Zillow last checked:
Listing updated:
Listed by:
ARMELLINO TEAM AT WILLIAM RAVEIS REAL ESTATE,
John Armellino (203)671-1601,
William Raveis Real Estate 203-876-7507
Source: Smart MLS,MLS#: 24178192
Facts & features
Interior
Bedrooms & bathrooms
- Bedrooms: 4
- Bathrooms: 4
- Full bathrooms: 3
- 1/2 bathrooms: 1
Primary bedroom
- Features: High Ceilings, Ceiling Fan(s), Walk-In Closet(s), Hardwood Floor
- Level: Upper
- Area: 375.06 Square Feet
- Dimensions: 14.1 x 26.6
Bedroom
- Features: Ceiling Fan(s), Hardwood Floor
- Level: Main
- Area: 117.3 Square Feet
- Dimensions: 11.5 x 10.2
Bedroom
- Features: Ceiling Fan(s), Hardwood Floor
- Level: Main
- Area: 122.4 Square Feet
- Dimensions: 12 x 10.2
Bedroom
- Level: Main
- Area: 113.22 Square Feet
- Dimensions: 11.1 x 10.2
Dining room
- Features: Vaulted Ceiling(s), Ceiling Fan(s), Fireplace, French Doors, Hardwood Floor
- Level: Main
- Area: 183.52 Square Feet
- Dimensions: 12.4 x 14.8
Family room
- Level: Upper
- Area: 461.97 Square Feet
- Dimensions: 17.7 x 26.1
Kitchen
- Features: Ceiling Fan(s), Granite Counters, Laminate Floor, Tile Floor
- Level: Main
- Area: 272.02 Square Feet
- Dimensions: 20.3 x 13.4
Living room
- Features: Ceiling Fan(s), Hardwood Floor
- Level: Main
- Area: 148.5 Square Feet
- Dimensions: 13.5 x 11
Loft
- Features: Vaulted Ceiling(s), Ceiling Fan(s), Walk-In Closet(s), Hardwood Floor
- Level: Other
- Area: 753.64 Square Feet
- Dimensions: 45.4 x 16.6
Heating
- Forced Air, Hot Water, Zoned, Natural Gas, Oil
Cooling
- Ceiling Fan(s), Central Air, Zoned
Appliances
- Included: Electric Range, Oven/Range, Microwave, Refrigerator, Dishwasher, Disposal, Trash Compactor, Washer, Dryer, Water Heater
- Laundry: Lower Level
Features
- Sound System, Wired for Data, Open Floorplan
- Windows: Thermopane Windows
- Basement: Full,Heated,Storage Space,Cooled,Partially Finished,Liveable Space
- Attic: None
- Number of fireplaces: 1
- Fireplace features: Insert
Interior area
- Total structure area: 3,661
- Total interior livable area: 3,661 sqft
- Finished area above ground: 3,111
- Finished area below ground: 550
Video & virtual tour
Property
Parking
- Total spaces: 2
- Parking features: Detached, Garage Door Opener
- Garage spaces: 2
Accessibility
- Accessibility features: Bath Grab Bars
Features
- Has view: Yes
- View description: Water
- Has water view: Yes
- Water view: Water
- Waterfront features: Water Community
Lot
- Size: 6,534 Square Feet
- Features: Level, In Flood Zone
Details
- Parcel number: 370797
- Zoning: WF
Construction
Type & style
- Home type: SingleFamily
- Architectural style: Colonial
- Property subtype: Single Family Residence
Materials
- Vinyl Siding
- Foundation: Block
- Roof: Asphalt
Condition
- New construction: No
- Year built: 1910
Utilities & green energy
- Sewer: Public Sewer
- Water: Public
- Utilities for property: Cable Available
Green energy
- Green verification: ENERGY STAR Certified Homes
- Energy efficient items: Thermostat, Windows
Community & HOA
Community
- Features: Golf, Health Club, Library, Park, Private School(s), Pool, Near Public Transport, Shopping/Mall
- Security: Security System
HOA
- Has HOA: No
Location
- Region: Stratford
Financial & listing details
- Price per square foot: $225/sqft
- Tax assessed value: $300,660
- Annual tax amount: $12,087
- Date on market: 6/8/2026
Estimated market value
$811,900
$771,000 - $852,000
$5,337/mo
Price history
| Date | Event | Price |
|---|---|---|
| 6/12/2026 | Listed for sale | $824,900+20.4%$225/sqft |
Source:  Smart MLS #24178192 Report a problem Smart MLS #24178192 Report a problem | ||
| 12/2/2022 | Listing removed | -- |
Source: Smart MLS #170523084 Report a problem | ||
| 9/19/2022 | Listed for sale | $685,000+37%$187/sqft |
Source: Smart MLS #170523084 Report a problem | ||
| 1/9/2021 | Listing removed | -- |
Source:  Smart MLS Report a problem Smart MLS Report a problem | ||
| 12/16/2020 | Listed for sale | $499,900$137/sqft |
Source: Coldwell Banker Realty #170308367 Report a problem | ||
| 12/7/2020 | Pending sale | $499,900$137/sqft |
Source: Coldwell Banker Realty #170308367 Report a problem | ||
| 7/28/2020 | Price change | $499,900-4.8%$137/sqft |
Source: Coldwell Banker Realty #170308367 Report a problem | ||
| 6/22/2020 | Listed for sale | $525,000+5%$143/sqft |
Source: Coldwell Banker Realty #170308367 Report a problem | ||
| 11/1/2019 | Listing removed | $499,900$137/sqft |
Source: Coldwell Banker Residential Brokerage - Fairfield Office #170175037 Report a problem | ||
| 6/7/2019 | Price change | $499,900-4.8%$137/sqft |
Source: Coldwell Banker Residential Brokerage - Fairfield Office #170175037 Report a problem | ||
| 3/28/2019 | Listed for sale | $525,000+5%$143/sqft |
Source: Coldwell Banker Residential Brokerage - Fairfield Office #170175037 Report a problem | ||
| 12/3/2013 | Listing removed | $499,900$137/sqft |
Source: William Raveis Real Estate #99029847 Report a problem | ||
| 8/23/2013 | Price change | $499,900-6.6%$137/sqft |
Source: William Raveis Real Estate #99029847 Report a problem | ||
| 6/4/2013 | Listed for sale | $535,000+9.2%$146/sqft |
Source: William Raveis Real Estate #B994687 Report a problem | ||
| 1/8/2010 | Sold | $490,000+311.8%$134/sqft |
Source: Smart MLS #98400203 Report a problem | ||
| 6/8/2009 | Sold | $119,000-78.4%$33/sqft |
Source: Public Record Report a problem | ||
| 4/16/2009 | Listed for sale | $550,000-20.9%$150/sqft |
Source: Listhub #98400203 Report a problem | ||
| 5/9/2008 | Listing removed | $695,000$190/sqft |
Source: Century 21 #98368261 Report a problem | ||
| 5/1/2008 | Price change | $695,000-4.7%$190/sqft |
Source: Century 21 #98368261 Report a problem | ||
| 4/5/2008 | Listed for sale | $729,000+438%$199/sqft |
Source: Century 21 #98368261 Report a problem | ||
| 10/14/1994 | Sold | $135,500+48.1%$37/sqft |
Source: Smart MLS #94003718 Report a problem | ||
| 5/8/1992 | Sold | $91,500$25/sqft |
Source: Public Record Report a problem | ||
Public tax history
| Year | Property taxes | Tax assessment |
|---|---|---|
| 2025 | $12,087 | $300,660 |
| 2024 | $12,087 | $300,660 |
| 2023 | $12,087 +1.9% | $300,660 |
| 2022 | $11,864 0% | $300,660 |
| 2021 | $11,867 -0.4% | $300,660 |
| 2020 | $11,918 -2.1% | $300,660 -1.6% |
| 2019 | $12,178 -0.1% | $305,440 |
| 2018 | $12,187 -0.2% | $305,440 |
| 2017 | $12,208 +8.1% | $305,440 |
| 2015 | $11,295 +3% | $305,440 -0.7% |
| 2014 | $10,964 +2.9% | $307,730 |
| 2013 | $10,660 +0.5% | $307,730 |
| 2012 | $10,611 +1% | $307,730 |
| 2011 | $10,509 +9.8% | $307,730 +7.1% |
| 2010 | $9,573 -1.4% | $287,290 -10.1% |
| 2009 | $9,706 -0.5% | $319,700 |
| 2008 | $9,754 +1.3% | $319,700 |
| 2007 | $9,629 +9.9% | $319,700 +5.3% |
| 2006 | $8,760 +7% | $303,520 |
| 2005 | $8,189 +60.3% | $303,520 +119.8% |
| 2004 | $5,107 +4.5% | $138,060 +3% |
| 2003 | $4,887 +2% | $134,100 -2.9% |
| 2001 | $4,789 +8.3% | $138,100 +10.1% |
| 2000 | $4,424 +3.2% | $125,440 |
| 1999 | $4,285 | $125,440 |
Find assessor info on the county website
Monthly payment
Est. payment
Payment breakdown
Explore the cost of this home by adjusting the details. Changes won't be saved.Climate risks
Neighborhood: 06615
Nearby schools
GreatSchools rating
- 2/10Stratford Academy - Johnson HouseGrades: K-6Distance: 1.2 mi
- 3/10David Wooster Middle SchoolGrades: 7-8Distance: 1.7 mi
- 4/10Stratford High SchoolGrades: 9-12Distance: 0.8 mi
- $740,0003 bd2 ba1.7k sqft102 Housatonic Ave, Stratford, CT 06615Sold

- $716,9003 bd2 ba1.9k sqft110 Housatonic Ave, Stratford, CT 06615Off Market
- $679,6003 bd2 ba1.8k sqft118 Housatonic Ave, Stratford, CT 06615Off Market
- $700,4002 bd2 ba1.9k sqft138 Housatonic Ave, Stratford, CT 06615Off Market
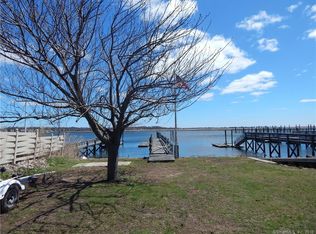
- $455,8002 bd2 ba1.4k sqft103 Housatonic Ave, Stratford, CT 06615Off Market
- $721,9003 bd3 ba2.4k sqft95 Housatonic Ave, Stratford, CT 06615Off Market
- $497,1002 bd1 ba974 sqft75 Housatonic Ave, Stratford, CT 06615Off Market
- $549,6003 bd2 ba1.4k sqft121 Housatonic Ave, Stratford, CT 06615Off Market
A local agent can set up tours, give advice and negotiate with sellers.
Similar homes
- $999,9994 bd4 ba3k sqft580 Housatonic Avenue, Stratford, CT 06615For Sale

 MLS ID #24167368, Walter Hibbs III, Berkshire Hathaway NE Prop.. Smart MLS
 - $825,0003 bd3 ba2.2k sqft235 Laurel Street, Stratford, CT 06615For Sale
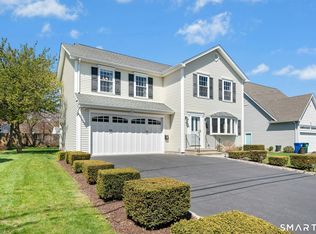 MLS ID #24186512, Stephanie H. Ferreira, BHGRE Gaetano Marra Homes. Smart MLS
 - $899,0004 bd3 ba2.7k sqft80 Third Avenue, Stratford, CT 06615For Sale
 MLS ID #24175095, Jean Marie Sutton, William Pitt Sotheby's Int'l. Smart MLS
 - $799,0004 bd4 ba3.7k sqft735 Daniels Farm Road, Trumbull, CT 06611For Sale
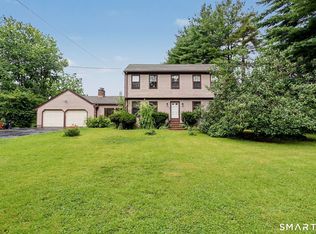 MLS ID #24195499, Danielle McCain, BHGRE Gaetano Marra Homes. Smart MLS
 - $849,0006 bd4 ba4.5k sqft190 5th Avenue, Stratford, CT 06615For SaleMLS ID #24144678, Marilyn Heffers, Coldwell Banker Realty. Smart MLS
- $699,9004 bd3 ba2.7k sqft200 Captains Walk, Stratford, CT 06615For SaleMLS ID #24192016, Gina F. Williams, Preston Gray Real Estate. Smart MLS
- $849,9004 bd4 ba3.4k sqft38 Wigwam Drive, Shelton, CT 06484For SaleMLS ID #24192985, Marissa Papa, Preston Gray Real Estate. Smart MLS
- $749,9003 bd3 ba2.7k sqft4386 Main Street, Stratford, CT 06614For SaleMLS ID #24183058, Jill M. Taylor, RE/MAX Right Choice. Smart MLS
- $639,9003 bd3 ba2.9k sqft120 Sheffield Drive, Stratford, CT 06614For SaleMLS ID #24196128, Michael Forizs, William Raveis Real Estate. Smart MLS
- $829,0004 bd3 ba2.4k sqft17 Bradley Lane, Newtown, CT 06482For SaleMLS ID #24190642, Lisa Hintzen, Berkshire Hathaway NE Prop.. Smart MLS
- $869,9004 bd3 ba3.3k sqft75 Great Ring Road, Newtown, CT 06482For SaleMLS ID #24195704, Shelley Drakeley, Drakeley Real Estate, Inc.. Smart MLS
- $799,9005 bd4 ba3.8k sqft40 Lexington Way North, Milford, CT 06461For SaleMLS ID #24173863, Paul Ferreira, RE/MAX Right Choice. Smart MLS
- $875,0004 bd3 ba4k sqft49 Georges Lane, Monroe, CT 06468For SaleMLS ID #24195537, Katie O'Grady, Compass Connecticut, LLC. Smart MLS
- $699,9994 bd3 ba2.7k sqft6 Norwood Terrace, Trumbull, CT 06611For SaleMLS ID #24195699, Sarah Pritchard Provenzano, William Raveis Real Estate. Smart MLS
- $875,0005 bd5 ba4.3k sqft14 Wychwood Lane, Oxford, CT 06478For SaleMLS ID #24196284, Chelsea Curran, Real Broker CT, LLC. Smart MLS
- $859,9004 bd4 ba3.4k sqft1209 Daniels Farm Road, Trumbull, CT 06611For SaleMLS ID #24163140, Jay Cannone, William Raveis Real Estate. Smart MLS
- $459,0004 bd3 ba2.1k sqft183 Nichols Avenue, Stratford, CT 06614For SaleMLS ID #24179140, Marcelle O. Sahossi, Keller Williams Prestige Prop.. Smart MLS
- $749,9005 bd3 ba3.1k sqft45 Carriage Lane, Milford, CT 06460For SaleMLS ID #24178216, John Armellino, William Raveis Real Estate. Smart MLS
- $629,9003 bd3 ba2.2k sqft357 Plains Road, Milford, CT 06461For SaleMLS ID #24196674, Chris Carey, Carey & Guarrera Real Estate. Smart MLS
- $825,0004 bd4 ba4.3k sqft9 Marlin Road, Newtown, CT 06482For SaleMLS ID #24192329, Andy Sachs, Compass Connecticut, LLC. Smart MLS
