Modern new construction in an exceptional Milford location with 3 bedrooms, 2 full baths & just one block from Silver Sands State Park & Milford's famous boardwalk! This stunning home showcases quality craftsmanship & thoughtful attention to detail throughout. Filled with natural light, the spacious great room features hardwood floors, a dramatic floor-to-ceiling fireplace with a custom live-edge mantel & sliders leading to both a front balcony & rear deck. The gourmet kitchen is designed to impress, offering granite countertops, GE Cafe appliances & abundant cabinet space. A versatile bonus room provides the perfect space for a home office or guest room. The second level features a primary suite with a large walk-in closet & a private bath with a jacuzzi tub & separate shower. Two additional bedrooms with great closet space, a full bath with laundry & an open balcony overlooking the great room complete the second level. The third floor features a utility room & access to a rare IPE rooftop deck with panoramic views of Long Island Sound & breathtaking marsh sunsets. An oversized 3-car garage provides ample storage. This property includes deeded beach rights, convenient access to major highways & is close to the Milford Yacht Club, Walnut Beach, vibrant Downtown Milford & so much more. Enjoy contemporary beach living from this magnificent home today!
For sale
$1,599,000
33 Pearl Street, Milford, CT 06460
3beds
2,564sqft
Single Family Residence
Built in 2020
5,227 Square Feet Lot
$1,539,200 Zestimate®
$624/sqft
$-- HOA
What's special
- 163 days
- 498
- 16
Zillow last checked:
Listing updated:
Listed by:
Kerry A. Gorman (203)673-3401,
Seabury Hill REALTORS 203-562-1220
Source: Smart MLS,MLS#: 24173648
Facts & features
Interior
Bedrooms & bathrooms
- Bedrooms: 3
- Bathrooms: 3
- Full bathrooms: 2
- 1/2 bathrooms: 1
Primary bedroom
- Features: Balcony/Deck, Walk-In Closet(s)
- Level: Upper
- Area: 328 Square Feet
- Dimensions: 20 x 16.4
Bedroom
- Level: Upper
- Area: 184.37 Square Feet
- Dimensions: 17.9 x 10.3
Bedroom
- Level: Upper
- Area: 184.86 Square Feet
- Dimensions: 15.8 x 11.7
Dining room
- Level: Main
- Area: 225.14 Square Feet
- Dimensions: 15.11 x 14.9
Great room
- Features: High Ceilings, Balcony/Deck, Fireplace
- Level: Main
- Area: 571.81 Square Feet
- Dimensions: 26.11 x 21.9
Kitchen
- Features: Granite Counters, Hardwood Floor
- Level: Main
- Area: 177.41 Square Feet
- Dimensions: 15.7 x 11.3
Office
- Level: Main
- Area: 126.72 Square Feet
- Dimensions: 12.8 x 9.9
Heating
- Forced Air, Natural Gas
Cooling
- Central Air
Appliances
- Included: Gas Range, Microwave, Range Hood, Refrigerator, Ice Maker, Dishwasher, Disposal, Washer, Dryer, Gas Water Heater, Water Heater
- Laundry: Upper Level
Features
- Wired for Data, Open Floorplan
- Basement: None
- Attic: Storage,Partially Finished,Walk-up
- Has fireplace: No
Interior area
- Total structure area: 2,564
- Total interior livable area: 2,564 sqft
- Finished area above ground: 2,564
Video & virtual tour
Property
Parking
- Total spaces: 3
- Parking features: Paved, Driveway, Garage Door Opener, Private
- Has uncovered spaces: Yes
Features
- Patio & porch: Porch, Deck, Covered
- Exterior features: Balcony, Rain Gutters, Garden, Lighting, Stone Wall
- Has view: Yes
- View description: Water
- Has water view: Yes
- Water view: Water
- Waterfront features: Walk to Water, Beach Access
Lot
- Size: 5,227 Square Feet
- Features: Secluded, Wooded, Level, In Flood Zone
Details
- Parcel number: 2491400
- Zoning: R5
Construction
Type & style
- Home type: SingleFamily
- Architectural style: Contemporary
- Property subtype: Single Family Residence
Materials
- Cedar, Stucco
- Foundation: Concrete Perimeter
- Roof: Asphalt,Flat
Condition
- New construction: No
- Year built: 2020
Utilities & green energy
- Sewer: Public Sewer
- Water: Public
- Utilities for property: Cable Available
Community & HOA
Community
- Features: Health Club, Library, Medical Facilities, Park, Playground, Private School(s), Shopping/Mall
- Subdivision: Silver Sands Beach
HOA
- Has HOA: No
Location
- Region: Milford
Financial & listing details
- Price per square foot: $624/sqft
- Tax assessed value: $609,210
- Annual tax amount: $18,002
- Date on market: 5/11/2026
Estimated market value
$1,539,200
$1.46M - $1.62M
$4,849/mo
Price history
| Date | Event | Price |
|---|---|---|
| 6/19/2026 | Price change | $1,599,000-5.9%$624/sqft |
Source:  Smart MLS #24173648 Report a problem Smart MLS #24173648 Report a problem | ||
| 5/14/2026 | Listed for sale | $1,699,000-19.1%$663/sqft |
Source: Smart MLS #24173648 Report a problem | ||
| 12/15/2022 | Listing removed | -- |
Source: Smart MLS #170522774 Report a problem | ||
| 9/16/2022 | Listed for sale | $2,100,000+64.7%$819/sqft |
Source: Smart MLS #170522774 Report a problem | ||
| 10/17/2021 | Listing removed | -- |
Source: Smart MLS #170278491 Report a problem | ||
| 2/5/2021 | Listed for sale | $1,275,000+31.6%$497/sqft |
Source: Smart MLS #170278491 Report a problem | ||
| 11/6/2020 | Listing removed | $969,000$378/sqft |
Source: Stacy Blake Realty LLC #170278491 Report a problem | ||
| 8/31/2020 | Price change | $969,000+11.5%$378/sqft |
Source: Stacy Blake Realty LLC #170278491 Report a problem | ||
| 8/18/2020 | Price change | $869,000+12.1%$339/sqft |
Source: Stacy Blake Realty LLC #170278491 Report a problem | ||
| 7/30/2020 | Price change | $775,000+3.3%$302/sqft |
Source: Stacy Blake Realty LLC #170278491 Report a problem | ||
| 5/22/2020 | Price change | $749,900-2.6%$292/sqft |
Source: Stacy Blake Realty LLC #170278491 Report a problem | ||
| 4/7/2020 | Price change | $770,000+6.2%$300/sqft |
Source: Stacy Blake Realty LLC #170278491 Report a problem | ||
| 3/5/2020 | Listed for sale | $725,000+281.8%$283/sqft |
Source: Stacy Blake Realty LLC #170278491 Report a problem | ||
| 6/1/2019 | Listing removed | $189,900$74/sqft |
Source: Stacy Blake Realty LLC #170140456 Report a problem | ||
| 2/28/2019 | Price change | $189,900-13.3%$74/sqft |
Source: Stacy Blake Realty LLC #170140456 Report a problem | ||
| 11/3/2018 | Listed for sale | $219,000-24%$85/sqft |
Source: Stacy Blake Realty LLC #170140456 Report a problem | ||
| 3/27/2007 | Sold | $288,000$112/sqft |
Source: Smart MLS #N257228 Report a problem | ||
Public tax history
| Year | Property taxes | Tax assessment |
|---|---|---|
| 2025 | $18,002 +1.4% | $609,210 |
| 2024 | $17,752 +7.2% | $609,210 |
| 2023 | $16,552 +53.4% | $609,210 +50.5% |
| 2022 | $10,789 +141.9% | $404,850 +151% |
| 2021 | $4,460 +93.7% | $161,320 +94% |
| 2020 | $2,302 +166.7% | $83,160 +167% |
| 2019 | $863 -0.1% | $31,150 |
| 2018 | $864 -0.2% | $31,150 |
| 2017 | $866 -16.8% | $31,150 -16.7% |
| 2016 | $1,041 -0.1% | $37,380 |
| 2015 | $1,042 +2.5% | $37,380 |
| 2014 | $1,017 +3.6% | $37,380 |
| 2013 | $982 -48.7% | $37,380 -50% |
| 2012 | $1,914 +1.6% | $74,760 +14.7% |
| 2011 | $1,883 +1.6% | $65,184 |
| 2010 | $1,854 +3.4% | $65,184 |
| 2009 | $1,793 -2.6% | $65,184 |
| 2008 | $1,840 +7.2% | $65,184 +20.7% |
| 2007 | $1,716 +24.4% | $54,012 +26.1% |
| 2005 | $1,379 | $42,840 |
Find assessor info on the county website
Monthly payment
Est. payment
Payment breakdown
Explore the cost of this home by adjusting the details. Changes won't be saved.Climate risks
Neighborhood: 06460
Similar homes
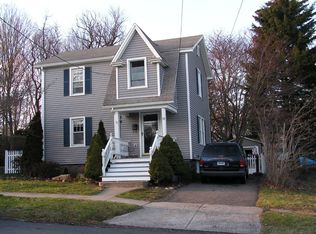
- $1,200,0003 bd4 ba2.4k sqft32 Deerfield Avenue, Milford, CT 06460For Sale
 MLS ID #24187216, Ryan J. Casey, William Raveis Real Estate. Smart MLS
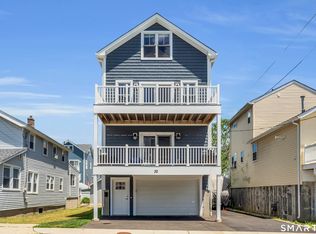
 - $1,000,0003 bd3 ba2.2k sqft25 Summer Place, Milford, CT 06460For Sale
 MLS ID #24210739, Victoria A. Stillings, Coldwell Banker Realty. Smart MLS
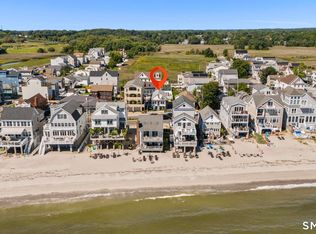
 - $799,9994 bd2 ba2.4k sqft752 East Broadway, Milford, CT 06460For Sale
 MLS ID #24206008, Lauren Freedman, Coldwell Banker Realty. Smart MLS
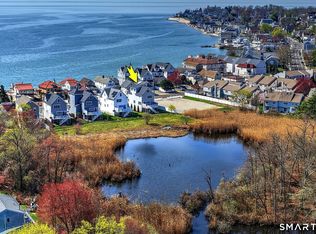
 - $1,460,0003 bd4 ba3.2k sqft114 Merwin Avenue, Milford, CT 06460For Sale
 MLS ID #24207594, Walter Nichols, Property World. Smart MLS
 - $1,199,0003 bd3 ba3.2k sqft29 Burwell Avenue, Milford, CT 06460For SaleMLS ID #24193336, Kelly Hill-Mihalyak, Coldwell Banker Realty. Smart MLS
- $1,695,0003 bd3 ba3.6k sqft140 Labbance Lane, Fairfield, CT 06824For SaleMLS ID #24199251, Honey Blank, Higgins Group Bedford Square. Smart MLS
- $949,9004 bd4 ba2.9k sqft63 Chester Street, Milford, CT 06460For SaleMLS ID #24206076, Karin Stocknoff, Century 21 AllPoints Realty. Smart MLS
- $949,0006 bd4 ba3.7k sqft430 North Street, Milford, CT 06461For SaleMLS ID #24212618, Dan Leyden, KW Legacy Partners. Smart MLS
- $1,499,0004 bd4 ba3.7k sqft99 Mesa Drive, Bethany, CT 06524For SaleMLS ID #24205242, Kamil Andrukiewicz, New Haus Group LLC. Smart MLS
- $1,525,0004 bd3 ba2.5k sqft3 Jonathan Lane, Westport, CT 06880For SaleMLS ID #24214592, Hyleri B. Katzenberg, Compass Connecticut, LLC. Smart MLS
- $1,150,0004 bd3 ba3.7k sqft1080 Black Rock Turnpike, Easton, CT 06612For SaleMLS ID #24215552, Charles Driza, Houlihan Lawrence. Smart MLS
- $1,045,0004 bd3 ba3k sqft450 James Farm Road, Stratford, CT 06614For SaleMLS ID #24171659, Carrie Sakey, Coldwell Banker Realty. Smart MLS
- $1,448,0006 bd4 ba3.2k sqft91 Lockwood Road, Fairfield, CT 06825For SaleMLS ID #24199718, Susan Bento, Distinct Realty. Smart MLS
- $1,499,9004 bd6 ba3k sqft5 Buena Vista Road, Port Jefferson, NY 11777For Sale
 MLS ID #1045380, Nicholas R. Aliano Jr, Listing by: Aliano Real Estate. OneKey® MLS as distributed by MLS GRID
 - $1,699,0004 bd5 ba2.7k sqft43 Waterview Drive, Sound Beach, NY 11789For SaleMLS ID #957587, Linda Stowell, Listing by: Howard Hanna Coach. OneKey® MLS as distributed by MLS GRID
- $1,289,9003 bd4 ba3.7k sqft10 Fox Hill Road, Woodbridge, CT 06525For SaleMLS ID #24211444, Frank J. D'Ostilio, Houlihan Lawrence WD. Smart MLS
- $950,0004 bd4 ba3k sqft580 Housatonic Avenue, Stratford, CT 06615For SaleMLS ID #24167368, Walter Hibbs III, Berkshire Hathaway NE Prop.. Smart MLS
- $1,399,9954 bd4 ba3.5k sqft11 Hunt Lane, Weston, CT 06883For SaleMLS ID #24186444, Denise Melendez, Berkshire Hathaway NE Prop.. Smart MLS
- $1,195,0003 bd3 ba2.1k sqft128 Linley Drive, Fairfield, CT 06825For SaleMLS ID #24210173, Victor L. Vitti, Higgins Group Real Estate. Smart MLS
- $1,700,0004 bd4 ba3.7k sqft7 White Oak Lane, Weston, CT 06883For SaleMLS ID #24183665, Randy Musiker, Compass Connecticut, LLC. Smart MLS
