Just steps from the sandy beach and ocean, this home offers beautiful water views & an abundance of space both inside and out. The property features a charming front grassy yard, a rear river-rock patio, and a pergola area perfect for entertaining, dining, or relaxing outdoors. Step inside to a welcoming front porch where you can enjoy water views throughout the year. The spacious first-floor living room stretches from one side of the home to the other and flows seamlessly into the kitchen and dining area. The first floor also offers three bedrooms and a full bathroom. Head upstairs to discover an abundance of additional space, offering the flexibility to create two more bedrooms, a home office, recreation area, or additional living space. The highlight of the 2nd floor is the fabulous balcony, where you can take in magnificent water views and enjoy the coastal setting. The fully finished lower level apartment offers exceptional versatility with a potential in-law suite or separate living arrangement. The lower level features a living room, dining/eating area, full kitchen, 2 bedrooms, and a full bathroom. There is also a separate rear entrance, providing added privacy and flexibility. A laundry area is shared between the main living space and lower level. The current owner utilized the lower level as an Airbnb, highlighting its potential for additional income, guest accommodations, or multi-generational living. With its beach-community location, water views, flexible floor plan, multiple outdoor spaces, and finished lower level, this property offers an incredible opportunity to enjoy coastal living with room to make it your own. new roof 1 year old. navian tankless on demand hot water. the town recognizes the property single family with apartment per the field card. Per the seller Flood insurance is approximately $4000 a year. no sign .
For sale
$850,000
752 East Broadway, Milford, CT 06460
4beds
2,400sqft
Single Family Residence
Built in 1964
3,920 Square Feet Lot
$825,000 Zestimate®
$354/sqft
$-- HOA
What's special
- 8 days
- 602
- 31
Zillow last checked:
Listing updated:
Listed by:
Lauren Freedman (203)889-8336,
Coldwell Banker Realty 203-481-4571
Source: Smart MLS,MLS#: 24206008
Facts & features
Interior
Bedrooms & bathrooms
- Bedrooms: 4
- Bathrooms: 2
- Full bathrooms: 2
Rooms
- Room types: Bonus Room, Laundry
Primary bedroom
- Level: Main
Bedroom
- Level: Main
Bedroom
- Level: Main
Bedroom
- Level: Upper
Dining room
- Level: Main
Family room
- Level: Upper
Living room
- Level: Main
Heating
- Hot Water, Natural Gas
Cooling
- Central Air
Appliances
- Included: Gas Range, Range Hood, Refrigerator, Dishwasher, Washer, Dryer, Gas Water Heater, Tankless Water Heater
- Laundry: Lower Level
Features
- Open Floorplan, Entrance Foyer, In-Law Floorplan
- Doors: Storm Door(s)
- Windows: Storm Window(s), Thermopane Windows
- Basement: Full,Heated,Finished,Apartment,Walk-Out Access,Liveable Space
- Attic: None
- Has fireplace: No
Interior area
- Total structure area: 2,400
- Total interior livable area: 2,400 sqft
- Finished area above ground: 1,450
- Finished area below ground: 950
Property
Features
- Patio & porch: Patio
- Exterior features: Rain Gutters, Garden, Lighting
- Has view: Yes
- View description: Water
- Has water view: Yes
- Water view: Water
- Waterfront features: Walk to Water, Beach Access, Access
Lot
- Size: 3,920 Square Feet
- Features: Level
Details
- Parcel number: 1201387
- Zoning: R5
Construction
Type & style
- Home type: SingleFamily
- Architectural style: Cape Cod,Other
- Property subtype: Single Family Residence
Materials
- Vinyl Siding
- Foundation: Concrete Perimeter
- Roof: Asphalt
Condition
- New construction: No
- Year built: 1964
Utilities & green energy
- Sewer: Public Sewer
- Water: Public
- Utilities for property: Cable Available
Green energy
- Energy efficient items: Doors, Windows
Community & HOA
Community
- Features: Near Public Transport, Golf, Health Club, Library, Medical Facilities, Playground, Shopping/Mall
- Subdivision: Silver Sands Beach
HOA
- Has HOA: No
Location
- Region: Milford
Financial & listing details
- Price per square foot: $354/sqft
- Tax assessed value: $255,390
- Annual tax amount: $7,547
- Date on market: 9/17/2026
Estimated market value
$825,000
$784,000 - $866,000
$3,264/mo
Price history
| Date | Event | Price |
|---|---|---|
| 9/20/2026 | Listed for sale | $850,000$354/sqft |
Source:  Smart MLS #24206008 Report a problem Smart MLS #24206008 Report a problem | ||
Public tax history
Tax history is unavailable.
Monthly payment
Est. payment
Payment breakdown
Explore the cost of this home by adjusting the details. Changes won't be saved.Climate risks
Neighborhood: 06460
Nearby schools
Schools provided by the listing agent
- Elementary: Meadowside
- High: Jonathan Law
Source: Smart MLS. This data may not be complete. We recommend contacting the local school district to confirm school assignments for this home.

Similar homes
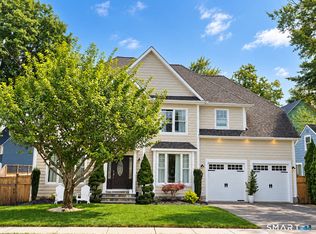
- $975,0004 bd3 ba2.4k sqft240 Gulf Street, Milford, CT 06460For Sale
 MLS ID #24208964, Luke S. Porto, William Raveis Real Estate. Smart MLS
 - $899,9004 bd2 ba1.6k sqft103 New Haven Avenue, Milford, CT 06460For Sale
 MLS ID #24206993, Mike W. Tarantino, West Shore Realty. Smart MLS
 - $899,9004 bd3 ba1.8k sqft39 Wildemere Avenue, Milford, CT 06460For Sale
 MLS ID #24201440, Amber G. Blake, Stacy Blake Realty LLC. Smart MLS
 - $799,0003 bd2 ba2k sqft18 Woodhead Drive, Milford, CT 06460For Sale
 MLS ID #24177740, Luke S. Porto, William Raveis Real Estate. Smart MLS
 - $799,0004 bd3 ba2.7k sqft35 Macadam Terrace, Milford, CT 06461For SaleMLS ID #24193467, Karim Douich, William Raveis Real Estate. Smart MLS
- $825,0003 bd2 ba1.9k sqft68 Hillside Avenue, Milford, CT 06460For SaleMLS ID #24206007, Barbara Zink, Coldwell Banker Realty. Smart MLS
- $949,9004 bd4 ba2.9k sqft63 Chester Street, Milford, CT 06460For SaleMLS ID #24206076, Karin Stocknoff, Century 21 AllPoints Realty. Smart MLS
- $694,9004 bd3 ba3.3k sqft428 Welchs Point Road, Milford, CT 06460For SaleMLS ID #24206033, Diane Lattarulo, Berkshire Hathaway NE Prop.. Smart MLS
- $999,9994 bd4 ba3.1k sqft154 North Street, Milford, CT 06460For SaleMLS ID #24201055, Mary Keklik, Coldwell Banker Realty. Smart MLS
- $449,9004 bd2 ba1.7k sqft65 Tower Street, Milford, CT 06460For SaleMLS ID #24199902, Michael Barbaro, Huntsman,Meade & Partners Comp. Smart MLS
- $759,9004 bd3 ba2.3k sqft236 Housatonic Drive, Milford, CT 06460For SaleMLS ID #24189777, Jon Testani, eXp Realty. Smart MLS
- $599,9994 bd3 ba1.3k sqft233 West Main Street, Milford, CT 06460For SaleMLS ID #24206306, Holly Bryda, Compass Connecticut, LLC. Smart MLS
- $659,9005 bd2 ba2.2k sqft83 Lindy Street, Milford, CT 06460For SaleMLS ID #24202744, Kevin M. Macharelli, Better Living Realty, LLC. Smart MLS
- $529,0003 bd1 ba1.2k sqft193 Clark Street, Milford, CT 06460For SaleMLS ID #24208587, Peter Tumbas, Berkshire Hathaway NE Prop.. Smart MLS
- $699,9994 bd2 ba2k sqft104 Orland Street, Milford, CT 06460For SaleMLS ID #24194780, Timothy Sylvestre, RE/MAX Heritage. Smart MLS
- $474,9003 bd1 ba1.4k sqft63 Golden Hill Street, Milford, CT 06460For SaleMLS ID #24209490, Derek Greene, Derek Greene. Smart MLS
- $699,0003 bd3 ba2.5k sqft88 Yale Avenue, Milford, CT 06460For SaleMLS ID #24195778, Val Baptista, RE/MAX Right Choice. Smart MLS
- $649,0002 bd1 ba2.3k sqft75 Robert Treat Parkway, Milford, CT 06460For SaleMLS ID #24205315, Maxwell Erni, The Bridge Realty Inc.. Smart MLS
- $619,0004 bd3 ba1.9k sqft112 Seabreeze Avenue, Milford, CT 06460For SaleMLS ID #24206438, Steven Jagoda, Century 21 Scala Group. Smart MLS
