Experience the opportunity to build an exceptional new construction home by Olsen Built Homes, ideally located in Orange within the award-winning Amity school district. Offering approximately 4,642 square feet of finished living space, this thoughtfully designed five-bedroom, four-and-a-half-bath residence blends timeless architecture, quality craftsmanship, and a highly functional floor plan. The main level features a dramatic two-story foyer, private study, formal dining room, spacious family room, and a beautifully designed kitchen with a large center island opening to the breakfast area and sunroom. A first-floor guest bedroom with its own full bath offers flexibility for guests, extended family, or a private office. A mudroom and three-car garage complete the main level. Upstairs, the primary suite is designed as a true private retreat, featuring a fireplace, luxurious bath, and 2 walk-in closets. Each additional upstairs bedroom also offers a walk-in closet. Two bedrooms share a Jack-and-Jill bathroom, while the third bedroom features its own private full bath. A conveniently located 2nd fl laundry room completes the upper level. Planned finishes include character white oak flooring, custom frameless cabinetry, Andersen A-Series windows and doors, Hardie Board siding with native fieldstone veneer, Azek exterior trim, and composite decking. Set on a 1.40-acre open lot, this is a rare opportunity to customize a beautifully crafted new home in a highly desirable location. The basement will be delivered unfinished, with underground plumbing installed in the foundation slab to accommodate the option for future finishing.
New construction
$1,895,000
1025 Field Drive, Orange, CT 06477
5beds
4,642sqft
Single Family Residence
Built in 2026
1.51 Acres Lot
$1,858,800 Zestimate®
$408/sqft
$-- HOA
What's special
Three-car garageDramatic two-story foyerSpacious family roomBreakfast areaPrivate studyFormal dining roomFive-bedroom four-and-a-half-bath residence
- 46 days
- 839
- 33
Zillow last checked:
Listing updated:
Listed by:
Tom J. Cavaliere (203)907-7800,
Coldwell Banker Realty 203-795-6000
Source: Smart MLS,MLS#: 24204259
Facts & features
Interior
Bedrooms & bathrooms
- Bedrooms: 5
- Bathrooms: 5
- Full bathrooms: 4
- 1/2 bathrooms: 1
Rooms
- Room types: Laundry
Primary bedroom
- Features: Bedroom Suite, Dressing Room, Fireplace, Full Bath, Walk-In Closet(s), Hardwood Floor
- Level: Upper
Bedroom
- Features: Full Bath, Walk-In Closet(s), Hardwood Floor
- Level: Main
Bedroom
- Features: Full Bath, Walk-In Closet(s), Hardwood Floor
- Level: Upper
Bedroom
- Features: Jack & Jill Bath, Walk-In Closet(s), Hardwood Floor
- Level: Upper
Bedroom
- Features: Jack & Jill Bath, Walk-In Closet(s), Hardwood Floor
- Level: Upper
Dining room
- Features: Hardwood Floor
- Level: Main
Family room
- Features: Hardwood Floor
- Level: Main
Kitchen
- Features: Breakfast Nook, Kitchen Island, Hardwood Floor
- Level: Main
Study
- Features: Hardwood Floor
- Level: Main
Sun room
- Features: Hardwood Floor
- Level: Main
Heating
- Forced Air, Propane
Cooling
- Central Air
Appliances
- Included: Allowance, Water Heater
- Laundry: Upper Level, Mud Room
Features
- Basement: Full,Unfinished
- Attic: Pull Down Stairs
- Number of fireplaces: 1
Interior area
- Total structure area: 4,642
- Total interior livable area: 4,642 sqft
- Finished area above ground: 4,642
Property
Parking
- Total spaces: 3
- Parking features: Attached
- Attached garage spaces: 3
Features
- Patio & porch: Porch
Lot
- Size: 1.51 Acres
- Features: Level
Details
- Parcel number: 1305144
- Zoning: RES
Construction
Type & style
- Home type: SingleFamily
- Architectural style: Colonial
- Property subtype: Single Family Residence
Materials
- Clapboard
- Foundation: Concrete Perimeter
- Roof: Asphalt
Condition
- To Be Built
- New construction: Yes
- Year built: 2026
Utilities & green energy
- Sewer: Septic Tank
- Water: Well
Community & HOA
HOA
- Has HOA: No
Location
- Region: Orange
Financial & listing details
- Price per square foot: $408/sqft
- Tax assessed value: $209,600
- Annual tax amount: $5,743
- Date on market: 9/3/2026
Estimated market value
$1,858,800
$1.77M - $1.95M
$7,847/mo
Price history
| Date | Event | Price |
|---|---|---|
| 9/3/2026 | Listed for sale | $1,895,000+11.8%$408/sqft |
Source:  Smart MLS #24204259 Report a problem Smart MLS #24204259 Report a problem | ||
| 12/19/2025 | Listed for sale | $1,695,000+466.9%$365/sqft |
Source: Smart MLS #24145596 Report a problem | ||
| 10/10/2025 | Sold | $299,000$64/sqft |
Source: Smart MLS #24102040 Report a problem | ||
| 9/24/2025 | Pending sale | $299,000-82.4%$64/sqft |
Source: Smart MLS #24102040 Report a problem | ||
| 7/23/2025 | Price change | $1,699,000+21.4%$366/sqft |
Source: Smart MLS #24113448 Report a problem | ||
| 7/2/2025 | Price change | $1,399,000+367.9%$301/sqft |
Source: Smart MLS #24108753 Report a problem | ||
| 7/2/2025 | Listed for sale | $299,000-0.3%$64/sqft |
Source: Smart MLS #24102040 Report a problem | ||
| 6/1/2025 | Listing removed | $300,000$65/sqft |
Source: Smart MLS #24026935 Report a problem | ||
| 8/21/2024 | Price change | $300,000-7.7%$65/sqft |
Source: Smart MLS #24026935 Report a problem | ||
| 6/20/2024 | Listed for sale | $325,000$70/sqft |
Source: Smart MLS #24026935 Report a problem | ||
Public tax history
| Year | Property taxes | Tax assessment |
|---|---|---|
| 2025 | $6,099 -34.3% | $209,600 -30% |
| 2024 | $9,281 +31.5% | $299,400 +37% |
| 2023 | $7,060 -1.2% | $218,500 |
| 2022 | $7,147 -1.6% | $218,500 |
| 2021 | $7,265 +1.6% | $218,500 |
| 2020 | $7,154 +0.5% | $218,500 |
| 2019 | $7,121 +1.8% | $218,500 |
| 2018 | $6,992 +5.6% | $218,500 +9.9% |
| 2017 | $6,619 +3.3% | $198,900 |
| 2016 | $6,405 +2.6% | $198,900 |
| 2015 | $6,245 +3% | $198,900 |
| 2014 | $6,066 | $198,900 |
| 2013 | $6,066 +75.5% | $198,900 +79.5% |
| 2004 | $3,457 +20% | $110,800 |
| 2001 | $2,881 | $110,800 |
Find assessor info on the county website
Monthly payment
Est. payment
Payment breakdown
Explore the cost of this home by adjusting the details. Changes won't be saved.Climate risks
Neighborhood: 06477
Similar homes
- $1,395,0005 bd6 ba5.9k sqft61 Ox Bow Lane, Woodbridge, CT 06525For Sale
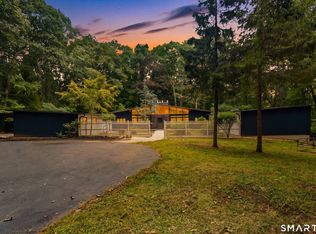
 MLS ID #24205605, Mei Ling Cheung, BHGRE Shore & Country. Smart MLS
 - $1,289,9003 bd4 ba3.7k sqft10 Fox Hill Road, Woodbridge, CT 06525For Sale
 MLS ID #24211444, Frank J. D'Ostilio, Houlihan Lawrence WD. Smart MLS
 - $1,225,0005 bd5 ba5k sqft30 Grouse Lane, Woodbridge, CT 06525For Sale
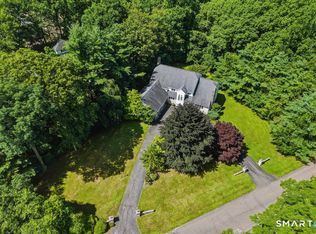 MLS ID #24204758, Judy Cooper, Coldwell Banker Realty. Smart MLS
 - $1,925,0003 bd3 ba5k sqft500 River Road, Stratford, CT 06614For Sale
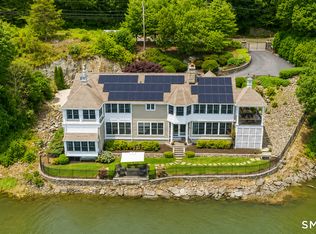 MLS ID #24202450, Matthew Thennes, William Raveis Real Estate. Smart MLS
 - $1,030,0005 bd5 ba5.4k sqft11 Highview Drive, Woodbridge, CT 06525For SaleMLS ID #24190146, Li-Er Fradella, Coldwell Banker Realty. Smart MLS
- $1,630,0005 bd5 ba6.3k sqft644 South Brooksvale Road, Cheshire, CT 06410For SaleMLS ID #24207257, Brian Burke, Coldwell Banker Realty. Smart MLS
- $1,295,0004 bd5 ba4.6k sqft461 Amity Road, Woodbridge, CT 06525For SaleMLS ID #24155022, Jorge A. Zea, Blue Lighthouse Realty, Inc. Smart MLS
- $1,499,0004 bd4 ba3.7k sqft99 Mesa Drive, Bethany, CT 06524For SaleMLS ID #24205242, Kamil Andrukiewicz, New Haus Group LLC. Smart MLS
- $2,200,0005 bd5 ba4.6k sqft16 Winding Brook Road, Newtown, CT 06470For SaleMLS ID #24205817, Connie Widmann, William Raveis Real Estate. Smart MLS
- $1,590,0005 bd5 ba5k sqft16 Mountaincrest Drive, Cheshire, CT 06410For SaleMLS ID #24207532, E. Tyler Della Valle, Dow Della Valle. Smart MLS
- $1,299,9995 bd5 ba4.3k sqft99 Maler Avenue, Shelton, CT 06484For SaleMLS ID #24205072, Keenan Carey, Carey & Guarrera Real Estate. Smart MLS
- $1,150,0004 bd3 ba3.7k sqft1080 Black Rock Turnpike, Easton, CT 06612For SaleMLS ID #24215552, Charles Driza, Houlihan Lawrence. Smart MLS
- $1,749,0004 bd6 ba5.1k sqft110 porters hill Road, Trumbull, CT 06611New ConstructionMLS ID #24202620, Holly Negreiro, William Raveis Real Estate. Smart MLS
- $949,0006 bd4 ba3.7k sqft430 North Street, Milford, CT 06461For SaleMLS ID #24212618, Dan Leyden, KW Legacy Partners. Smart MLS
- $1,189,9004 bd3 ba2.8k sqft24 Deerwood Road, Oxford, CT 06478For SaleMLS ID #24215470, Magda Ballaro, William Raveis Real Estate. Smart MLS
- $1,300,0004 bd4 ba3.5k sqft30 Cedar Hill Road, Milford, CT 06461For SaleMLS ID #24201567, Barbara Zink, Coldwell Banker Realty. Smart MLS
- $1,179,0004 bd3 ba3.4k sqft165 Soundview Avenue, Shelton, CT 06484For SaleMLS ID #24199030, Lisa Pirraglia, Bee Home Realty, LLC. Smart MLS
- $1,375,0004 bd4 ba4k sqft395 Sperry Road, Bethany, CT 06524For SaleMLS ID #24179706, Tracy Wilson, Lamacchia Realty. Smart MLS
- $1,575,0005 bd4 ba5k sqft23 Norton Road, Easton, CT 06612For SaleMLS ID #24206067, Julie Vanderblue, Higgins Group Real Estate. Smart MLS
- $2,299,0005 bd5 ba5k sqft301 Godfrey Road, Fairfield, CT 06825New ConstructionMLS ID #24159272, Dominika Wojciechowski, Houlihan Lawrence. Smart MLS
