Just steps from Guilford's historic town green, vibrant boutiques, and gourmet dining-and a short stroll to the town marina and train station-The Residences at 66 High Street offers an extraordinary blend of historic character & cosmopolitan luxury in the award-winning complex. Step inside this stunning two-bedroom unit, once honored as the coveted HOBI (Home Building Industry) Project of the Year. The open-concept main level showcases original exposed brick, seamlessly connecting a living area anchored by a sleek gas fireplace to a gourmet kitchen outfitted with a Wolf range, Sub-Zero refrigerator, quartz countertops, and an entertaining island w seating. Designed for effortless living, the first floor features a convenient guest suite w a connecting full bath, first-floor laundry, & heated bathroom floors. A dramatic wood-and-metal staircase leads to a second-floor loft w a built-in workspace & custom shelving. Retreat to the private primary suite, boasting dramatic 12-foot ceilings, a generous walk-in closet, & a spa-inspired bath. The crown jewel of the home is your very own secret rooftop deck crafted from teak & shaded by a pergola-an outdoor sanctuary offering expansive town views. This unit includes a detached oversized private garage w storage plus an assigned parking space just steps from your door. Residents enjoy an exceptional lifestyle enriched by community amenities, including an in-ground pool, gas fire pit lounge, garden beds, state of the art fitness center and a dedicated dog park, all complemented by an easy commute to New Haven and a convenient two-hour trip to New York City.
For sale
$1,200,000
66 High Street #4, Guilford, CT 06437
2beds
1,893sqft
Condominium, Townhouse
Built in 1884
-- sqft lot
$-- Zestimate®
$634/sqft
$1,218/mo HOA
What's special
- 13 days
- 860
- 38
Zillow last checked:
Listing updated:
Listed by:
Janet Cronin-Rumanoff (203)687-5271,
William Pitt Sotheby's Int'l 203-453-2533
Source: Smart MLS,MLS#: 24212233
Facts & features
Interior
Bedrooms & bathrooms
- Bedrooms: 2
- Bathrooms: 2
- Full bathrooms: 2
Rooms
- Room types: Sitting Room
Primary bedroom
- Features: Bedroom Suite, Full Bath, Walk-In Closet(s), Engineered Wood Floor
- Level: Upper
Bedroom
- Features: Full Bath, Engineered Wood Floor
- Level: Main
Great room
- Features: High Ceilings, Dining Area, Gas Log Fireplace, Engineered Wood Floor
- Level: Main
Kitchen
- Features: High Ceilings, Breakfast Bar, Quartz Counters, Kitchen Island, Engineered Wood Floor
- Level: Main
Loft
- Features: Bookcases, Engineered Wood Floor
- Level: Upper
Heating
- Forced Air, Gas In Street, Natural Gas
Cooling
- Central Air
Appliances
- Included: Gas Range, Microwave, Range Hood, Subzero, Dishwasher, Washer, Dryer, Gas Water Heater, Tankless Water Heater
- Laundry: Main Level
Features
- Sound System, Open Floorplan, Smart Thermostat
- Basement: None
- Attic: None
- Number of fireplaces: 1
- Common walls with other units/homes: End Unit
Interior area
- Total structure area: 1,893
- Total interior livable area: 1,893 sqft
- Finished area above ground: 1,893
Property
Parking
- Total spaces: 2
- Parking features: Detached, Paved, Off Street, Driveway, Garage Door Opener
- Garage spaces: 1
- Has uncovered spaces: Yes
Features
- Stories: 2
- Patio & porch: Deck
- Exterior features: Sidewalk, Garden
- Has private pool: Yes
- Pool features: In Ground
- Has view: Yes
- View description: Water
- Has water view: Yes
- Water view: Water
- Waterfront features: Water Community
Lot
- Features: Level, In Flood Zone
Details
- Parcel number: 2678384
- Zoning: Per town
Construction
Type & style
- Home type: Condo
- Architectural style: Townhouse
- Property subtype: Condominium, Townhouse
- Attached to another structure: Yes
Materials
- Clapboard
Condition
- New construction: No
- Year built: 1884
Utilities & green energy
- Sewer: Septic Tank, Shared Septic
- Water: Public
- Utilities for property: Underground Utilities
Community & HOA
Community
- Features: Basketball Court, Bocci Court, Golf, Health Club, Library, Medical Facilities, Paddle Tennis, Private School(s)
HOA
- Has HOA: Yes
- Amenities included: Management
- Services included: Maintenance Grounds, Trash, Snow Removal, Pool Service
- HOA fee: $1,218 monthly
Location
- Region: Guilford
Financial & listing details
- Price per square foot: $634/sqft
- Tax assessed value: $668,850
- Annual tax amount: $18,995
- Date on market: 10/6/2026
Estimated market value
Not available
Estimated sales range
Not available
Not available
Price history
| Date | Event | Price |
|---|---|---|
| 10/10/2026 | Listed for sale | $1,200,000+42.9%$634/sqft |
Source:  Smart MLS #24212233 Report a problem Smart MLS #24212233 Report a problem | ||
| 4/30/2024 | Sold | $840,000-3.3%$444/sqft |
Source: Smart MLS #170622200 Report a problem | ||
| 4/22/2024 | Listed for sale | $869,000$459/sqft |
Source:  William Raveis Real Estate, Mortgage & Insurance #170622200 Report a problem William Raveis Real Estate, Mortgage & Insurance #170622200 Report a problem | ||
| 3/30/2024 | Pending sale | $869,000$459/sqft |
Source: William Raveis Real Estate, Mortgage & Insurance #170622200 Report a problem | ||
| 3/11/2024 | Price change | $869,000-1.1%$459/sqft |
Source: Smart MLS #170622200 Report a problem | ||
| 2/13/2024 | Listed for sale | $879,000$464/sqft |
Source: William Raveis Real Estate, Mortgage & Insurance #170622200 Report a problem | ||
| 2/10/2024 | Pending sale | $879,000$464/sqft |
Source: William Raveis Real Estate, Mortgage & Insurance #170622200 Report a problem | ||
| 2/5/2024 | Price change | $879,000-2.2%$464/sqft |
Source: Smart MLS #170622200 Report a problem | ||
| 11/16/2023 | Price change | $899,000-10%$475/sqft |
Source: Smart MLS #170603104 Report a problem | ||
| 11/2/2023 | Price change | $999,000-4.8%$528/sqft |
Source: Smart MLS #170603104 Report a problem | ||
| 10/20/2023 | Listed for sale | $1,049,000+4.9%$554/sqft |
Source: Smart MLS #170603104 Report a problem | ||
| 7/7/2022 | Sold | $1,000,000+11.1%$528/sqft |
Source: Smart MLS #170491441 Report a problem | ||
| 5/22/2022 | Contingent | $899,900$475/sqft |
Source: Smart MLS #170491441 Report a problem | ||
| 5/19/2022 | Listed for sale | $899,900+21.6%$475/sqft |
Source: Smart MLS #170491441 Report a problem | ||
| 4/8/2017 | Sold | $740,000$391/sqft |
Source: Agent Provided Report a problem | ||
| 12/22/2016 | Sold | $740,000$391/sqft |
Source: Smart MLS #N10122399 Report a problem | ||
Public tax history
| Year | Property taxes | Tax assessment |
|---|---|---|
| 2025 | $18,494 +4% | $668,850 |
| 2024 | $17,778 +2.7% | $668,850 |
| 2023 | $17,310 +12.3% | $668,850 +44.3% |
| 2022 | $15,417 +1.9% | $463,670 |
| 2021 | $15,125 +0% | $463,670 |
| 2020 | $15,125 +1.8% | $463,670 |
| 2019 | $14,851 +2.4% | $463,670 |
| 2018 | $14,504 | $463,670 |
Find assessor info on the county website
Monthly payment
Est. payment
Payment breakdown
Explore the cost of this home by adjusting the details. Changes won't be saved.Climate risks
Neighborhood: Guilford Center
Nearby schools
Schools provided by the listing agent
- High: Guilford
Source: Smart MLS. This data may not be complete. We recommend contacting the local school district to confirm school assignments for this home.


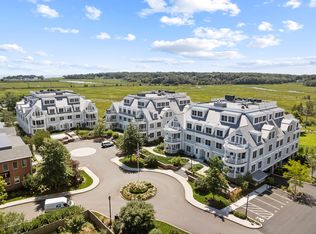

Similar homes
- $1,075,0004 bd4 ba2.3k sqft51 Pearl Street, Guilford, CT 06437For Sale
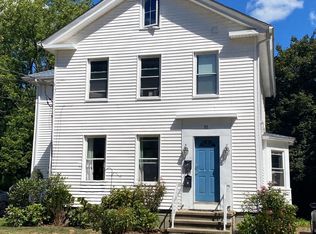
 MLS ID #24122847, Philip Warner, William Pitt Sotheby's Int'l. Smart MLS
 - $950,0002 bd3 ba1.8k sqftThe Fair Street Condominium, Guilford, CT 06437For Sale
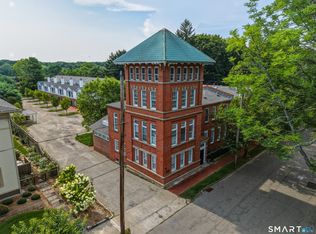 MLS ID #24194348, Rose Ciardiello, William Raveis Real Estate. Smart MLS
 - $879,0003 bd3 ba2.7k sqft93 River Street, Guilford, CT 06437For Sale
 MLS ID #24204771, Jessica Kimball, William Raveis Real Estate. Smart MLS
 - $825,0002 bd3 ba2.5k sqft165 Whitfield Street, Guilford, CT 06437For Sale
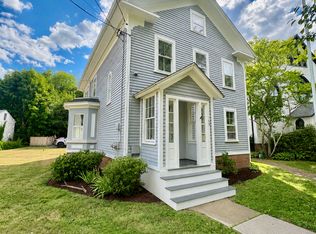 MLS ID #24188733, Thomas W. Hulk, Thomas W. Hulk. Smart MLS
 - $649,9993 bd3 ba2k sqft245 Dunk Rock Road, Guilford, CT 06437For SaleMLS ID #24204560, Gary Crawford, RE/MAX RISE. Smart MLS
- $600,0002 bd2 ba1.1k sqft221 Water Street, Guilford, CT 06437For SaleMLS ID #24200641, Todd Gould, William Pitt Sotheby's Int'l. Smart MLS
- $711,0003 bd2 ba1.6k sqft294 Church Street, Guilford, CT 06437For SaleMLS ID #24159857, Jason Saphire, www.HomeZu.com. Smart MLS
- $1,149,0004 bd4 ba2.3k sqft148 Mungertown Road, Madison, CT 06443For SaleMLS ID #24205471, Allison Ciarcia, William Raveis Real Estate. Smart MLS
- $749,0002 bd3 ba2.6k sqftGuilford Gatehouse West, Guilford, CT 06437For SaleMLS ID #24203271, John Campbell, Compass Connecticut, LLC. Smart MLS
- $989,0004 bd3 ba2.8k sqft0 Long Hill Road, Guilford, CT 06437New ConstructionMLS ID #24156467, Dori Degennaro, William Raveis Real Estate. Smart MLS
- $729,9003 bd2 ba2.6k sqftLong Hill Farm, Guilford, CT 06437For SaleMLS ID #24186957, Lisa Cozzi, Century 21 AllPoints Realty. Smart MLS
- $799,0004 bd2 ba1.5k sqft48 Lakeside Drive, Guilford, CT 06437For SaleMLS ID #24175128, Timothy Serpe, Citi Atlas Real Estate Co LLC. Smart MLS
- $909,0002 bd3 ba2.3k sqftVillage On State, Guilford, CT 06437New ConstructionMLS ID #24127049, Vincent Engingro, William Raveis Real Estate. Smart MLS
- $1,299,0003 bd3 ba1.1k sqft32 Liberty Street, Madison, CT 06443For SaleMLS ID #24181259, Karina Ukhnitska, Real Broker CT, LLC. Smart MLS
- $1,790,0004 bd4 ba2.7k sqft51 Wimler Lane, Guilford, CT 06437For SaleMLS ID #24179175, Bette Zollshan, William Pitt Sotheby's Int'l. Smart MLS
- $1,190,0003 bd3 ba1.9k sqft21 Fenbrook Road, Old Saybrook, CT 06475For SaleMLS ID #24211568, Joel Lucas, Coldwell Banker Realty. Smart MLS
- $725,0002 bd2 ba1.6k sqft86 Spencer Hill, Clinton, CT 06413For SaleMLS ID #24198333, Stephen E. Wilhelm, Coldwell Banker Realty. Smart MLS
- $725,0003 bd3 ba2.2k sqft150 Cow Hill Road, Clinton, CT 06413For SaleMLS ID #24208897, Gigi Giordano, Compass Connecticut, LLC. Smart MLS
- $999,0003 bd2 ba2.2k sqft8 Prospect Street, Essex, CT 06426For SaleMLS ID #24212577, Louisa Ketron, Berkshire Hathaway NE Prop.. Smart MLS
- $749,9003 bd3 ba2k sqft79 Chestnut Hill Road, Killingworth, CT 06419For SaleMLS ID #24207798, Alyssa Maikowski, William Raveis Real Estate. Smart MLS
