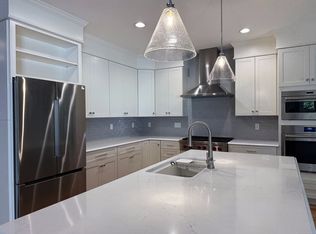
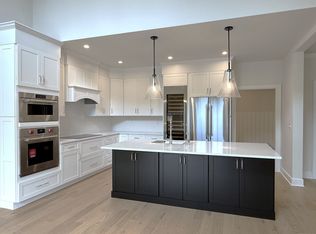
Welcome to Guilford's newest luxury community, Village on State. This development features 25 - 2 bedroom townhomes, each having over 2000 square feet of living space, 2 car garages and full basements. Several floor plans are available to choose from which allow for primary bedroom suites on the first or second floor, spacious eat-in kitchens with beautiful cabinetry, granite counter tops and stainless steel appliances. The Dalton model is just one example. On the main floor, there is a large great room and dining room which is perfect for entertaining. On the upper level you will find the primary bedroom suite along with a spacious second bedroom and 2 full baths. This model features 2,318 square feet of beautiful living space. Village on State is walking distance to the historic Guilford Green, shopping, restaurants, the town library and community center. The stunning town homes will have the ultimate curb appeal. On the exterior will be black windows, black metal roof accents a mix of siding styles and beautiful decorative stone. Specification sheets for appliances, vendors and professionally chosen interior finishes will be posted and included in packages. Photos are samples of other units that are built.
New construction
$909,000
2 Village Circle #2, Guilford, CT 06437
2beds
2,318sqft
Condominium, Townhouse
Built in 2024
-- sqft lot
$-- Zestimate®
$392/sqft
$400/mo HOA
What's special
Beautiful decorative stoneBeautiful cabinetryBlack metal roof accentsMix of siding stylesFull basementsPrimary bedroom suitesProfessionally chosen interior finishes
- 385 days
- 154
- 4
Zillow last checked:
Listing updated:
Listed by:
Vincent Engingro (203)809-1656,
William Raveis Real Estate 203-453-0391,
Dori Degennaro 860-301-7794,
William Raveis Real Estate
Source: Smart MLS,MLS#: 24127049
Facts & features
Interior
Bedrooms & bathrooms
- Bedrooms: 2
- Bathrooms: 3
- Full bathrooms: 2
- 1/2 bathrooms: 1
Primary bedroom
- Features: Walk-In Closet(s), Hardwood Floor
- Level: Upper
- Area: 234 Square Feet
- Dimensions: 15.6 x 15
Bedroom
- Features: Hardwood Floor
- Level: Upper
- Area: 300 Square Feet
- Dimensions: 20 x 15
Primary bathroom
- Level: Upper
Bathroom
- Level: Upper
Bathroom
- Level: Main
Dining room
- Features: Hardwood Floor
- Level: Main
- Area: 171.6 Square Feet
- Dimensions: 11 x 15.6
Great room
- Features: Hardwood Floor
- Level: Main
- Area: 225 Square Feet
- Dimensions: 15 x 15
Kitchen
- Level: Main
- Area: 219 Square Feet
- Dimensions: 14.6 x 15
Heating
- Forced Air, Propane
Cooling
- Central Air
Appliances
- Included: Allowance, Gas Cooktop, Refrigerator, Dishwasher, Tankless Water Heater
- Laundry: Main Level
Features
- Wired for Data
- Basement: Full,Unfinished
- Attic: Pull Down Stairs
- Has fireplace: No
- Common walls with other units/homes: End Unit
Interior area
- Total structure area: 2,318
- Total interior livable area: 2,318 sqft
- Finished area above ground: 2,318
Property
Parking
- Total spaces: 2
- Parking features: Attached
- Attached garage spaces: 2
Features
- Stories: 2
- Exterior features: Rain Gutters, Garden, Lighting
Lot
- Features: Level
Details
- Parcel number: 999999999
- Zoning: per town
Construction
Type & style
- Home type: Condo
- Architectural style: Townhouse
- Property subtype: Condominium, Townhouse
- Attached to another structure: Yes
Materials
- Vinyl Siding, Vertical Siding, Stone
Condition
- To Be Built
- New construction: Yes
- Year built: 2024
Details
- Builder model: Cambridge
Utilities & green energy
- Sewer: Septic Tank
- Water: Public
Community & HOA
Community
- Features: Library, Park, Pool, Tennis Court(s), Near Public Transport
HOA
- Has HOA: Yes
- Services included: Maintenance Grounds, Trash, Snow Removal
- HOA fee: $400 monthly
Location
- Region: Guilford
Financial & listing details
- Price per square foot: $392/sqft
- Date on market: 9/17/2025
Estimated market value
Not available
Estimated sales range
Not available
Not available
Price history
| Date | Event | Price |
|---|---|---|
| 9/17/2025 | Pending sale | $909,000$392/sqft |
Source:  William Raveis Real Estate, Mortgage & Insurance #24127049 Report a problem William Raveis Real Estate, Mortgage & Insurance #24127049 Report a problem | ||
| 9/17/2025 | Listed for sale | $909,000$392/sqft |
Source:  Smart MLS #24127049 Report a problem Smart MLS #24127049 Report a problem | ||
Public tax history
Tax history is unavailable.
Monthly payment
Est. payment
Payment breakdown
Explore the cost of this home by adjusting the details. Changes won't be saved.Climate risks
Neighborhood: Guilford Center

Similar homes
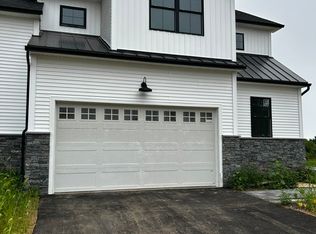
- $889,9002 bd3 ba2.6k sqftVillage On State, Guilford, CT 06437New Construction
 MLS ID #24151600, Vincent Engingro, William Raveis Real Estate. Smart MLS
 - $950,0002 bd3 ba1.8k sqftThe Fair Street Condominium, Guilford, CT 06437For Sale
 MLS ID #24194348, Rose Ciardiello, William Raveis Real Estate. Smart MLS
 - $1,075,0004 bd4 ba2.3k sqft51 Pearl Street, Guilford, CT 06437For Sale
 MLS ID #24122847, Philip Warner, William Pitt Sotheby's Int'l. Smart MLS
 - $649,9993 bd3 ba2k sqft245 Dunk Rock Road, Guilford, CT 06437For Sale
 MLS ID #24204560, Gary Crawford, RE/MAX RISE. Smart MLS
 - $789,0003 bd2 ba1.7k sqft137 Flat Meadow Road, Guilford, CT 06437For SaleMLS ID #24205448, Carla Stitz, William Raveis Real Estate. Smart MLS
- $1,100,0005 bd3 ba2.8k sqft1640 Little Meadow Road, Guilford, CT 06437For SaleMLS ID #24187310, Steven T. Koleno, Beycome of Connecticut. Smart MLS
- $749,0002 bd3 ba2.6k sqftGuilford Gatehouse West, Guilford, CT 06437For SaleMLS ID #24203271, John Campbell, Compass Connecticut, LLC. Smart MLS
- $729,9003 bd2 ba2.6k sqftLong Hill Farm, Guilford, CT 06437For SaleMLS ID #24186957, Lisa Cozzi, Century 21 AllPoints Realty. Smart MLS
- $711,0003 bd2 ba1.6k sqft294 Church Street, Guilford, CT 06437For SaleMLS ID #24159857, Jason Saphire, www.HomeZu.com. Smart MLS
- $799,0004 bd2 ba1.5k sqft48 Lakeside Drive, Guilford, CT 06437For SaleMLS ID #24175128, Timothy Serpe, Citi Atlas Real Estate Co LLC. Smart MLS
- $1,150,0003 bd3 ba2.9k sqft189 Three Mile Course, Guilford, CT 06437New ConstructionMLS ID #24180122, Debbie L. Rowe, William Raveis Real Estate. Smart MLS
- $560,0003 bd2 ba1.1k sqft59 Hoadley Creek Circle, Guilford, CT 06437For SaleMLS ID #24190101, Jacqueline Nastri, GRL & Realtors, LLC. Smart MLS
- $475,0002 bd2 ba1.4k sqft45 Copper Hill Drive #45, Guilford, CT 06437For SaleMLS ID #24209815, Melanie Scull, William Pitt Sotheby's Int'l. Smart MLS
- $995,0004 bd3 ba3.3k sqft155 Stony Creek Road, Branford, CT 06405For SaleMLS ID #24206793, Allison Bonito, William Pitt Sotheby's Int'l. Smart MLS
- $859,9002 bd3 ba2.2k sqft86 Fenwood Drive, Old Saybrook, CT 06475For SaleMLS ID #24211563, Jeffrey R. Anderson, William Pitt Sotheby's International Realty. Smart MLS
- $880,0002 bd2 ba1.7k sqft2415 Durham Road, Madison, CT 06443For SaleMLS ID #24183654, Debra Thomas, Sette Real Estate LLC. Smart MLS
- $779,9994 bd4 ba2.7k sqft275 West Main Street, Chester, CT 06412For SaleMLS ID #24211368, Shirley Tapper, Great Estates, CT. Smart MLS
- $1,149,0004 bd4 ba2.3k sqft148 Mungertown Road, Madison, CT 06443For SaleMLS ID #24205471, Allison Ciarcia, William Raveis Real Estate. Smart MLS
- $899,9004 bd3 ba2.5k sqft6 Beechwood Drive, Essex, CT 06442New ConstructionMLS ID #24184426, Michael Garcarz, Silver and Oak Realty. Smart MLS
- $895,0003 bd3 ba3k sqft24 Indian Drive, Clinton, CT 06413For SaleMLS ID #24181901, Bonnie Fillion, Berkshire Hathaway NE Prop.. Smart MLS
