Skip main navigation
Sold for $800,000
  • $800,000

    66 High Street #11, Guilford, CT 06437

    2beds
    1,856sqft
    Condominium, Townhouse
    Built in 1884
    -- sqft lot
    $896,600 Zestimate®
    $431/sqft
    $3,201 Estimated rent

    Home value

    $896,600

    $825,000 - $986,000

    $3,201/mo

    Zestimate® history
    Loading
    Loading...

    Owner options

    List your home for rent

    $3,201/mo

    Rent Zestimate®

    Find your next renter with Zillow Rental Manager. Plus, with online applications, you can quickly screen prospective tenants – for free.

    Learn more

    $3,201/mo

    Rent Zestimate®

    Refinance and save

    $6,805/mo

    Est. payment

    Refinancing to a lower rate could help reduce your monthly payments and save thousands over the life of the loan.

    See today's rates

    $6,805/mo

    Est. payment

    Explore your selling options

    Work with a Zillow partner agent

    Leverage their expertise and Zillow's premium Showcase listings to get your home seen by more buyers.

    Get started

    List with your own agent

    Get your home in front of millions of buyers by listing it on Zillow.

    Learn how to do it

    Sell it yourself

    Take full control of how buyers see your home on Zillow by listing For Sale by Owner (FSBO).

    List your home

    What's special

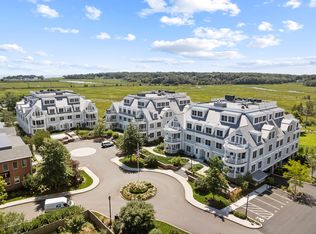
    Welcome to the Residences at 66 High Street, where an unparalleled blend of historic preservation, luxurious amenities and cosmopolitan living awaits. Ideally located in the heart of Guilford, residents can bask among sweeping views of the salt marsh and Long Island Sound, as well as take full advantage of being just a block away from the vibrant downtown center and Green. Originally built in 1884 and remodeled in 2017, the signature Mill building features a prestigious address that is rich in history. Today, the Mill has been transformed into 15 luxury townhouse style condominiums. The developer sought to keep as many as the original features as possible to maintain an industrial ambience, with units featuring antique brick, steel, exposed beams and ductwork, beautiful old mill trusses as well as refurbished factory lighting. These features are paired with the finest quality high-end finishes, beautiful hardwood floors and detailed millwork so the living spaces remain sophisticated and inviting. This award-winning luxury condominium development affords a unique level of opulence, location and sophistication like no other. Close to Jacobs Beach, Guilford Yacht Club, a variety of fine restaurants and train depot.

    Zillow last checked:

    Listing updated:

    Listed by:

    Marc DeLise 203-530-7534,

    Coldwell Banker Realty,

    Evan Johnson 203-907-8823,

    Coldwell Banker Realty

    Bought with:

    Debbie D. Huscher, RES.0766293

    William Raveis Real Estate

    Source: Smart MLS,MLS#: 24040462MLS Logo

    Facts & features

    Interior

    Bedrooms & bathrooms
    • Bedrooms: 2
    • Bathrooms: 2
    • Full bathrooms: 2
    Primary bedroom
    • Features: Full Bath, Walk-In Closet(s), Hardwood Floor
    • Level: Upper
    • Area: 195 Square Feet
    • Dimensions: 13 x 15
    Bedroom
    • Features: Full Bath, Walk-In Closet(s), Hardwood Floor
    • Level: Main
    • Area: 168 Square Feet
    • Dimensions: 12 x 14
    Dining room
    • Features: High Ceilings, Beamed Ceilings, Combination Liv/Din Rm, Hardwood Floor
    • Level: Main
    • Area: 340 Square Feet
    • Dimensions: 17 x 20
    Kitchen
    • Features: High Ceilings, Breakfast Bar, Kitchen Island, Hardwood Floor
    • Level: Main
    • Area: 216 Square Feet
    • Dimensions: 12 x 18
    Living room
    • Features: High Ceilings, Beamed Ceilings, Combination Liv/Din Rm, Gas Log Fireplace, Hardwood Floor
    • Level: Main
    • Area: 340 Square Feet
    • Dimensions: 17 x 20
    Heating
    • Forced Air, Natural Gas
    Cooling
    • Central Air
    Appliances
    • Included: Gas Cooktop, Oven/Range, Microwave, Range Hood, Subzero, Dishwasher, Wine Cooler, Gas Water Heater, Tankless Water Heater
    • Laundry: Main Level
    Features
    • Wired for Data, Open Floorplan
    • Windows: Thermopane Windows
    • Basement: None
    • Attic: None
    • Number of fireplaces: 1
    Interior area
    • Total structure area: 1,856
    • Total interior livable area: 1,856 sqft
    • Finished area above ground: 1,856

    Property

    Parking
    • Total spaces: 1
    • Parking features: Attached, Driveway, Garage Door Opener
    • Attached garage spaces: 1
    • Has uncovered spaces: Yes
    Features
    • Stories: 2
    • Patio & porch: Patio
    • Exterior features: Sidewalk, Rain Gutters, Lighting, Stone Wall, Underground Sprinkler
    • Has private pool: Yes
    • Pool features: In Ground
    • Waterfront features: Walk to Water
    Lot
    • Features: Historic District, In Flood Zone
    Details
    • Additional structures: Pool House
    • Parcel number: 2667438
    • Zoning: I-1

    Construction

    Type & style
    • Home type: Condo
    • Architectural style: Townhouse
    • Property subtype: Condominium, Townhouse
    Materials
    • Brick
    Condition
    • New construction: No
    • Year built: 1884

    Utilities & green energy

    • Sewer: Septic Tank
    • Water: Public
    • Utilities for property: Underground Utilities
    Green energy
    • Energy efficient items: Windows

    Community & neighborhood

    Security
    • Security features: Security System
    Community
    • Community features: Health Club, Medical Facilities
    Location
    • Region: Guilford

    HOA & financial

    HOA
    • Has HOA: Yes
    • HOA fee: $1,125 monthly
    • Amenities included: Exercise Room/Health Club, Guest Parking, Pool, Management
    • Services included: Maintenance Grounds, Trash, Snow Removal, Insurance, Flood Insurance

    Price history

    DateEventPrice
    10/31/2024Sold$800,000+3.9%$431/sqft
    Source: Smart MLS #24040462 Report a problem
    8/18/2024Listed for sale$769,900+12.5%$415/sqft
    Source: Smart MLS #24040462 Report a problem
    10/19/2020Sold$684,500-2.1%$369/sqft
    Source: Smart MLS #170304804 Report a problem
    6/29/2020Price change$699,000-4.2%$377/sqft
    Source: William Raveis Real Estate #170304804 Report a problem
    6/11/2020Price change$729,900-2.6%$393/sqft
    Source: William Raveis Real Estate #170304804 Report a problem
    1/28/2020Listed for sale$749,000+1.2%$404/sqft
    Source: William Raveis Real Estate #170267262 Report a problem
    9/5/2019Listing removed$739,900$399/sqft
    Source: William Raveis Real Estate #170130202 Report a problem
    8/30/2019Listed for sale$739,900$399/sqft
    Source: William Raveis Real Estate #170130202 Report a problem
    4/23/2019Listing removed$739,900$399/sqft
    Source: William Raveis Real Estate #170130202 Report a problem
    10/22/2018Listed for sale$739,900-31.2%$399/sqft
    Source: William Raveis Real Estate #170130202 Report a problem
    2/13/2018Sold$1,075,000$579/sqft
    Source: Public Record Report a problem

    Public tax history

    YearProperty taxesTax assessment
    2025$17,694 +4%$639,940
    2024$17,010 +2.7%$639,940
    2023$16,562 +12.9%$639,940 +45%
    2022$14,672 +1.9%$441,250
    2021$14,394 +0%$441,250
    2020$14,394 +1.8%$441,250
    2019$14,133 +2.4%$441,250
    2018$13,802 +14.9%$441,250 +7.8%
    2017$12,016 $409,250

    Find assessor info on the county website

    Neighborhood: Guilford Center

    Nearby schools

    GreatSchools rating
    Schools provided by the listing agent
    • Elementary: Calvin Leete
    • High: Guilford

    Source: Smart MLS. This data may not be complete. We recommend contacting the local school district to confirm school assignments for this home.

    Get pre-qualified for a loan
    At Zillow Home Loans, we can pre-qualify you in as little as 5 minutes with no impact to your credit score.

    An equal housing lender. NMLS #10287.

    Sell for more on Zillow
    Get a Zillow Showcase℠ listing at no additional cost and you could sell for .
    $896,600
    2% more
    +$17,932
    With Zillow Showcase(estimated)
    $914,532