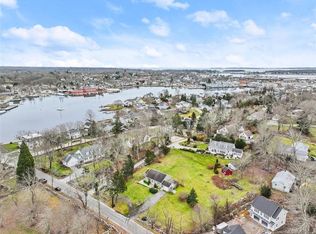
First time being offered is 21 Grove, an exquisite property located on the bank of the Mystic River, a convenient walk into town. This only 18 years young home is designed to assimilate within its historic neighbors yet is elevated with the superior craftsmanship and modern updates. You'll find a well-conceived floor plan that invites both intimate family living and grand-scale entertaining. Notable features: - Bluestone patio overlooking the river for al fresco dining & relaxing - Impeccably landscaped grounds encompassing nearly one acre - En suite bedrooms that promise privacy and convenience for family and guests alike. -Two primary bedrooms; one conveniently located on the first floor - Six fireplaces that provide warmth and ambiance during New England's colder months. - River access for launching kayaks and paddleboards, when the warmer months arrive. Your positioning couldn't be better with your proximity into town, gorgeous views, easy access via backroads to I-95, and walkability of the scenic River Road to which you are at the very start of. This is quite the rare find to have this level of class & comfort in a home with no work needing to be done and numerous benefits being so close to vibrant downtown Mystic and all it has to offer. Own your own piece of history in one of the most prestigious neighborhoods of Mystic. Home is ready for you to turn the key, enter and stay. Nothing was spared with this truly, turnkey home. Lower level just as appealing as the other floors. Plenty of thoughtfully planned, well appointed space. Architect:Peter Springsteel.
For sale
Price cut: $300K (8/21)
$2,950,000
21 Grove Avenue, Groton, CT 06355
4beds
5,686sqft
Single Family Residence
Built in 2007
0.95 Acres Lot
$-- Zestimate®
$519/sqft
$-- HOA
What's special
En suite bedroomsSix fireplacesImpeccably landscaped groundsRiver accessTwo primary bedrooms
- 140 days
- 743
- 49
Zillow last checked:
Listing updated:
Listed by:
Heather W. Gianacoplos (860)908-4705,
Compass Connecticut, LLC 860-572-9099
Source: Smart MLS,MLS#: 24136440
Facts & features
Interior
Bedrooms & bathrooms
- Bedrooms: 4
- Bathrooms: 6
- Full bathrooms: 5
- 1/2 bathrooms: 1
Primary bedroom
- Features: High Ceilings, Vaulted Ceiling(s), Gas Log Fireplace, Full Bath, Whirlpool Tub, Walk-In Closet(s)
- Level: Main
Primary bedroom
- Features: Bedroom Suite, Built-in Features, Gas Log Fireplace, Full Bath, Walk-In Closet(s), Wall/Wall Carpet
- Level: Upper
Bedroom
- Features: Full Bath, Wall/Wall Carpet
- Level: Upper
Bedroom
- Features: Full Bath, Wall/Wall Carpet
- Level: Upper
Bathroom
- Level: Main
Bathroom
- Level: Lower
Dining room
- Features: High Ceilings, Beamed Ceilings, Gas Log Fireplace, Patio/Terrace, Hardwood Floor
- Level: Main
Family room
- Features: Beamed Ceilings, Bookcases, Built-in Features, Wet Bar, Gas Log Fireplace, Patio/Terrace
- Level: Lower
Kitchen
- Features: High Ceilings, Built-in Features, Dining Area, Eating Space
- Level: Main
Living room
- Features: High Ceilings, Gas Log Fireplace, Hardwood Floor
- Level: Main
Office
- Features: French Doors, Hardwood Floor
- Level: Main
Other
- Features: Studio
- Level: Lower
Rec play room
- Features: Gas Log Fireplace, French Doors, Hardwood Floor
- Level: Lower
Heating
- Forced Air, Oil
Cooling
- Central Air
Appliances
- Included: Gas Cooktop, Oven/Range, Microwave, Refrigerator, Freezer, Dishwasher, Disposal, Trash Compactor, Washer, Dryer, Water Heater
- Laundry: Main Level
Features
- Sound System
- Basement: Full,Heated,Finished,Cooled
- Attic: Pull Down Stairs
- Number of fireplaces: 6
Interior area
- Total structure area: 5,686
- Total interior livable area: 5,686 sqft
- Finished area above ground: 4,008
- Finished area below ground: 1,678
Video & virtual tour
Property
Parking
- Total spaces: 6
- Parking features: Attached, Off Street, Driveway, Garage Door Opener, Gravel
- Attached garage spaces: 3
- Has uncovered spaces: Yes
Features
- Patio & porch: Patio
- Exterior features: Outdoor Grill, Lighting, Stone Wall, Underground Sprinkler
- Has view: Yes
- View description: Water
- Has water view: Yes
- Water view: Water
- Waterfront features: Walk to Water
Lot
- Size: 0.95 Acres
- Features: Level
Details
- Parcel number: 2570152
- Zoning: RS-12
Construction
Type & style
- Home type: SingleFamily
- Architectural style: Cape Cod
- Property subtype: Single Family Residence
Materials
- HardiPlank Type
- Foundation: Concrete Perimeter
- Roof: Asphalt
Condition
- New construction: No
- Year built: 2007
Utilities & green energy
- Sewer: Public Sewer
- Water: Public
- Utilities for property: Cable Available
Community & HOA
Community
- Features: Library, Park, Playground
- Subdivision: Mystic
HOA
- Has HOA: No
Location
- Region: Mystic
Financial & listing details
- Price per square foot: $519/sqft
- Tax assessed value: $977,270
- Annual tax amount: $26,601
- Date on market: 5/22/2026
Estimated market value
Not available
Estimated sales range
Not available
Not available
Price history
| Date | Event | Price |
|---|---|---|
| 8/21/2026 | Price change | $2,950,000-9.2%$519/sqft |
Source:  Smart MLS #24136440 Report a problem Smart MLS #24136440 Report a problem | ||
| 5/22/2026 | Listed for sale | $3,250,000$572/sqft |
Source: Smart MLS #24136440 Report a problem | ||
| 12/24/2025 | Listing removed | $3,250,000$572/sqft |
Source: Smart MLS #24136440 Report a problem | ||
| 10/30/2025 | Listed for sale | $3,250,000$572/sqft |
Source: Smart MLS #24136440 Report a problem | ||
Public tax history
Tax history is unavailable.
Monthly payment
Est. payment
Payment breakdown
Explore the cost of this home by adjusting the details. Changes won't be saved.Climate risks
Neighborhood: 06355
Nearby schools
Schools provided by the listing agent
- High: Fitch Senior
Source: Smart MLS. This data may not be complete. We recommend contacting the local school district to confirm school assignments for this home.
Similar homes
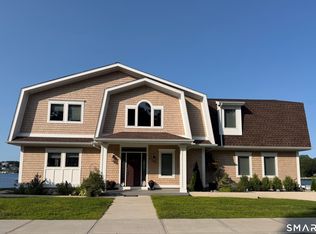
- $2,950,0004 bd4 ba3.3k sqft29 Dubois Drive, Stonington, CT 06355For Sale
 MLS ID #24170430, Dennis Gan, Berkshire Hathaway NE Prop.. Smart MLS
 - $3,295,0005 bd4 ba3.1k sqft8 Park Place, Groton, CT 06355For Sale
 MLS ID #24209046, Judith Caracausa, William Pitt Sotheby's Int'l. Smart MLS
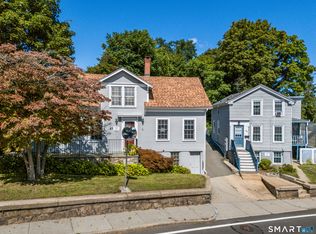
 - $1,990,0003 bd2 ba3.6k sqft66 and 64 West Main Street, Groton, CT 06355For Sale
 MLS ID #24208631, Renee R. McCammon, Berkshire Hathaway NE Prop.. Smart MLS
 - $4,350,0004 bd6 ba7k sqft152 Whitehall Avenue, Stonington, CT 06355For Sale
 MLS ID #24141675, Ann M. Buonocore, Buena Vista Real Estate Co.. Smart MLS
 - $2,495,0004 bd4 ba4.4k sqft7 Kingfisher Way, Stonington, CT 06355New ConstructionMLS ID #24189581, Robyn Letourneau, Berkshire Hathaway NE Prop.. Smart MLS
- $3,395,0007 bd7 ba7k sqft259 North Main Street, Stonington, CT 06378For SaleMLS ID #24202586, Judith Caracausa, William Pitt Sotheby's Int'l. Smart MLS
- $2,695,0005 bd4 ba5.5k sqft670 Pequot Avenue, New London, CT 06320For SaleMLS ID #24195238, Ann Stewart, William Pitt Sotheby's Int'l. Smart MLS
- $1,795,0004 bd5 ba4.6k sqft30 Wilbur Hill Lane, Stonington, CT 06378For SaleMLS ID #24173040, Jon Arruda, William Pitt Sotheby's Int'l. Smart MLS
- $2,550,0006 bd5 ba3.6k sqft44 Williams Avenue, Stonington, CT 06355For SaleMLS ID #24179342, Jonathan Shockley, Serhant Connecticut, LLC. Smart MLS
- $2,650,0003 bd3 ba3.3k sqft13 No Bottom Ridge Rd, Westerly, RI 02891For Sale
 MLS ID #1412537, Nancy Richmond, Residential Properties, Ltd.. StateWide MLS RI
 - $1,750,0005 bd6 ba4.5k sqft27 Church Street, Groton, CT 06340For SaleMLS ID #24147523, Ann Bergendahl, Willow Properties. Smart MLS
- $1,795,0004 bd3 ba2.8k sqft3 Rock Ridge Rd, Westerly, RI 02891For SaleMLS ID #1425075, Jackson Barber, Stanton Realty, Inc.. StateWide MLS RI
- $1,650,0006 bd6 ba4.1k sqft62 Nautilus Way, Stonington, CT 06378For SaleMLS ID #24203619, Jon Arruda, William Pitt Sotheby's Int'l. Smart MLS
- $1,575,0004 bd4 ba3.7k sqft21-1 Haywagon Drive, Old Lyme, CT 06371For SaleMLS ID #24211532, Wendy Visgilio, Coldwell Banker Realty. Smart MLS
- $1,495,0006 bd6 ba3.7k sqft19 Pearl Street, Groton, CT 06340For SaleMLS ID #24200770, Judith Caracausa, William Pitt Sotheby's Int'l. Smart MLS
- $3,500,0005 bd7 ba4.2k sqft325 Post Rd, Westerly, RI 02891For SaleMLS ID #1424094, Kathleen Pupa, William Pitt Sotheby's Int'l. StateWide MLS RI
- $2,900,0005 bd7 ba6.8k sqft162 Scotland Road, Norwich, CT 06360For SaleMLS ID #24197606, Ron Bates, Signature Properties of N.E.. Smart MLS
- $1,900,0005 bd3 ba2.8k sqft417 River Road, Stonington, CT 06379For SaleMLS ID #24211069, Erika Rossetto, Willow Properties. Smart MLS
- $4,395,0003 bd3 ba3k sqft305 Pequot Trail, Stonington, CT 06379For SaleMLS ID #24180859, Mark Bevington, Coldwell Banker Realty. Smart MLS
- $3,200,0004 bd4 ba3.1k sqft9 Champlin Dr, Westerly, RI 02891For SaleMLS ID #1418911, Amy Randall, Residential Properties, Ltd.. StateWide MLS RI
