Mystic luxury home in the heart of the Mystic River Historic District. Home's majestic presence along the Mystic River has been a beacon for Mystic's nautical community. One of the premier homes along the river front with direct access to nautical adventures with your own personal dock. The home is located directly opposite The Mystic Seaport with 156 feet of unobstructed waterfront views. Home's interior showcases a first floor ensuite with panoramic views of the Mystic River and French doors leading to the outer decks and dining area. Kitchen includes new appliances with Kitchen Aid double stainless ovens, Bosch 5 burner cook-top, LG side-by-side fridge, Whirlpool dishwasher, center island, custom cabinets, granite counters and central island. The kitchen triple casement windows overlook the Mystic Seaport. First and second floors are hardwood with captivating water views. The third floor expands the opportunity for hosting additional guests and the ideal place to rest and take in your favorite novel while enjoying nautical traffic. The lower level has the setting for an English pub and adjoining office area. The expansive yard area complete with access to your own personal dock and built-in swimming pool. Gracious mature landscaping is framed by rose hedge and wisteria trellis with cascading clusters of lilac flowers welcoming spring. Home conveniently located between NY and Boston with high speed rail and ferry service. SEE DRONE ICON BELOW LISTING PHOTO.
Under contract
$3,800,000
20 Grove Avenue, Groton, CT 06355
4beds
3,004sqft
Single Family Residence
Built in 1863
0.53 Acres Lot
$-- Zestimate®
$1,265/sqft
$-- HOA
What's special
Captivating water viewsCenter islandWhirlpool dishwasherGranite countersBuilt-in swimming poolExpansive yard areaCustom cabinets
- 156 days
- 100
- 4
Zillow last checked:
Listing updated:
Listed by:
Bill F. Turner (860)501-5453,
Berkshire Hathaway NE Prop. 860-536-4906
Source: Smart MLS,MLS#: 24170583
Facts & features
Interior
Bedrooms & bathrooms
- Bedrooms: 4
- Bathrooms: 3
- Full bathrooms: 2
- 1/2 bathrooms: 1
Primary bedroom
- Features: Fireplace, Hardwood Floor
- Level: Main
- Area: 389.81 Square Feet
- Dimensions: 19.25 x 20.25
Bedroom
- Features: Bedroom Suite, Patio/Terrace, Wall/Wall Carpet
- Level: Upper
- Area: 165.63 Square Feet
- Dimensions: 13.25 x 12.5
Bedroom
- Features: Hardwood Floor
- Level: Upper
- Area: 91.88 Square Feet
- Dimensions: 7.5 x 12.25
Bedroom
- Features: Hardwood Floor
- Level: Upper
- Area: 257.25 Square Feet
- Dimensions: 12.25 x 21
Dining room
- Features: Hardwood Floor
- Level: Main
- Area: 340.63 Square Feet
- Dimensions: 12.5 x 27.25
Kitchen
- Features: Remodeled, Built-in Features, Corian Counters, Granite Counters, Kitchen Island, Vinyl Floor
- Level: Main
- Area: 249.75 Square Feet
- Dimensions: 18.5 x 13.5
Library
- Features: Bookcases, Built-in Features, Hardwood Floor
- Level: Main
- Area: 145.75 Square Feet
- Dimensions: 11 x 13.25
Living room
- Features: Fireplace, Hardwood Floor
- Level: Main
- Area: 446.5 Square Feet
- Dimensions: 19 x 23.5
Loft
- Features: Remodeled, Wall/Wall Carpet
- Level: Upper
- Area: 446.06 Square Feet
- Dimensions: 29.25 x 15.25
Heating
- Forced Air, Oil
Cooling
- Central Air
Appliances
- Included: Gas Cooktop, Electric Range, Oven/Range, Oven, Microwave, Range Hood, Freezer, Dishwasher, Disposal, Water Heater
- Laundry: Main Level
Features
- Basement: Full,Partially Finished
- Attic: None
- Number of fireplaces: 2
Interior area
- Total structure area: 3,004
- Total interior livable area: 3,004 sqft
- Finished area above ground: 3,004
Video & virtual tour
Property
Parking
- Total spaces: 1
- Parking features: Detached
- Garage spaces: 1
Features
- Has private pool: Yes
- Pool features: Concrete, Fenced, In Ground
- Has view: Yes
- View description: Water
- Has water view: Yes
- Water view: Water
- Waterfront features: Waterfront, River Front
Lot
- Size: 0.53 Acres
- Features: Level, Landscaped, Historic District, Open Lot, In Flood Zone
Details
- Parcel number: 1960664
- Zoning: RS-12
Construction
Type & style
- Home type: SingleFamily
- Architectural style: Colonial
- Property subtype: Single Family Residence
Materials
- Clapboard
- Foundation: Block, Stone
- Roof: Asphalt
Condition
- New construction: No
- Year built: 1863
Utilities & green energy
- Sewer: Public Sewer
- Water: Public
Community & HOA
Community
- Features: Golf, Health Club, Library, Medical Facilities, Private School(s), Shopping/Mall
- Subdivision: Mystic
HOA
- Has HOA: No
Location
- Region: Mystic
Financial & listing details
- Price per square foot: $1,265/sqft
- Tax assessed value: $1,121,960
- Annual tax amount: $30,540
- Date on market: 5/7/2026
Estimated market value
Not available
Estimated sales range
Not available
Not available
Price history
| Date | Event | Price |
|---|---|---|
| 8/7/2026 | Pending sale | $3,800,000$1,265/sqft |
Source:  Smart MLS #24170583 Report a problem Smart MLS #24170583 Report a problem | ||
| 6/9/2026 | Contingent | $3,800,000$1,265/sqft |
Source:  Berkshire Hathaway HomeServices New England Properties #24170583 Report a problem Berkshire Hathaway HomeServices New England Properties #24170583 Report a problem | ||
| 5/7/2026 | Listed for sale | $3,800,000$1,265/sqft |
Source: Smart MLS #24170583 Report a problem | ||
Public tax history
Tax history is unavailable.
Monthly payment
Est. payment
Payment breakdown
Explore the cost of this home by adjusting the details. Changes won't be saved.Climate risks
Neighborhood: 06355
Nearby schools
Schools provided by the listing agent
- High: Fitch Senior
Source: Smart MLS. This data may not be complete. We recommend contacting the local school district to confirm school assignments for this home.
Similar homes
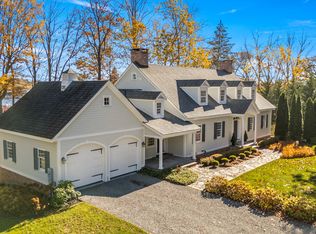
- $3,295,0005 bd4 ba3.1k sqft8 Park Place, Groton, CT 06355For Sale

 MLS ID #24209046, Judith Caracausa, William Pitt Sotheby's Int'l. Smart MLS
 - $1,990,0003 bd2 ba3.6k sqft66 and 64 West Main Street, Groton, CT 06355For Sale
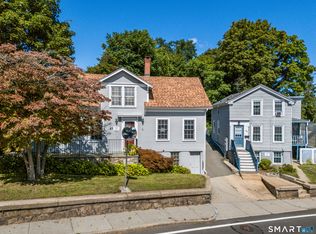 MLS ID #24208631, Renee R. McCammon, Berkshire Hathaway NE Prop.. Smart MLS
 - $1,950,0003 bd2 ba1.6k sqft7 Park Place, Groton, CT 06355For Sale
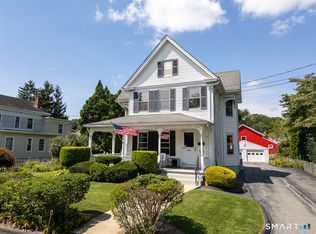 MLS ID #24186349, Bill F. Turner, Berkshire Hathaway NE Prop.. Smart MLS
 - $2,950,0004 bd4 ba3.3k sqft29 Dubois Drive, Stonington, CT 06355For Sale
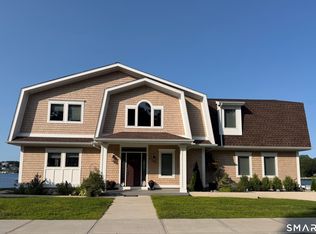 MLS ID #24170430, Dennis Gan, Berkshire Hathaway NE Prop.. Smart MLS
 - $4,995,0004 bd5 ba4.2k sqft39 Chippechaug Trl, Mystic, CT 06355For Sale
 MLS ID #124927, Danielle Malloy, Serhant Connecticut LLC. Greenwich MLS, Inc.
 - $4,995,0004 bd5 ba4.2k sqft39 Chippechaug Trail, Stonington, CT 06355For SaleMLS ID #24172306, Danielle Malloy, Serhant Connecticut, LLC. Smart MLS
- $4,395,0003 bd3 ba3k sqft305 Pequot Trail, Stonington, CT 06379For SaleMLS ID #24180859, Mark Bevington, Coldwell Banker Realty. Smart MLS
- $1,900,0005 bd3 ba2.8k sqft417 River Road, Stonington, CT 06379For SaleMLS ID #24211069, Erika Rossetto, Willow Properties. Smart MLS
- $4,295,0004 bd4 ba3.2k sqft26 E Hills Rd, Westerly, RI 02891For Sale
 MLS ID #1416969, Geb Masterson, William Pitt Sotheby's Int'l. StateWide MLS RI
 - $3,500,0003 bd3 ba2.7k sqft7 Shawandassee Road, Waterford, CT 06385For SaleMLS ID #24196231, Sue Bowes, RE/MAX on the Bay. Smart MLS
- $3,900,0003 bd3 ba2.8k sqft213 Beaver Brook Road, Lyme, CT 06371For SaleMLS ID #24169897, James Childs, William Pitt Sotheby's Int'l. Smart MLS
- $1,998,0003 bd3 ba2.3k sqft16 Bittersweet Way, Stonington, CT 06378For SaleMLS ID #24209635, Judith Caracausa, William Pitt Sotheby's Int'l. Smart MLS
- $3,500,0005 bd7 ba4.2k sqft325 Post Rd, Westerly, RI 02891For SaleMLS ID #1424094, Kathleen Pupa, William Pitt Sotheby's Int'l. StateWide MLS RI
- $3,695,0003 bd3 ba2.6k sqft635 Atlantic Ave, Westerly, RI 02891For SaleMLS ID #1419204, The Schilke Team, Schilke Realty. StateWide MLS RI
- $2,150,0002 bd3 ba1.7k sqftCentral Hall Condominiums, Groton, CT 06355For SaleMLS ID #24206087, Nicole L. White, William Raveis Real Estate. Smart MLS
- $2,495,0004 bd4 ba4.4k sqft7 Kingfisher Way, Stonington, CT 06355New ConstructionMLS ID #24189581, Robyn Letourneau, Berkshire Hathaway NE Prop.. Smart MLS
- $4,600,0004 bd4 ba4.3k sqft34 Lanphere Rd, Westerly, RI 02891For SaleMLS ID #1414352, Ryan Lynch, Compass. StateWide MLS RI
- $3,950,0003 bd3 ba1.6k sqft9 Ashaway Colony Ln, Charlestown, RI 02813For SaleMLS ID #1423050, Lori Joyal, Lila Delman Compass. StateWide MLS RI
- $2,550,0006 bd5 ba3.6k sqft44 Williams Avenue, Stonington, CT 06355For SaleMLS ID #24179342, Jonathan Shockley, Serhant Connecticut, LLC. Smart MLS
- $5,050,0006 bd6 ba4k sqft32 Broadway Avenue, Stonington, CT 06378For SaleMLS ID #24185056, Jonathan Shockley, Serhant Connecticut, LLC. Smart MLS
