A Landmark Estate Offering Privacy, Craftsmanship, and a Refined Coastal New England Lifestyle. For buyers ready to transition from the intensity of a major city to something more enduring. Escape to Old Mystic, Connecticut and invest in a rare multi-property estate spanning approximately 4 acres. 152 and 156 Whitehall Avenue includes a stately primary residence with a carriage house, plus an additional street-front parcel featuring a legal income-producing two-family home/ buildable lot. The main residence offers approximately 7,000 square feet of living space, complemented by a separate 1,100 square foot, 2-bedroom, 2-bath carriage house. Both are situated on one parcel. The abutting parcel includes the two-family residence/additional lot, providing excellent flexibility for rental income, extended family living, or future development. The Primary residence is currently owner-occupied, and also generates income through the carriage house. Located along the Connecticut Wine Trail, the property is residentially zoned yet has historically accommodated large-scale gatherings and events. This distinctive estate presents an opportunity to enjoy classic architectural charm combined with modern lifestyle amenities. Conveniently located near Mystic's renowned dining, shopping, marinas, village attractions and casinos.
For sale
$4,350,000
152 Whitehall Avenue, Stonington, CT 06355
4beds
7,000sqft
Single Family Residence
Built in 2005
2.06 Acres Lot
$3,947,000 Zestimate®
$621/sqft
$-- HOA
What's special
Classic architectural charmCarriage houseModern lifestyle amenities
- 107 days |
- 226 |
- 9 |
Zillow last checked:
Listing updated:
Listed by:
Ann M. Buonocore (860)572-7305,
Buena Vista Real Estate Co. 860-572-7305
Source: Smart MLS,MLS#: 24141675
Facts & features
Interior
Bedrooms & bathrooms
- Bedrooms: 4
- Bathrooms: 6
- Full bathrooms: 4
- 1/2 bathrooms: 2
Rooms
- Room types: Laundry, Sitting Room, Workshop
Primary bedroom
- Features: High Ceilings, Bay/Bow Window, Full Bath, Hardwood Floor, Walk-In Closet(s), Whirlpool Tub
- Level: Main
Primary bedroom
- Features: Bay/Bow Window, Full Bath, Tub w/Shower
- Level: Lower
Bedroom
- Features: Balcony/Deck, Built-in Features, Dressing Room, Full Bath, Vaulted Ceiling(s)
- Level: Third,Upper
Bedroom
- Features: Built-in Features, Dressing Room, Full Bath, Hardwood Floor, Interior Balcony, Vaulted Ceiling(s)
- Level: Upper
Dining room
- Features: High Ceilings, Bay/Bow Window, Breakfast Nook, Built-in Features, Fireplace, Hardwood Floor
- Level: Main
Dining room
- Level: Main
Great room
- Features: High Ceilings, Cathedral Ceiling(s), Ceiling Fan(s), Dry Bar, Hardwood Floor, Vaulted Ceiling(s)
- Level: Main
Kitchen
- Features: High Ceilings, Breakfast Bar, Double-Sink, Fireplace, Kitchen Island, Pantry
- Level: Main
Library
- Features: High Ceilings, Bay/Bow Window, Bookcases, Built-in Features, French Doors, Hardwood Floor
- Level: Main
Library
- Features: Bay/Bow Window, Beamed Ceilings, Bookcases, Hardwood Floor
- Level: Main
Living room
- Features: Balcony/Deck, Beamed Ceilings, Cathedral Ceiling(s), Fireplace, French Doors, Hardwood Floor
- Level: Main
Media room
- Features: Bay/Bow Window, Built-in Features, Entertainment Center, French Doors, Marble Floor, Wet Bar
- Level: Lower
Office
- Features: Marble Floor
- Level: Lower
Other
- Level: Main
Rec play room
- Features: Built-in Features, French Doors, Half Bath, Marble Floor, Wet Bar
- Level: Lower
Heating
- Radiant, Zoned, Oil
Cooling
- Ceiling Fan(s), Central Air, Zoned
Appliances
- Included: Electric Cooktop, Oven/Range, Microwave, Range Hood, Refrigerator, Subzero, Ice Maker, Dishwasher, Disposal, Dryer, Water Heater, Tankless Water Heater
- Laundry: Main Level
Features
- Wired for Data, Central Vacuum, Open Floorplan, Entrance Foyer
- Doors: French Doors
- Windows: Thermopane Windows
- Basement: None
- Attic: None
- Number of fireplaces: 3
Interior area
- Total structure area: 7,000
- Total interior livable area: 7,000 sqft
- Finished area above ground: 7,000
Video & virtual tour
Property
Parking
- Total spaces: 6
- Parking features: Tandem, Attached, Garage Door Opener
- Attached garage spaces: 6
Features
- Patio & porch: Terrace
- Exterior features: Lighting, Balcony, Outdoor Grill, Fruit Trees, Garden, Stone Wall
- Has view: Yes
- View description: Water
- Has water view: Yes
- Water view: Water
- Waterfront features: Walk to Water, Access
Lot
- Size: 2.06 Acres
- Features: Secluded, Additional Land Avail., Dry, Open Lot
Details
- Additional structures: Guest House
- Parcel number: 2074866
- Zoning: RA-40
- Other equipment: Generator Ready
Construction
Type & style
- Home type: SingleFamily
- Architectural style: European
- Property subtype: Single Family Residence
Materials
- Shake Siding, Stone, Wood Siding
- Foundation: Concrete Perimeter
- Roof: Asphalt
Condition
- New construction: No
- Year built: 2005
Utilities & green energy
- Sewer: Public Sewer
- Water: Public
Green energy
- Green verification: ENERGY STAR Certified Homes
- Energy efficient items: Insulation, Ridge Vents, Windows
Community & HOA
Community
- Features: Golf, Health Club, Library, Medical Facilities, Private School(s), Shopping/Mall, Stables/Riding, Tennis Court(s)
- Security: Security System
- Subdivision: Mystic
HOA
- Has HOA: No
Location
- Region: Mystic
Financial & listing details
- Price per square foot: $621/sqft
- Tax assessed value: $1,271,700
- Annual tax amount: $26,299
- Date on market: 4/6/2026
Estimated market value
$3,947,000
$3.75M - $4.14M
$6,152/mo
Price history
| Date | Event | Price |
|---|---|---|
| 4/6/2026 | Listed for sale | $4,350,000+8.9%$621/sqft |
Source:  Smart MLS #24141675 Report a problem Smart MLS #24141675 Report a problem | ||
| 3/3/2023 | Listing removed | -- |
Source: Smart MLS #170484294 Report a problem | ||
| 7/13/2022 | Price change | $3,995,000-4.9%$571/sqft |
Source: Smart MLS #170484294 Report a problem | ||
| 5/23/2022 | Listed for sale | $4,200,000+29.2%$600/sqft |
Source: Smart MLS #170484294 Report a problem | ||
| 1/14/2021 | Listing removed | -- |
Source:  Smart MLS Report a problem Smart MLS Report a problem | ||
| 8/17/2020 | Listed for sale | $3,250,000+1.6%$464/sqft |
Source: Buena Vista Real Estate Co. #170322677 Report a problem | ||
| 1/5/2020 | Listing removed | $1,000 |
Source: Buena Vista Real Estate Co. #170160881 Report a problem | ||
| 10/27/2019 | Price change | $1,000-23.1% |
Source: Buena Vista Real Estate Co. #170160881 Report a problem | ||
| 9/26/2019 | Price change | $1,300+30% |
Source: Buena Vista Real Estate Co. #170160881 Report a problem | ||
| 3/3/2019 | Listing removed | $3,200,000$457/sqft |
Source: Buena Vista Real Estate Co. #E276280 Report a problem | ||
| 3/1/2019 | Listed for sale | $3,200,000$457/sqft |
Source: Buena Vista Real Estate Co. #E276280 Report a problem | ||
| 2/2/2019 | Listed for rent | $1,000 |
Source: Buena Vista Real Estate Co. #170160881 Report a problem | ||
| 1/19/2019 | Listing removed | $3,200,000$457/sqft |
Source: Buena Vista Real Estate Co. #E276280 Report a problem | ||
| 3/8/2018 | Listed for sale | $3,200,000+2185.7%$457/sqft |
Source: Buena Vista Real Estate Co. #E276280 Report a problem | ||
| 3/7/1995 | Sold | $140,000$20/sqft |
Source: Public Record Report a problem | ||
Public tax history
| Year | Property taxes | Tax assessment |
|---|---|---|
| 2025 | $26,299 +3.7% | $1,271,700 |
| 2024 | $25,370 +0.5% | $1,271,700 |
| 2023 | $25,243 +10.3% | $1,271,700 +46.4% |
| 2022 | $22,891 +20.9% | $868,400 +22.7% |
| 2021 | $18,939 +7.2% | $708,000 +5.2% |
| 2020 | $17,665 | $672,700 |
| 2019 | $17,665 +2.7% | $672,700 |
| 2018 | $17,208 +5.2% | $672,700 +6.7% |
| 2017 | $16,354 +2.7% | $630,700 |
| 2016 | $15,931 +4.3% | $630,700 |
| 2015 | $15,276 | $630,700 |
Find assessor info on the county website
Monthly payment
Est. payment
Payment breakdown
Explore the cost of this home by adjusting the details. Changes won't be saved.Climate risks
Neighborhood: 06355
Nearby schools
GreatSchools rating
- 9/10Deans Mill SchoolGrades: PK-5Distance: 2.3 mi
- 7/10Stonington Middle SchoolGrades: 6-8Distance: 2 mi
- 7/10Stonington High SchoolGrades: 9-12Distance: 5.1 mi
- $4,350,00010 bd10 ba9.8k sqft152 & 156 Whitehall Ave, Mystic, CT 06355For Sale
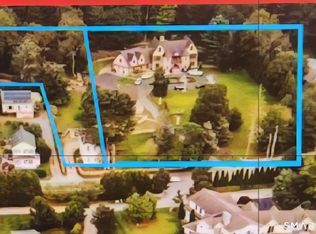
- $516,8002 bd1 ba1.1k sqft146 Whitehall Ave, Mystic, CT 06355Off Market
- $387,9001 bd1 ba1.1k sqft172 Whitehall Ave, Mystic, CT 06355Off Market

- $380,4002 bd1 ba1.8k sqft156 Whitehall Ave, Stonington, CT 06378Off Market
- $417,3003 bd1 ba1.2k sqft158 Whitehall Ave, Mystic, CT 06355Off Market
- $--3 bd1 ba1.1k sqft191 Whitehall Ave #1, Stonington, CT 06378Off Market
- $495,1004 bd2 ba2k sqft160 Whitehall Ave, Mystic, CT 06355Off Market
- $719,100-- bd-- ba-- sqft136 Whitehall Ave, Mystic, CT 06355Off Market
A local agent can set up tours, give advice and negotiate with sellers.
Similar homes
- $3,250,0004 bd6 ba5.6k sqft21 Grove Avenue, Groton, CT 06355For Sale
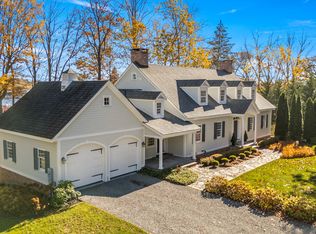
 MLS ID #24136440, Heather W. Gianacoplos, Compass Connecticut, LLC. Smart MLS
 - $4,995,0004 bd5 ba4.2k sqft39 Chippechaug Trl, Mystic, CT 06355For Sale

 MLS ID #124927, Danielle Malloy, Serhant Connecticut LLC. Greenwich MLS, Inc.
 - $4,750,0007 bd8 ba5.9k sqft30 Essex Street, Groton, CT 06355For Sale
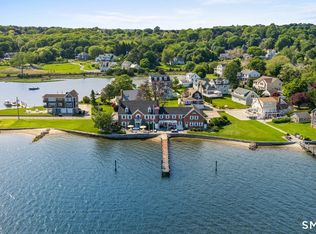 MLS ID #24181755, Camille Taylor, Taylor Realty Group, LLC. Smart MLS
 - $4,459,0007 bd6 ba9k sqft455 Stonington Road, Stonington, CT 06378For Sale
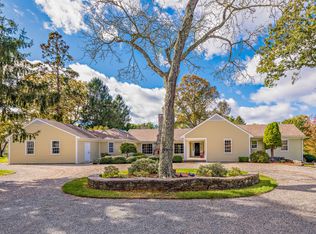 MLS ID #24146427, Judith Caracausa, William Pitt Sotheby's Int'l. Smart MLS
 - $3,595,0007 bd7 ba7k sqft259 North Main Street, Stonington, CT 06378For SaleMLS ID #24147408, Judith Caracausa, William Pitt Sotheby's Int'l. Smart MLS
- $4,600,0004 bd4 ba4.3k sqft34 Lanphere Rd, Westerly, RI 02891For Sale
 MLS ID #1414352, Ryan Lynch, Compass. StateWide MLS RI
 - $4,750,0003 bd5 ba4.5k sqft137 Cove Point Rd E, Charlestown, RI 02813For SaleMLS ID #1415312, Larry Burns, Lila Delman Compass. StateWide MLS RI
- $4,100,0005 bd7 ba4.2k sqft325 Post Rd, Westerly, RI 02891For SaleMLS ID #1412891, Kathleen Pupa, William Pitt Sotheby's Int'l. StateWide MLS RI
- $5,800,0004 bd5 ba3.7k sqft11 Main St, Stonington, CT 06378For SaleMLS ID #1408288, Lori Joyal, Lila Delman Compass. StateWide MLS RI
- $2,550,0006 bd5 ba3.6k sqft44 Williams Avenue, Stonington, CT 06355For SaleMLS ID #24179342, Jonathan Shockley, Serhant Connecticut, LLC. Smart MLS
- $2,999,9004 bd5 ba4.2k sqft180 Clearview Rd, Charlestown, RI 02813For SaleMLS ID #1414758, Kimber Pope Kettlety, Coldwell Banker Coastal Homes. StateWide MLS RI
- $3,450,0004 bd6 ba3.6k sqft17-19 E Hills Rd, Westerly, RI 02891For SaleMLS ID #1417910, Ben Faubert, Onshore Realtors. StateWide MLS RI
- $2,750,0003 bd4 ba4.5k sqft19 Moonlight Dr, Westerly, RI 02891For SaleMLS ID #1415506, Dottie Nigrelli, Residential Properties, Ltd.. StateWide MLS RI
- $2,499,0005 bd3 ba3.5k sqft58 Dye Hill Rd, Hope Valley, RI 02832For SaleMLS ID #1408974, Bill Gilbert, Bill Gilbert Homes. StateWide MLS RI
- $2,299,0005 bd5 ba4.6k sqft41-B Whippoorwill Road, Old Lyme, CT 06371New ConstructionMLS ID #24183457, Tammy J. Tinnerello, William Pitt Sotheby's Int'l. Smart MLS
