Nestled in the heart of historic Stonington Borough, this rare European-inspired countryside estate stands as a triumph of privacy, exclusivity, and architectural sophistication. A true showpiece of design, the property seamlessly fuses bespoke detail with modern luxury, surrounded by professionally maintained grounds long celebrated as a standout jewel of the Stonington Borough Garden Tour. The exterior grounds have been designed as an idyllic sanctuary for both grand-scale entertaining and quiet retreat, the meticulously manicured grounds offer a series of refined outdoor spaces. Broad stone terraces, intimate patios, and an elevated upper balcony look out over lush plantings, framing a crystal-blue in-ground pool that anchors the estate's resort-like outdoor ambiance. Upon arrival an open foyer greets guests offering seamless flow to both wings of the residence and opening directly onto a serene garden terrace. Fully renovated to cater to host and chef alike, the main kitchen features premium Thermador appliances, rich quartz countertops, and French doors leading to an expansive entertaining patio. A dedicated catering kitchen and butler's pantry streamline party logistics with effortless style. Separated from the kitchen by grand pocket doors, this sophisticated room is anchored by hand-painted wallpaper, a dramatic crystal chandelier, and one of the home's six fireplaces. French doors open out to the patio for fluid indoor-outdoor dining. The formal living room leads out to a private patio, a hidden wet bar, and an sun-drenched four-season sunroom. Down the hall, a cozy den features a built-in entertainment system and gas fireplace, while an adjoining private office offers a tranquil space for work or quiet reflection. Tucked away for maximum privacy, the main primary suite features French doors to a secluded terrace, a generous dressing room, and a spa-inspired bath equipped with a steam shower, jetted soaking tub, and dual vanities. The second floor of the main residence offers three generously proportioned, tastefully appointed bedroom suites. Each room captures breathtaking vistas of the manicured grounds through oversized windows, cozy sitting nooks, and access to a panoramic upper balcony. Positioned above the attached two-car garage is an equally exquisite, fully independent primary suite. Complete with custom built-in shelving, a large dressing room, and a picture-perfect bath, this secluded suite provides an ideal layout for a guest retreat, au pair quarters, or long-term family visitors. While the upper floors offer quiet respite, the lower level is dedicated to health, leisure, and late-night indulgence. A fully functioning "modern speakeasy" with wet bar is set beside a dedicated wine cellar, perfect for tasting rare vintages. The private cinema is a deep-seated, cozy theater space built for movie nights at home. Additionally, a versatile recreation space is ready for your private gym or fitness studio. An unparalleled sanctuary of style, detail, and location, this extraordinary property represents one of the finest coastal estate offerings in Southern New England. Embodying effortless luxury, this residence is being conveyed fully furnished, curated with precise detail and refined aesthetic poise. Acquiring this turn-key sanctuary allows the next owner to immediately experience its elevated lifestyle without the need to recreate its perfection-every carefully chosen piece, thoughtfully placed finishes, and harmonious interiors are already in place, awaiting your arrival.
For sale
$5,950,000
40 Grand Street, Stonington, CT 06378
5beds
9,914sqft
Single Family Residence
Built in 1928
0.7 Acres Lot
$-- Zestimate®
$600/sqft
$-- HOA
What's special
Six fireplacesPrivate officeBroad stone terracesDramatic crystal chandelierPanoramic upper balconyLush plantingsPremium thermador appliances
- 34 days
- 1,639
- 102
Zillow last checked:
Listing updated:
Listed by:
Heather Sawyer (310)953-1686,
William Pitt Sotheby's Int'l 860-536-5900
Source: Smart MLS,MLS#: 24203567
Facts & features
Interior
Bedrooms & bathrooms
- Bedrooms: 5
- Bathrooms: 7
- Full bathrooms: 6
- 1/2 bathrooms: 1
Rooms
- Room types: Bonus Room, Gym, Laundry, Wine Cellar
Primary bedroom
- Features: Dressing Room, Gas Log Fireplace, French Doors, Steam/Sauna, Whirlpool Tub, Patio/Terrace
- Level: Main
- Area: 347.3 Square Feet
- Dimensions: 15.1 x 23
Primary bedroom
- Features: Vaulted Ceiling(s), Full Bath, Stall Shower, Hardwood Floor
- Level: Upper
- Area: 648.83 Square Feet
- Dimensions: 21.7 x 29.9
Primary bedroom
- Features: Gas Log Fireplace, Full Bath, Tub w/Shower, Hardwood Floor
- Level: Upper
- Area: 167.68 Square Feet
- Dimensions: 12.8 x 13.1
Primary bedroom
- Features: Balcony/Deck, Full Bath, Tub w/Shower, Hardwood Floor
- Level: Upper
- Area: 416.38 Square Feet
- Dimensions: 21.8 x 19.1
Primary bedroom
- Features: High Ceilings, Bedroom Suite, Built-in Features, Dressing Room, Full Bath, Stall Shower
- Level: Upper
- Area: 384.02 Square Feet
- Dimensions: 21.1 x 18.2
Bathroom
- Features: Marble Floor
- Level: Main
- Area: 30.09 Square Feet
- Dimensions: 5.9 x 5.1
Bathroom
- Features: Quartz Counters, Stall Shower, Tile Floor
- Level: Lower
- Area: 58.22 Square Feet
- Dimensions: 7.1 x 8.2
Den
- Features: Beamed Ceilings, Built-in Features, Gas Log Fireplace, Patio/Terrace, Wide Board Floor
- Level: Main
- Area: 439.53 Square Feet
- Dimensions: 27.3 x 16.1
Dining room
- Features: Vaulted Ceiling(s), Gas Log Fireplace, French Doors, Patio/Terrace, Wide Board Floor
- Level: Main
- Area: 295.83 Square Feet
- Dimensions: 17.3 x 17.1
Kitchen
- Features: Bay/Bow Window, Breakfast Nook, French Doors, Kitchen Island, Patio/Terrace, Wide Board Floor
- Level: Main
- Area: 360.99 Square Feet
- Dimensions: 19.1 x 18.9
Kitchen
- Features: Built-in Features, Quartz Counters, Pantry, Wide Board Floor
- Level: Main
- Area: 197.28 Square Feet
- Dimensions: 14.4 x 13.7
Living room
- Features: Bookcases, Built-in Features, Wet Bar, Gas Log Fireplace, Patio/Terrace, Wide Board Floor
- Level: Main
- Area: 706.2 Square Feet
- Dimensions: 22 x 32.1
Media room
- Features: Entertainment Center, Wall/Wall Carpet
- Level: Lower
- Area: 305.5 Square Feet
- Dimensions: 13 x 23.5
Office
- Features: Bay/Bow Window, Bookcases, Hardwood Floor
- Level: Main
- Area: 135.7 Square Feet
- Dimensions: 11.8 x 11.5
Other
- Features: Built-in Features, Quartz Counters, French Doors, Laundry Hookup
- Level: Main
- Area: 101.92 Square Feet
- Dimensions: 10.4 x 9.8
Other
- Features: Laundry Hookup, Tile Floor
- Level: Main
- Area: 80.99 Square Feet
- Dimensions: 9.1 x 8.9
Other
- Features: Built-in Features, Wet Bar, Tile Floor
- Level: Lower
- Area: 234.9 Square Feet
- Dimensions: 13.5 x 17.4
Other
- Features: Built-in Features
- Level: Lower
- Area: 69.16 Square Feet
- Dimensions: 9.1 x 7.6
Rec play room
- Features: Laminate Floor
- Level: Lower
- Area: 386.34 Square Feet
- Dimensions: 14.1 x 27.4
Sun room
- Features: Fireplace, Patio/Terrace, Stone Floor
- Level: Main
- Area: 115.99 Square Feet
- Dimensions: 7.2 x 16.11
Heating
- Forced Air, Oil, Propane
Cooling
- Central Air
Appliances
- Included: Gas Range, Oven/Range, Microwave, Range Hood, Refrigerator, Dishwasher, Disposal, Washer, Dryer, Wine Cooler, Water Heater
- Laundry: Main Level, Upper Level
Features
- Sound System, Wired for Data, Open Floorplan, Entrance Foyer, In-Law Floorplan
- Doors: French Doors
- Windows: Storm Window(s), Thermopane Windows
- Basement: Full,Heated,Finished,Cooled,Interior Entry,Walk-Out Access,Liveable Space
- Attic: Pull Down Stairs
- Number of fireplaces: 6
Interior area
- Total structure area: 9,914
- Total interior livable area: 9,914 sqft
- Finished area above ground: 6,130
- Finished area below ground: 3,784
Video & virtual tour
Property
Parking
- Total spaces: 4
- Parking features: Attached, Off Street, Driveway, Private
- Attached garage spaces: 2
- Has uncovered spaces: Yes
Features
- Patio & porch: Terrace, Patio
- Exterior features: Rain Gutters, Lighting, Balcony, Garden, Stone Wall
- Has private pool: Yes
- Pool features: Gunite, Heated, Salt Water, In Ground
- Waterfront features: Walk to Water
Lot
- Size: 0.7 Acres
- Features: Secluded, Corner Lot, Landscaped
Details
- Additional structures: Guest House
- Parcel number: 2081675
- Zoning: RP
Construction
Type & style
- Home type: SingleFamily
- Architectural style: Chateau,French
- Property subtype: Single Family Residence
Materials
- Clapboard, Wood Siding, Stucco
- Foundation: Concrete Perimeter
- Roof: Asphalt
Condition
- New construction: No
- Year built: 1928
Utilities & green energy
- Sewer: Public Sewer
- Water: Public
Green energy
- Energy efficient items: Thermostat, Ridge Vents, Windows
Community & HOA
Community
- Features: Golf, Health Club, Paddle Tennis, Park, Private School(s), Shopping/Mall, Stables/Riding, Tennis Court(s)
- Security: Security System
- Subdivision: Stonington Borough
HOA
- Has HOA: No
Location
- Region: Stonington
Financial & listing details
- Price per square foot: $600/sqft
- Tax assessed value: $2,071,100
- Annual tax amount: $44,922
- Date on market: 9/4/2026
- Exclusions: Chosen artwork will not convey.
Estimated market value
Not available
Estimated sales range
Not available
Not available
Price history
| Date | Event | Price |
|---|---|---|
| 9/4/2026 | Listed for sale | $5,950,000+95.1%$600/sqft |
Source:  Smart MLS #24203567 Report a problem Smart MLS #24203567 Report a problem | ||
| 6/17/2022 | Sold | $3,050,000-11.6%$308/sqft |
Source: Smart MLS #170482572 Report a problem | ||
| 5/25/2022 | Contingent | $3,450,000$348/sqft |
Source: Smart MLS #170482572 Report a problem | ||
| 4/29/2022 | Listed for sale | $3,450,000-4.2%$348/sqft |
Source: Smart MLS #170482572 Report a problem | ||
| 5/1/2006 | Sold | $3,600,000+437.3%$363/sqft |
Source: Smart MLS #E158193 Report a problem | ||
| 5/30/2000 | Sold | $670,000$68/sqft |
Source: Smart MLS #E102501 Report a problem | ||
Public tax history
| Year | Property taxes | Tax assessment |
|---|---|---|
| 2025 | $42,134 +5% | $2,071,100 +0.6% |
| 2024 | $40,135 +1.7% | $2,058,200 +2.5% |
| 2023 | $39,467 -23.6% | $2,008,500 +3.7% |
| 2022 | $51,640 -0.7% | $1,937,000 |
| 2021 | $52,008 +1.9% | $1,937,000 |
| 2020 | $51,059 | $1,937,000 |
| 2019 | $51,059 +3% | $1,937,000 |
| 2018 | $49,548 +36.6% | $1,937,000 +38% |
| 2017 | $36,260 +2.9% | $1,403,800 |
| 2016 | $35,249 +4.5% | $1,403,800 |
| 2015 | $33,719 | $1,403,800 |
Find assessor info on the county website
Monthly payment
Est. payment
Payment breakdown
Explore the cost of this home by adjusting the details. Changes won't be saved.Climate risks
Neighborhood: 06378
Nearby schools
Schools provided by the listing agent
- Elementary: Deans Mill
- Middle: Stonington
- High: Stonington
Source: Smart MLS. This data may not be complete. We recommend contacting the local school district to confirm school assignments for this home.
Similar homes
- $3,395,0007 bd7 ba7k sqft259 North Main Street, Stonington, CT 06378For Sale
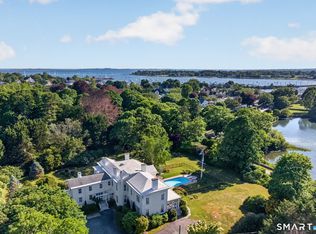
 MLS ID #24202586, Judith Caracausa, William Pitt Sotheby's Int'l. Smart MLS
 - $4,459,0007 bd6 ba9k sqft455 Stonington Road, Stonington, CT 06378For Sale
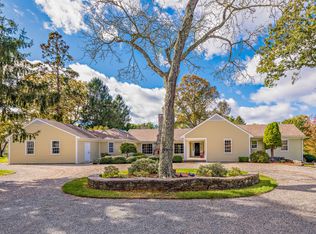 MLS ID #24146427, Judith Caracausa, William Pitt Sotheby's Int'l. Smart MLS
 - $6,495,0008 bd11 ba10k sqft15 Elm Street, Groton, CT 06355For Sale
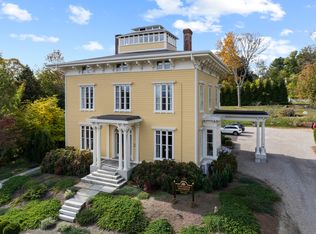 MLS ID #24133886, Judith Caracausa, William Pitt Sotheby's Int'l. Smart MLS
 - $4,750,0007 bd8 ba5.9k sqft30 Essex Street, Groton, CT 06355For Sale
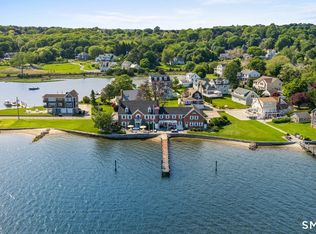 MLS ID #24181755, Camille Taylor, Taylor Realty Group, LLC. Smart MLS
 - $4,350,0004 bd6 ba7k sqft152 Whitehall Avenue, Stonington, CT 06355For SaleMLS ID #24141675, Ann M. Buonocore, Buena Vista Real Estate Co.. Smart MLS
- $7,250,0004 bd6 ba6k sqft50 Ocean View Hwy, Westerly, RI 02891For Sale
 MLS ID #1413065, Olga Goff, Olga B. Goff Real Estate. StateWide MLS RI
